
42 Lanier CrescentCroydon North VIC 3136

Property Details for 42 Lanier Cres, Croydon North
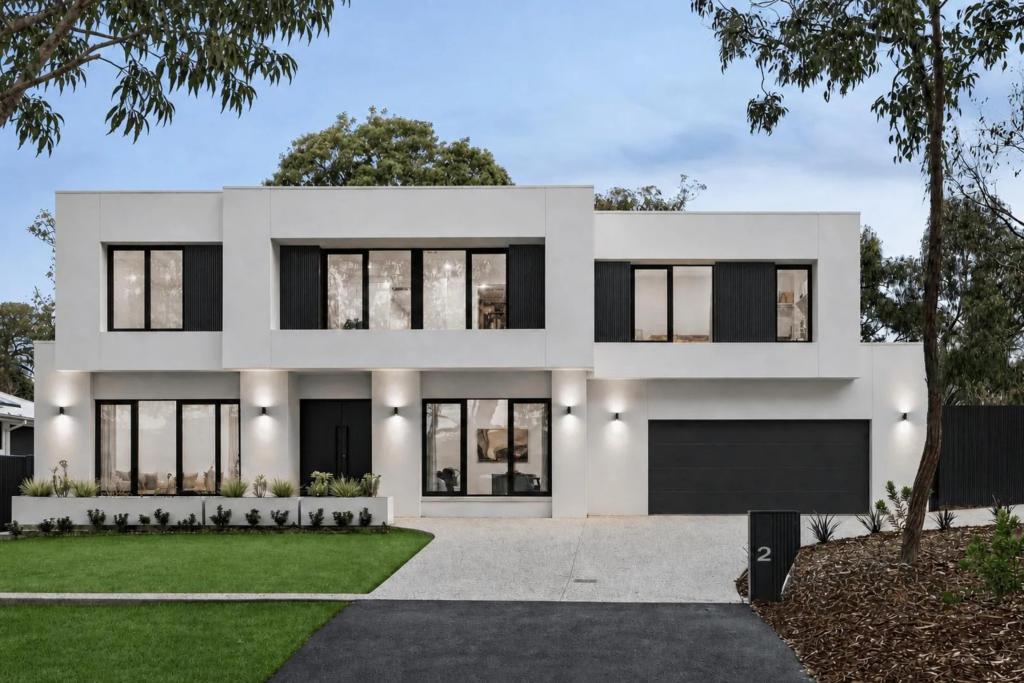
42 Lanier Cres, Croydon North is a 4 bedroom, 2 bathroom House with 2 parking spaces and was built in 1994. The property has a land size of 816m2 and floor size of 206m2. While the property is not currently for sale or for rent, it was last sold in October 2026. There are other 4 bedroom House sold in Croydon North in the last 12 months.
Last Listing description (October 2026)
Another successful sale in Croydon North by the award-winning team at Jellis Craig, Maroondah's No. 1 agency. Call us today! - 9725 0000.Tucked away in a tranquilly secluded cul de sac, comfort and style combine beautifully in this versatile family home. Designed with excellent functionality and attention to detail, families can immediately move into this sophisticated, renovated home. Entertain for hours with two generous open plan living zones and a large inground pool to cool off in the warmer months. Surrounded by unmissable leafy beauty and proximity to all your needs.Soft grey carpets and neutral tones complement a spacious lounge room with alluring electric fireplace and elegant bay window. Accessing a deluxe zoned master suite with fitted walk-in robe, make-up bar and chic ensuite with floor to ceiling tiled style. Fitted with a stone vanity, heated towel rail and dual walk-in rainfall showers plus a freestanding bath set underneath a magnificent skylight.Bifold doors create distinct separate zones leading through to a family/dining area with smart black ceiling fans. Centrally positioned and soaked in natural light, the kitchen deserves all the acclaim with a 60mm waterfall edge island benchtop and a full complement of AEG appliances incl induction cooktop, combi-microwave, steam oven plus third oven for the inspired chef. Be impressed by the butlers pantry with integrated dishwasher, second double sink, full sized French door fridge/freezer, wine rack and a bar fridge to keep drinks handy for guests dining on the elevated deck. Appreciate BBQs and summer cocktails or relax and enjoy garden vistas while supervising the kids in the pool.Three extra bedrooms, two with built-in robes are positioned in their own wing with an impressive family floor to ceiling tiled bathroom, double basin vanity, rainfall shower and separate WC. In addition, a large laundry with custom cabinetry, drying cupboard and AEG washing machine/dryer provides direct entry outside.Numerous inclusions will make your move here seamless: split systems x 6, gas ducted heating, ceiling fans, quality windows furnishings, brilliant storage throughout, security alarm, ducted vacuum system, 11.26kW solar roof panel system with 48kW battery, newly upgraded electric switchboards, new roof, shed and a double remote garage with oversized roof height, large workshop room plus a home office with split system ideal for a trade, hobby and working from home. With the added bonus of extra off-street parking on the newly poured exposed aggregate driveway.This pocket is sought after for its proximity to elite schools at Yarra Valley GS, Luther and Oxley Colleges and close-by to Yarra Road PS. Mt Lofty, Kellybrook Winery, Griff Hunt Reserve and Hochkins Ridge Flora Reserve are all in easy reach. Central to Chirnside Park and Eastland Shopping Centres, Warrandyte and McAdam Square. Walk to buses with links to Croydon Station, handy to Eastlink and the Yarra Valley wineries.
Property History for 42 Lanier Cres, Croydon North, VIC 3136
- 17 Oct 2026Sold for $1,310,000
- 09 Sep 2026Listed for Sale $1,280,000 - $1,400,000
- 11 Mar 1992Sold for $47,250

Recent sales nearby
See more recent sales nearby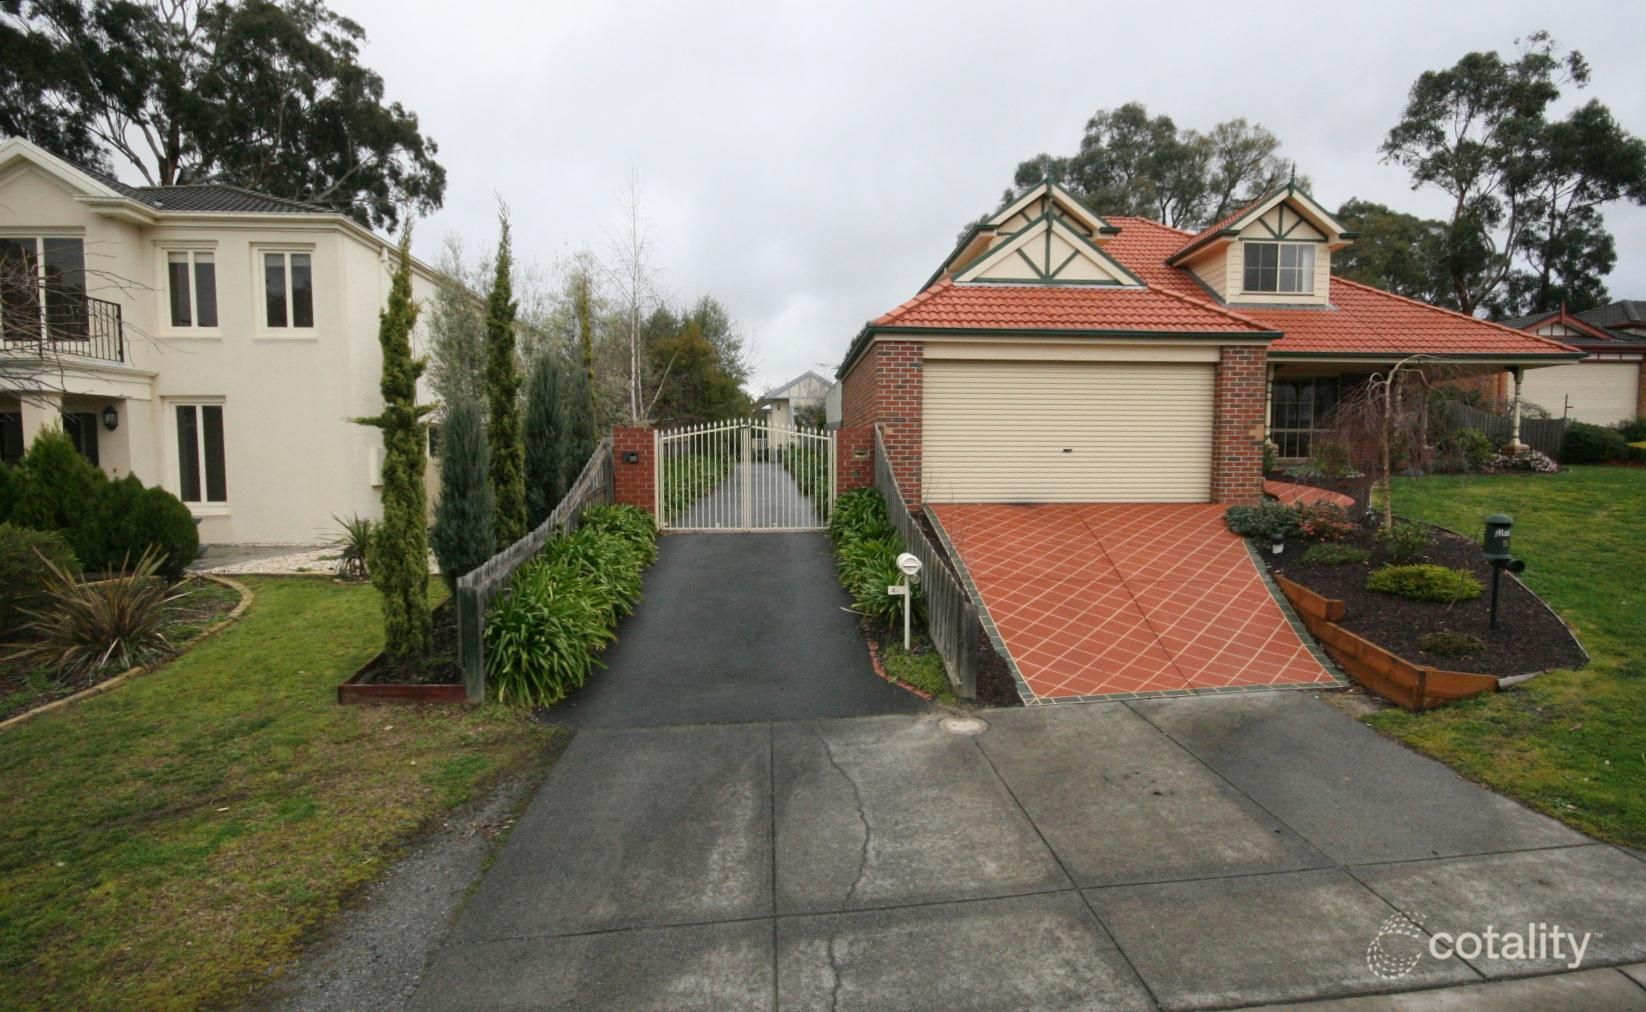 0
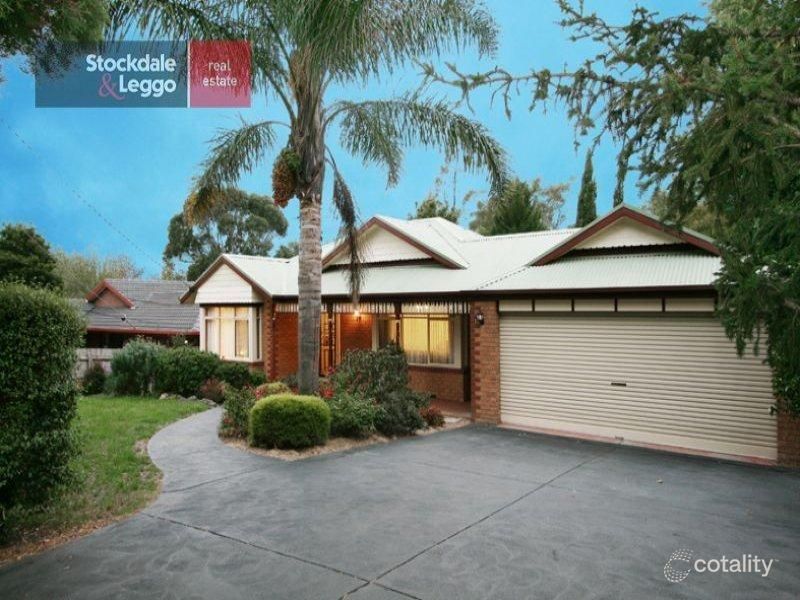 0
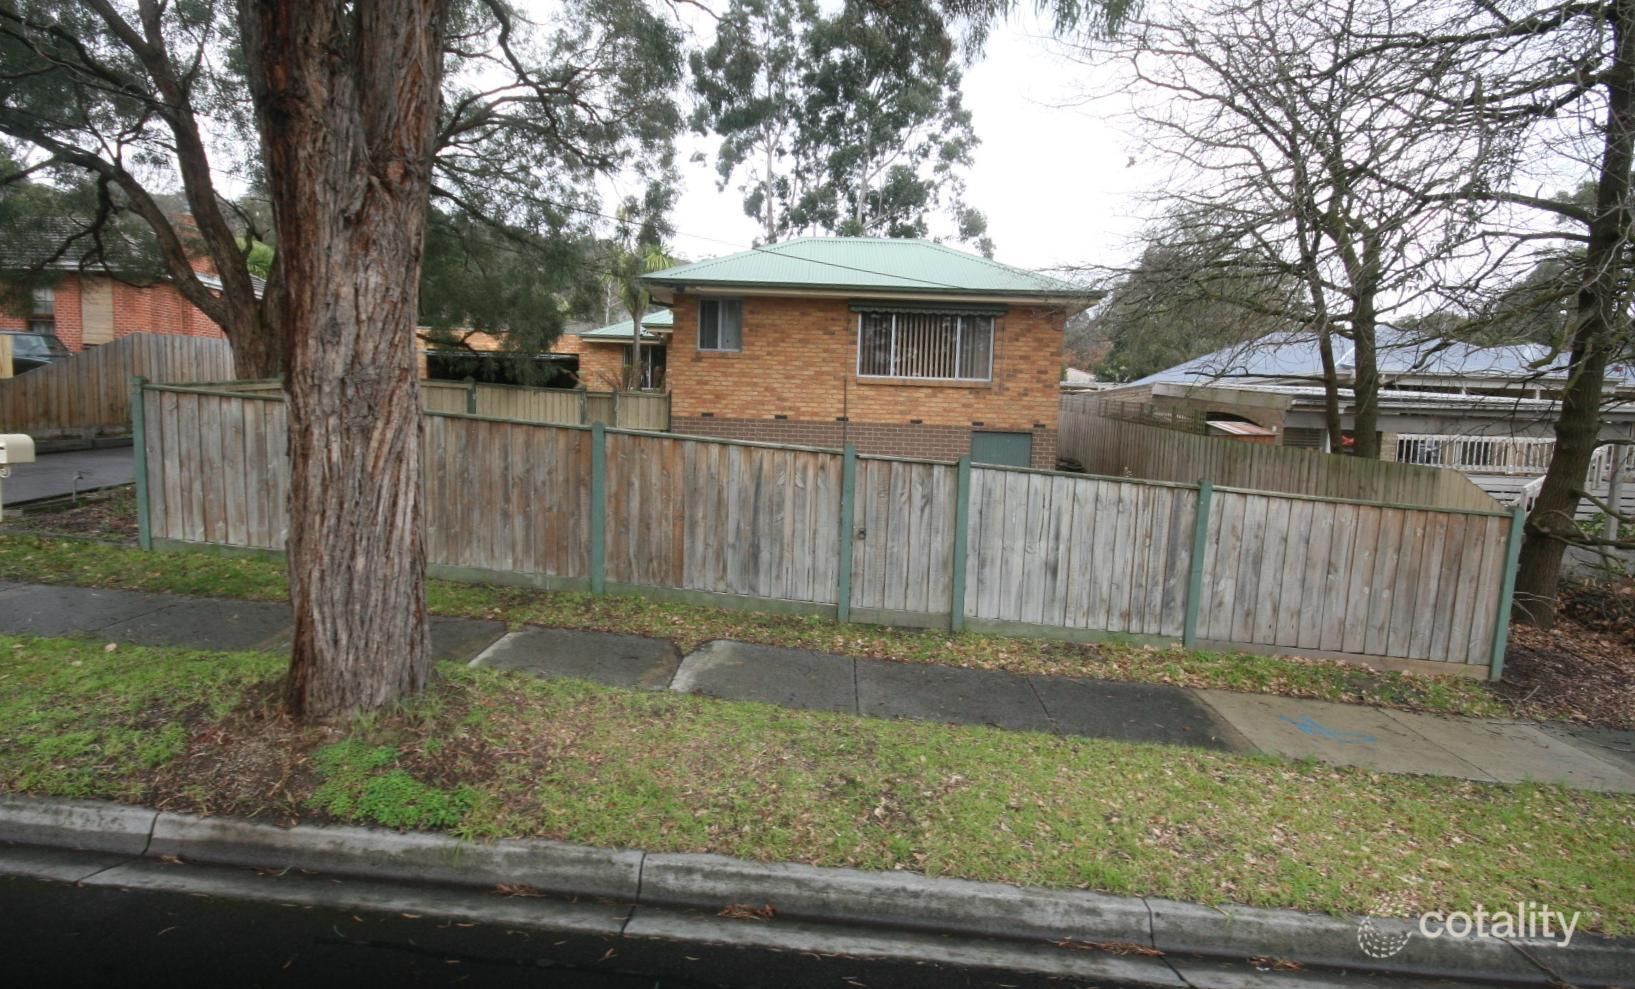 0
Similar properties For Sale nearby
See more properties for sale nearby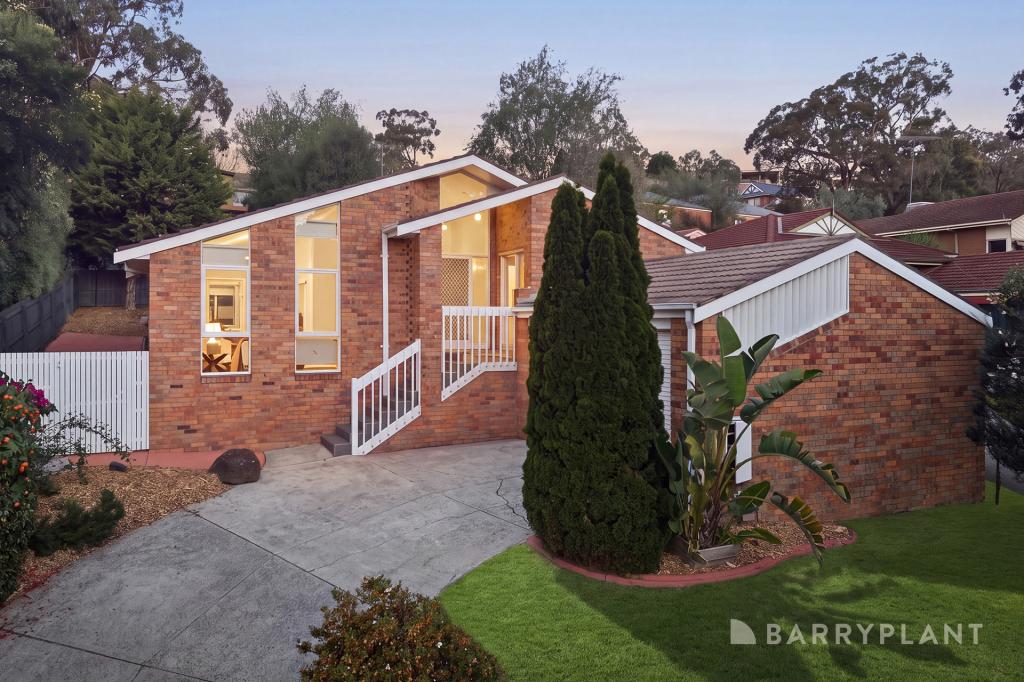 0
 0


 0

Similar properties For Rent nearby
See more properties for rent nearby 0

 0

 0
About Croydon North 3136
The size of Croydon North is approximately 4.0 square kilometres. There are 20 parks, covering nearly 13.3% of the total area. The population of Croydon North in 2016 was 7860 people. By 2021 the population was 8092 showing a population growth of 3.0% in the area during that time. The predominant age group in Croydon North is 30-39 years. Households in Croydon North are primarily couples with children and are likely to be repaying $1800 - $2399 per month on mortgage repayments. In general, people in Croydon North work in a professional occupation.In 2021, 81.10% of the homes in Croydon North were owner-occupied compared with 79.60% in 2016.
Croydon North has 3,474 properties. Over the last 5 years, Houses in Croydon North have seen a -8.43% decrease in median value, while Units have seen a 0.56% increase. As at 30 September 2026:
- The median value for Houses in Croydon North is $1,051,947 while the median value for Units is $722,812.
- Houses have a median rent of $695 while Units have a median rent of $650.
Suburb Insights for Croydon North 3136
Market Insights
Croydon North Trends for Houses
N/A
N/A
View TrendN/A
N/A
Croydon North Trends for Units
N/A
N/A
View TrendN/A
N/A
Neighbourhood Insights
© Copyright 2026. RP Data Pty Ltd trading as Cotality (Cotality). All rights reserved. No reproduction, distribution, or transmission of the copyrighted materials is permitted. The information is deemed reliable but not guaranteed.
While Cotality uses commercially reasonable efforts to ensure the Cotality Data is current, Cotality does not warrant the accuracy, currency or completeness of the Cotality Data and to the full extent permitted by law excludes all loss or damage howsoever arising (including through negligence) in connection with the Cotality Data.
This product uses cookies and other similar technologies to improve and customise your browsing experience, to tailor content and adverts, and for analytics and metrics regarding visitor usage on this product and other media. We may share cookie and analytics information with third parties for the purposes of advertising. By continuing to use our website, you consent to cookies being used. View our Privacy Policy here.
X
