
26 Panorama DriveCroydon North VIC 3136

Property Details for 26 Panorama Dr, Croydon North
26 Panorama Dr, Croydon North is a 5 bedroom, 2 bathroom House with 2 parking spaces and was built in 2024. The property has a land size of 881m2 and floor size of 350m2. While the property is not currently for sale or for rent, it was last sold in October 2026. There are other 5 bedroom House sold in Croydon North in the last 12 months.
Last Listing description (October 2026)
SOLD by Ben Hollow and Phil Licciardi - Noel Jones Maroondah Ben - 0425 407 363Phil - 0408 808 108Custom designed and built just two years ago, this exceptional 47sq residence is a home of remarkable scale, craftsmanship and character. Thoughtfully designed from the ground up, it captures the timeless appeal of Hamptons design while delivering an extraordinary modern family lifestyle.From the moment you enter, the attention to detail is unmistakable. A grand two-metre-wide hallway introduces herringbone timber floors, extensive wainscoting, tall doorways and statement barn doors, setting the tone for the quality and character found throughout.At the heart of the home, a breathtaking family domain unfolds beneath a dramatic 4.5-metre raked ceiling. A feature stone fireplace anchors the expansive living and dining spaces, while a large dining window frames the landscaped rear gardens and wide bifold doors create a seamless connection to the alfresco.The adjoining designer kitchen combines beauty with functionality, featuring a substantial panelled island, stone surfaces, shaker cabinetry, herringbone splashback, premium Smeg appliances and a superbly appointed butler's pantry.Designed with light, space and family firmly in mind, the floorplan creates distinct zones for every stage of family life. Downstairs, a luxurious main bedroom with fully fitted walkthrough robe leading to ensuite provides a private parents' domain, complemented by a dedicated home theatre, flexible fifth bedroom or home office, and substantial laundry and mudroom. A cleverly positioned light void draws morning sun into the heart of the home, while the architectural staircase is framed by an expansive feature window capturing beautiful natural light and picturesque outlooks towards the Yarra Valley.Upstairs, three generous bedrooms, a family bathroom and expansive retreat create a dedicated children's domain, while plantation shutters, beautifully finished bathrooms and extensive storage reflect the thoughtful approach throughout.Outside, a huge covered alfresco with ceiling fans and statement timber posts overlooks meticulously landscaped gardens and mature plantings, creating an established setting well beyond the home's young age.Multi-zoned ducted heating and cooling, double glazing, solar, water storage, high-speed EV charging and an oversized double garage with mezzanine storage complete a home where exceptional design and everyday family functionality come together beautifully.Disclaimer: Noel Jones has taken every precaution to establish the accuracy of the information provided. Some images may have been digitally enhanced or virtually staged for presentation purposes. This material does not constitute any representation by the vendor or real estate agent as to the property's current condition or features. You should rely on your own inspection and enquiries to satisfy yourself of the condition and characteristics of the property.
Property History for 26 Panorama Dr, Croydon North, VIC 3136
- 14 Oct 2026Sold for $2,030,000
- 06 Oct 2026Listed for Sale $1,900,000 - $2,050,000
- 14 Dec 2021Sold for $900,000

Recent sales nearby
See more recent sales nearby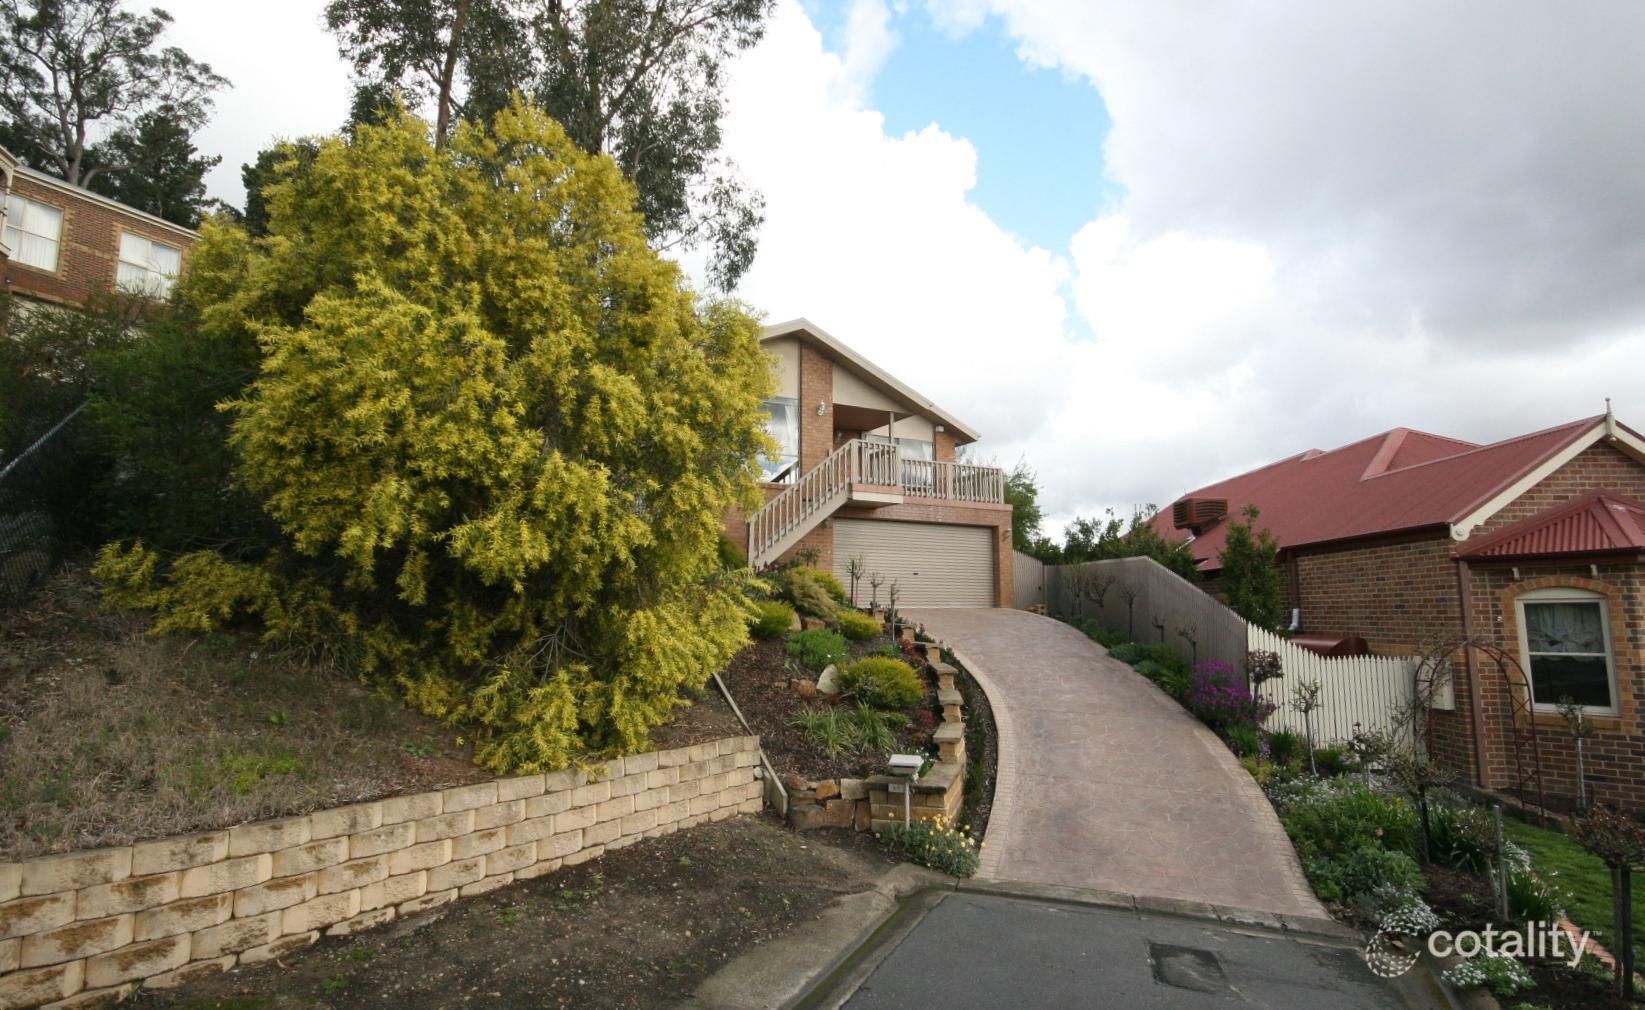 0
 0

 0
Similar properties For Sale nearby
See more properties for sale nearby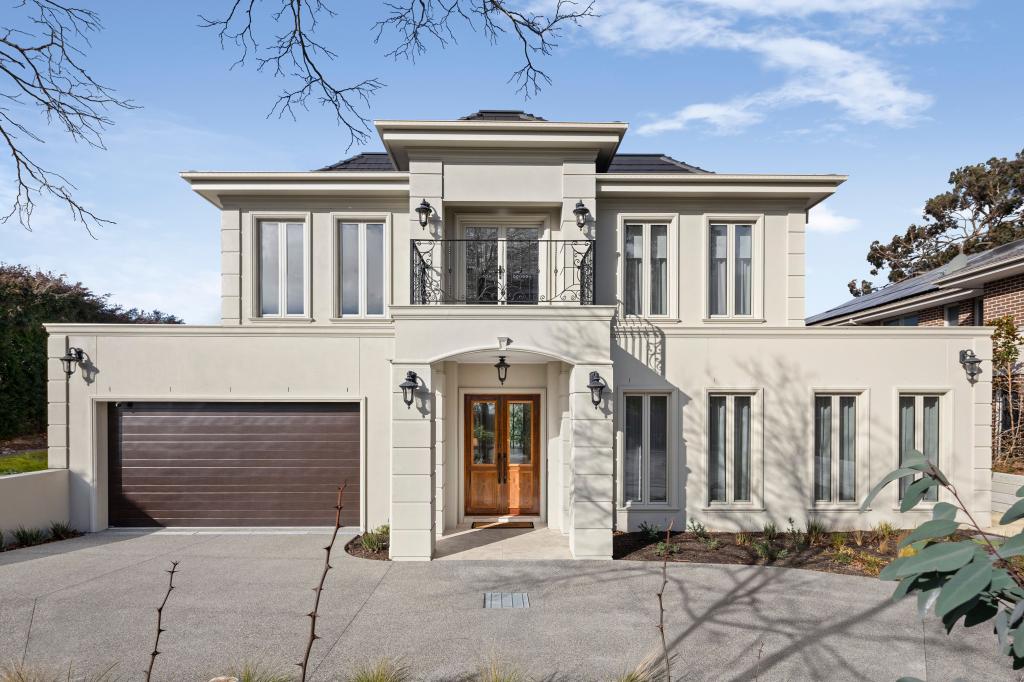 0


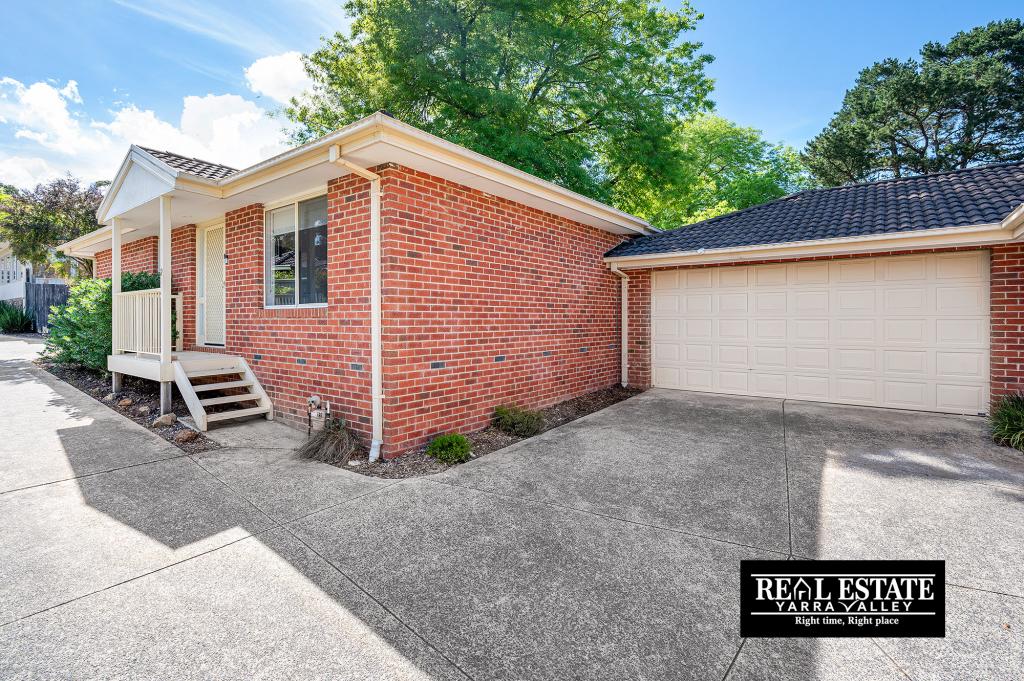 0

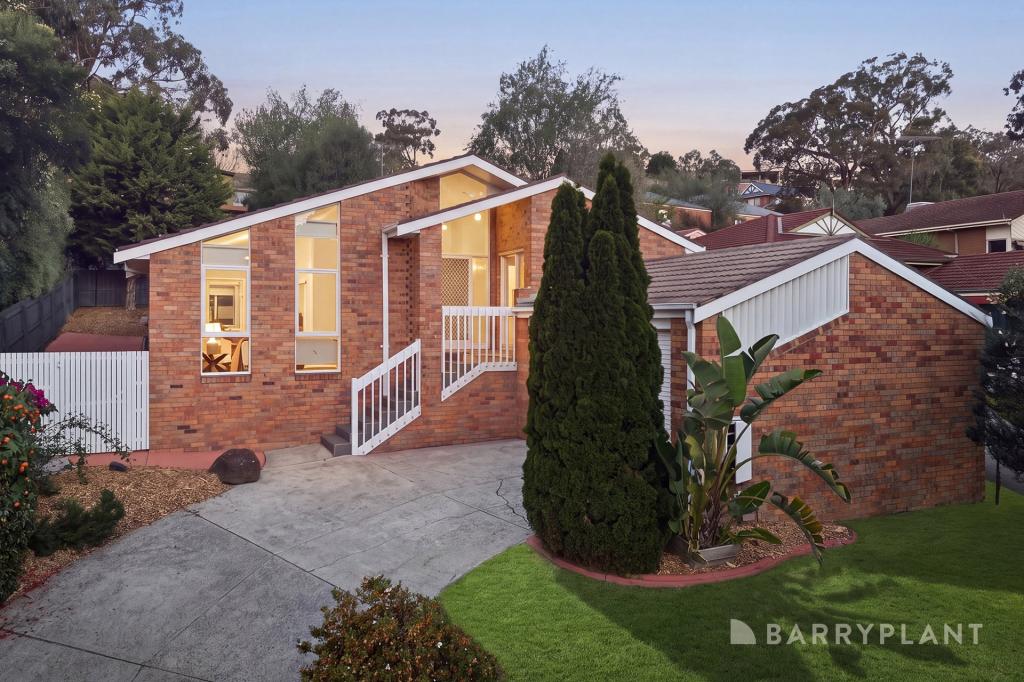 0
Similar properties For Rent nearby
See more properties for rent nearby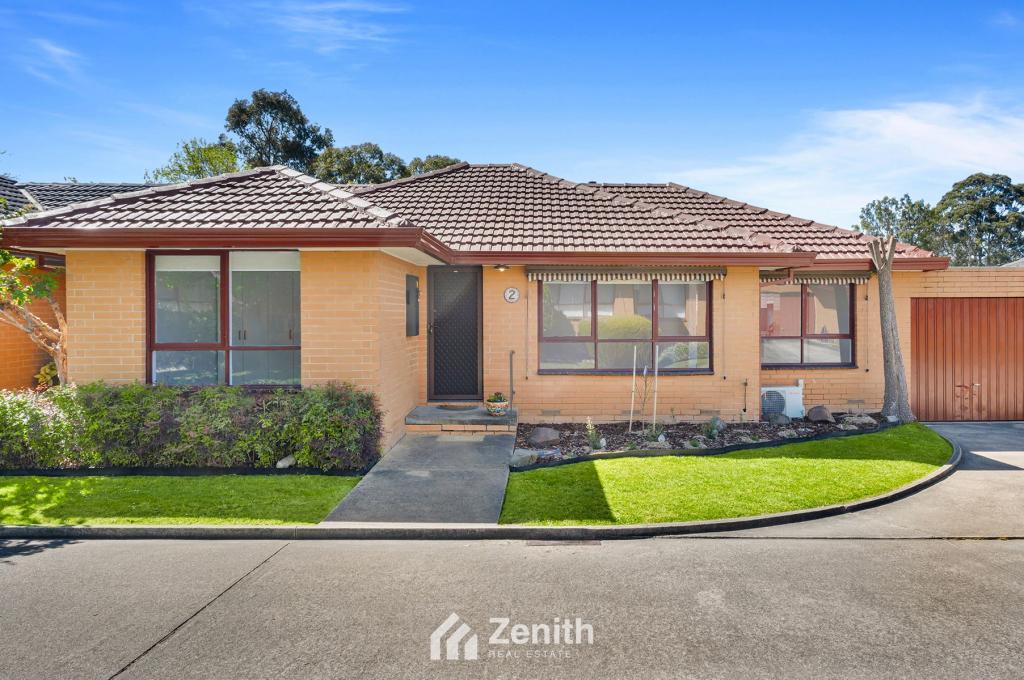 0

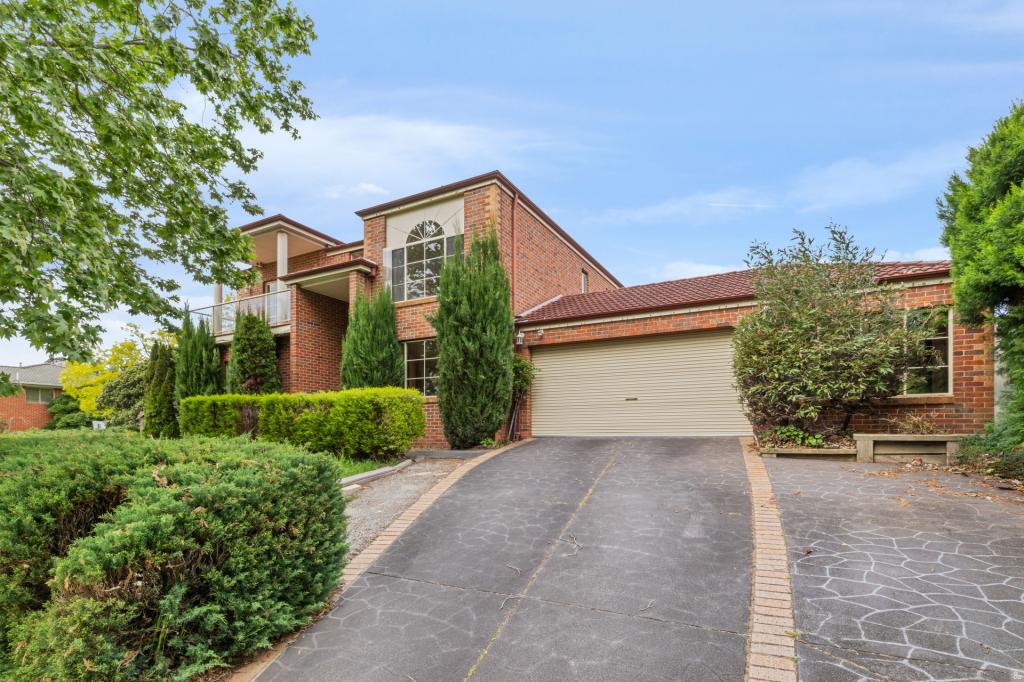 0

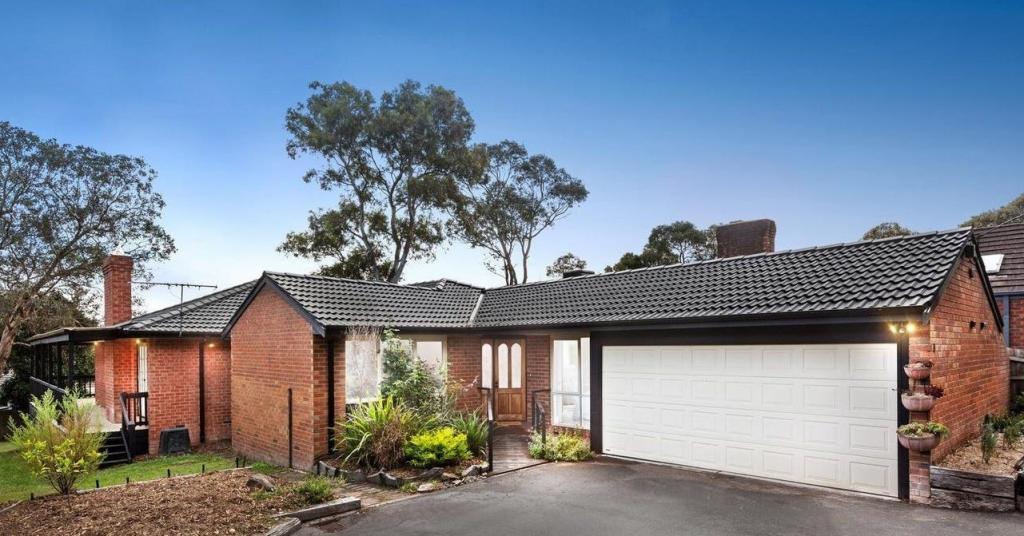 0

About Croydon North 3136
The size of Croydon North is approximately 4.0 square kilometres. There are 20 parks, covering nearly 13.3% of the total area. The population of Croydon North in 2016 was 7860 people. By 2021 the population was 8092 showing a population growth of 3.0% in the area during that time. The predominant age group in Croydon North is 30-39 years. Households in Croydon North are primarily couples with children and are likely to be repaying $1800 - $2399 per month on mortgage repayments. In general, people in Croydon North work in a professional occupation.In 2021, 81.10% of the homes in Croydon North were owner-occupied compared with 79.60% in 2016.
Croydon North has 3,474 properties. Over the last 5 years, Houses in Croydon North have seen a -8.43% decrease in median value, while Units have seen a 0.56% increase. As at 30 September 2026:
- The median value for Houses in Croydon North is $1,051,947 while the median value for Units is $722,812.
- Houses have a median rent of $695 while Units have a median rent of $650.
Suburb Insights for Croydon North 3136
Market Insights
Croydon North Trends for Houses
N/A
N/A
View TrendN/A
N/A
Croydon North Trends for Units
N/A
N/A
View TrendN/A
N/A
Neighbourhood Insights
© Copyright 2026. RP Data Pty Ltd trading as Cotality (Cotality). All rights reserved. No reproduction, distribution, or transmission of the copyrighted materials is permitted. The information is deemed reliable but not guaranteed.
While Cotality uses commercially reasonable efforts to ensure the Cotality Data is current, Cotality does not warrant the accuracy, currency or completeness of the Cotality Data and to the full extent permitted by law excludes all loss or damage howsoever arising (including through negligence) in connection with the Cotality Data.
This product uses cookies and other similar technologies to improve and customise your browsing experience, to tailor content and adverts, and for analytics and metrics regarding visitor usage on this product and other media. We may share cookie and analytics information with third parties for the purposes of advertising. By continuing to use our website, you consent to cookies being used. View our Privacy Policy here.
X
