
19 Panorama DriveCroydon North VIC 3136
Property Details for 19 Panorama Dr, Croydon North
19 Panorama Dr, Croydon North is a 3 bedroom, 2 bathroom House with 2 parking spaces. The property has a land size of 373m2. While the property is not currently for sale or for rent, it was last sold in March 2025.
Last Listing description (April 2025)
Boasting a striking contemporary faade, this generous single level residence is elevated amidst landscaped gardens in a serene family neighbourhood. Featuring a sundrenched north facing alfresco area overlooking a lush backyard haven, the home is poised just a short stroll from Yarra Road Primary School, buses, and an array of local playgrounds.
Set within walking distance of Hochkins Ridge Flora Reserve, and moments from McAdam Square shops, Jefferies Providore and local Croydon North shops, the location is also less than ten minutes drive from Chirnside Park Shopping Centre, Yarra Valley Grammar, Luther College and Oxley Christian College.
An inviting open plan living and dining area showcases abundant natural light and gleaming tiled floors, and offers a tranquil garden outlook. Sliding doors flow seamlessly out to an undercover alfresco area and sunny timber deck, with a retractable shade awning and outdoor heater for flexible year-round use.
The deck overlooks verdant established gardens with Japanese maples providing a vibrant display of seasonal colour, while the backyard also includes raised vegetable and herb gardens, an elevated paved terrace, and glimpses of Dandenong Ranges.
A stylish contemporary kitchen comprises stone benchtops, a breakfast bar for casual dining, excellent storage with plenty of deep soft-close drawers and a large corner pantry, and a full suite of quality stainless steel appliances including an Asko dishwasher, an electric wall oven and fully integrated microwave, and an electric cooktop with Bosch rangehood.
The oversized master bedroom includes a sitting area, elegant plantation shutters, a large fully-fitted walk-in wardrobe, and a light-filled ensuite with a semi-frameless glass shower, a twin vanity, and a separate toilet. Two additional bedrooms are each equipped with built-in wardrobes, and are complemented by a central bathroom with a semi-frameless glass shower, a separate bathtub, and a separate guest powder room.
Featuring gas ducted heating, multiple split system air conditioning units, LED downlights, an inbuilt study nook with desk, a security screen door, garden irrigation and a full laundry, the home also includes a remote double lock-up garage with internal access and a powered workshop space, plus an exposed aggregate driveway with space for additional off-street parking.
Property History for 19 Panorama Dr, Croydon North, VIC 3136
- 15 Mar 2025Listed for Sale $850,000 - $935,000
- 15 Mar 2025Sold for $910,000
- 03 Jun 2013Sold for $675,000

Recent sales nearby
See more recent sales nearby/assets/perm/5455xdo3yai6ndpu4n4bhlptxe?signature=884c7bd37ac9f9264c831e84c9b599b36e6dcc720d627a6bbabd9511988da433) 0
0

/assets/perm/253xhp22dmi63cywap3blpptbe?signature=61c8c6e235a9fc747738347e370c63cd8a36e6b6000aa8991d401867a04ae81c) 0
0/assets/perm/ghtv3hw3y4i6nhezewfpmrkcwy?signature=e444c4c7100a7f6398e2d77d74f549a3a7dd4ebb9e78f604947888a031f6dea5) 0
0

Similar properties For Sale nearby
See more properties for sale nearby
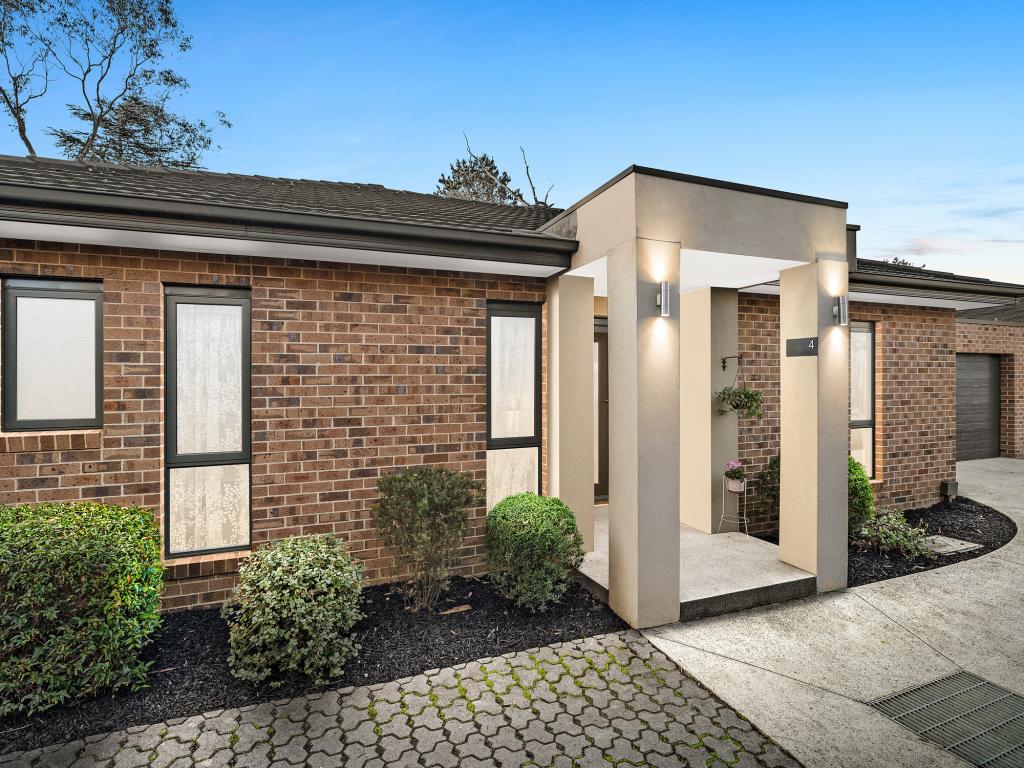 0
0
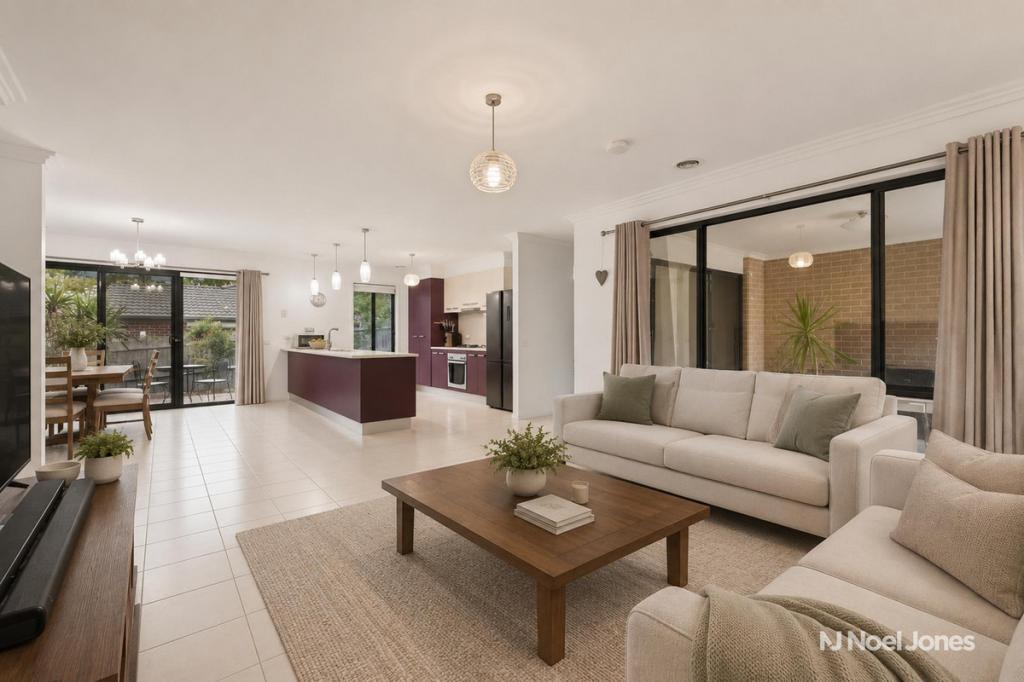 0
0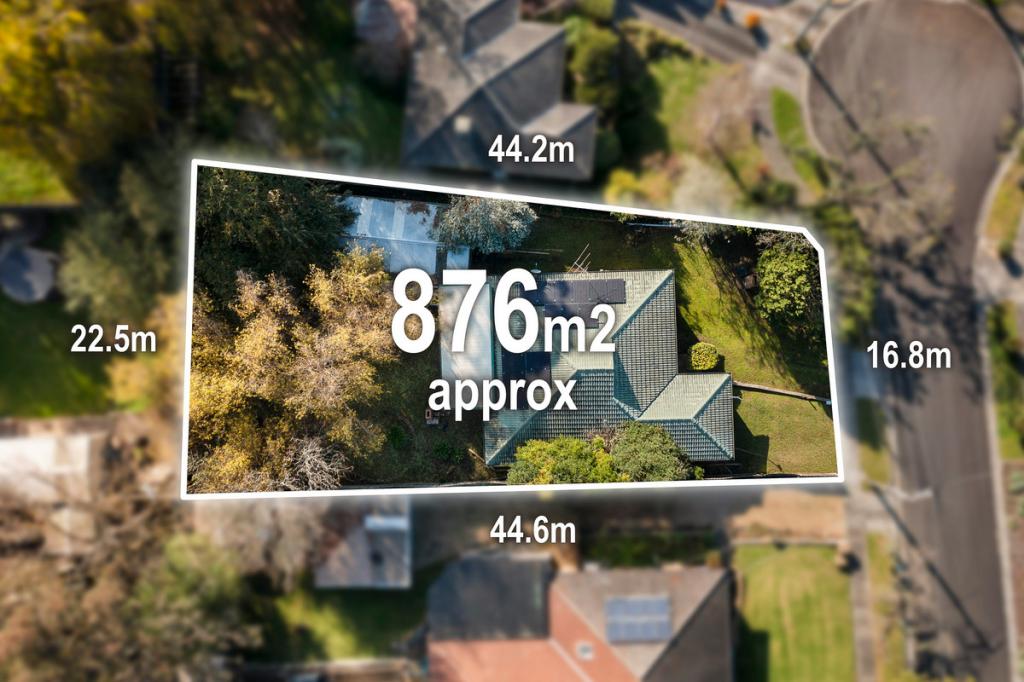 0
0Similar properties For Rent nearby
See more properties for rent nearby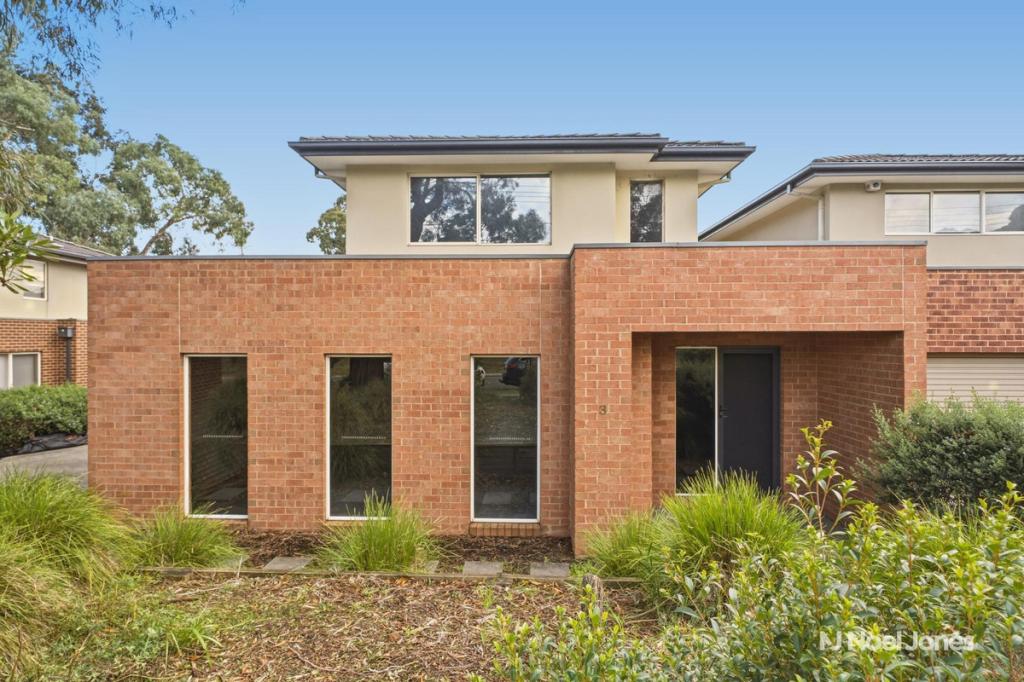 0
0 0
0 0
0
About Croydon North 3136
The size of Croydon North is approximately 4.0 square kilometres. There are 20 parks, covering nearly 13.3% of the total area. The population of Croydon North in 2016 was 7860 people. By 2021 the population was 8092 showing a population growth of 3.0% in the area during that time. The predominant age group in Croydon North is 30-39 years. Households in Croydon North are primarily couples with children and are likely to be repaying $1800 - $2399 per month on mortgage repayments. In general, people in Croydon North work in a professional occupation.In 2021, 81.10% of the homes in Croydon North were owner-occupied compared with 79.60% in 2016.
Croydon North has 3,469 properties. Over the last 5 years, Houses in Croydon North have seen a 3.96% increase in median value, while Units have seen a 6.75% increase. As at 30 June 2026:
- The median value for Houses in Croydon North is $1,114,893 while the median value for Units is $744,840.
- Houses have a median rent of $720 while Units have a median rent of $650.
Suburb Insights for Croydon North 3136
Market Insights
Croydon North Trends for Houses
N/A
N/A
View TrendN/A
N/A
Croydon North Trends for Units
N/A
N/A
View TrendN/A
N/A
Neighbourhood Insights
© Copyright 2026. RP Data Pty Ltd trading as Cotality (Cotality). All rights reserved. No reproduction, distribution, or transmission of the copyrighted materials is permitted. The information is deemed reliable but not guaranteed.
While Cotality uses commercially reasonable efforts to ensure the Cotality Data is current, Cotality does not warrant the accuracy, currency or completeness of the Cotality Data and to the full extent permitted by law excludes all loss or damage howsoever arising (including through negligence) in connection with the Cotality Data.
This product uses cookies and other similar technologies to improve and customise your browsing experience, to tailor content and adverts, and for analytics and metrics regarding visitor usage on this product and other media. We may share cookie and analytics information with third parties for the purposes of advertising. By continuing to use our website, you consent to cookies being used. View our Privacy Policy here.
X
