
8 Lehmann PlaceCroydon Hills VIC 3136

Property Details for 8 Lehmann Pl, Croydon Hills
8 Lehmann Pl, Croydon Hills is a 3 bedroom, 1 bathroom Unit with 2 parking spaces and was built in 2001. The property has a land size of 570m2 and floor size of 97m2. While the property is not currently for sale or for rent, it was last sold in September 2026. There are other 3 bedroom Unit sold in Croydon Hills in the last 12 months.
Last Listing description (October 2026)
Nestled within a peaceful leafy neighbourhood, this pristine brick home delivers an enviably low-maintenance lifestyle in a highly sought-after location. Boasting generous open-plan interiors complemented by an expansive alfresco terrace and backyard, and a sought-after single-level design with no stairs or step access, the home offers a serene retreat for families and downsizers alike.Framed by landscaped gardens with ornamental pear, forest pansy and silver birch trees, the home is positioned just metres from Luther College and a short stroll from Yarrunga Reserve, Croydon Hills Primary School, Good Shepherd Primary School, Yarra Valley Grammar, and McAdam Square Shopping Centre with numerous cafes, a provedore, and specialty retailers. Croydon Station and Croydon shops are a quick five-minute drive away, with Eastland, EastLink and Chirnside Park Shopping Centre also less than ten minutes away.Bathed in natural light and impeccably presented throughout, the home welcomes guests into a generous open-plan living and dining area, where full-height windows overlook the surrounding gardens. A sliding door extends to an expansive paved terrace, offering abundant space for large-scale alfresco entertaining and childrens play. The securely fenced backyard also features manicured landscaped gardens with beautiful magnolia trees and a sundrenched lawn.The spacious kitchen includes a breakfast bar for casual meals, ample storage with a large corner pantry, a brand-new stainless steel Bosch dishwasher, an electric oven and a gas cooktop.Secluded at the front of the home, the oversized master bedroom includes a fully-fitted walk-in wardrobe with direct ensuite-effect access to a recently refreshed central bathroom with a shower, separate bathtub and convenient separate powder room. Two large additional bedrooms each offer fully-fitted built-in wardrobes.Featuring stylish wide floating floors, gas and panel heating, evaporative cooling and ceiling fans with summer/winter settings, the home also includes multi-lock steel security screen doors, external shade blinds, premium new carpeting in the rear room, newly updated 2-pac cabinetry in the kitchen, a full laundry with direct outdoor access, a lock-up shed, and excellent storage including a walk-in linen press and floored attic space with drop-down ladder access.A newly laid exposed aggregate driveway leads to a double carport, with an abundance of additional off-street parking including space to store a trailer, boat, caravan or large work vehicles.Disclaimer: The information contained herein has been supplied to us and is to be used as a guide only. No information in this report is to be relied on for financial or legal purposes. Although every care has been taken in the preparation of the above information, we stress that particulars herein are for information only and do not constitute representation by the Owners or Agent.
Property History for 8 Lehmann Pl, Croydon Hills, VIC 3136
- 29 Sep 2026Sold for $1,000,000
- 03 Sep 2026Listed for Sale $980,000 - $1,050,000
- 24 Apr 2023Listed for Rent $570 / week

Recent sales nearby
See more recent sales nearby/assets/perm/j6felr3xrei63guc66nucic32e?signature=bdf095877ae2da1264827b0cd2e63faaca36fdcc8cd5913226248ff56ce5f4ff) 0
0

/assets/perm/imhk4gg3ymi6nnye3ooik3gsym?signature=75b54d4d1bcc4810e050885457d4fe6a5928ad95431d745edcde11505c9c3326) 0
0
/assets/perm/4ig62pc3kmi63jwzrvwohjzqai?signature=c3ce890bafd5eb6368cf84311388bdb4de6764a5a95ca57a1d9b0c6523e11dc9) 0
0
Similar properties For Sale nearby
See more properties for sale nearby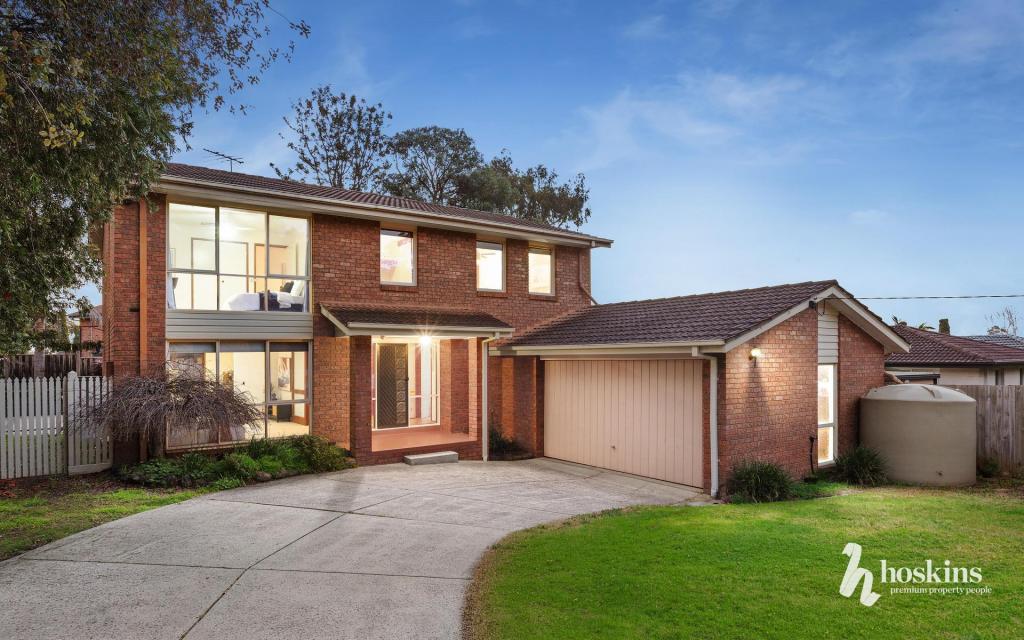 0
0
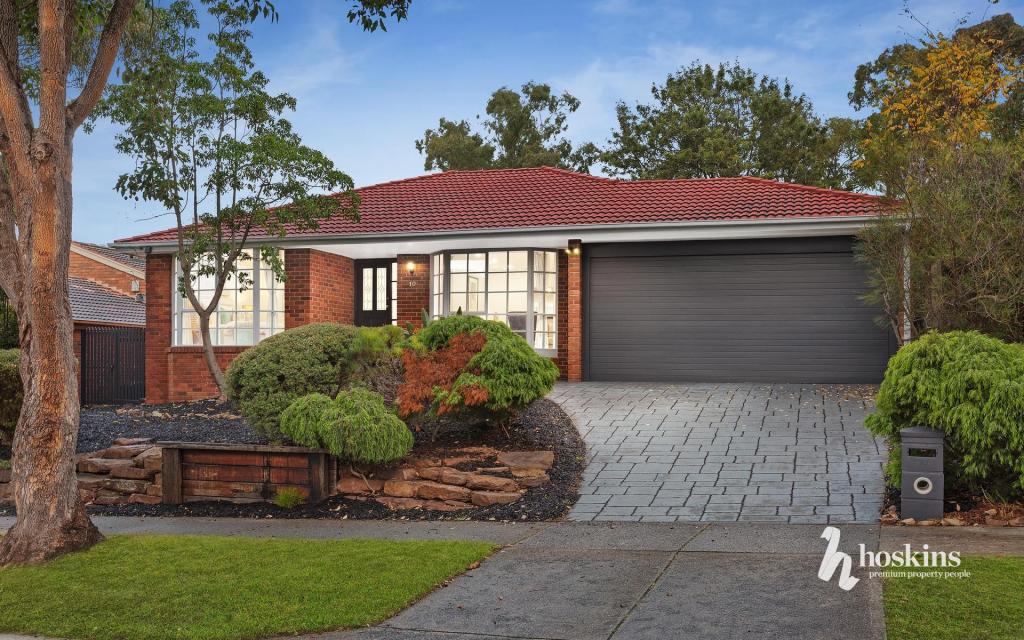 0
0
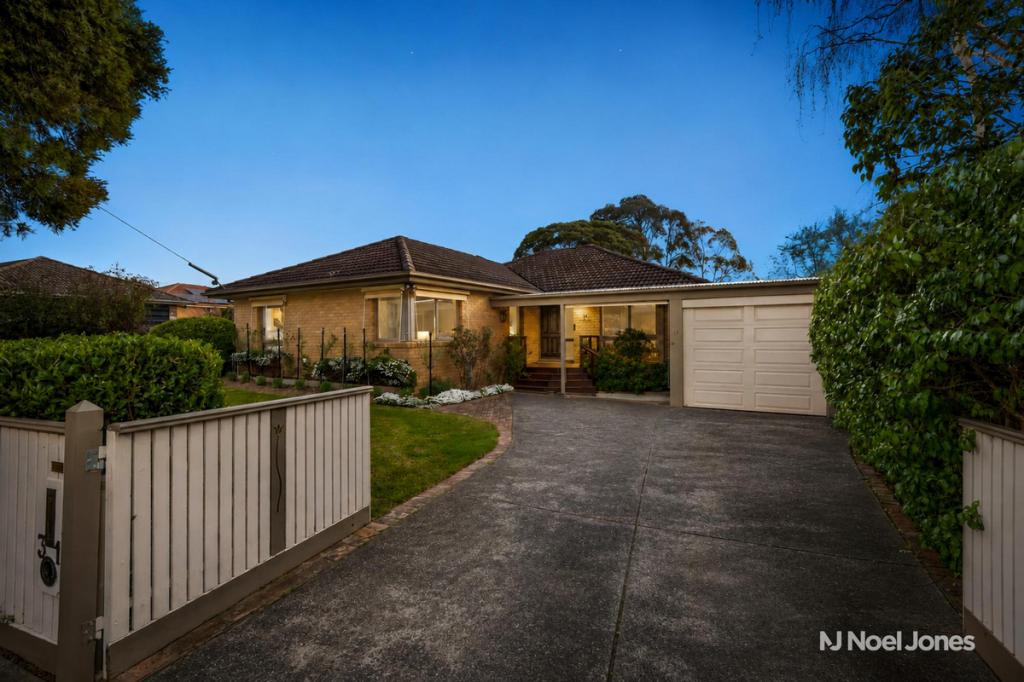 0
0
Similar properties For Rent nearby
See more properties for rent nearby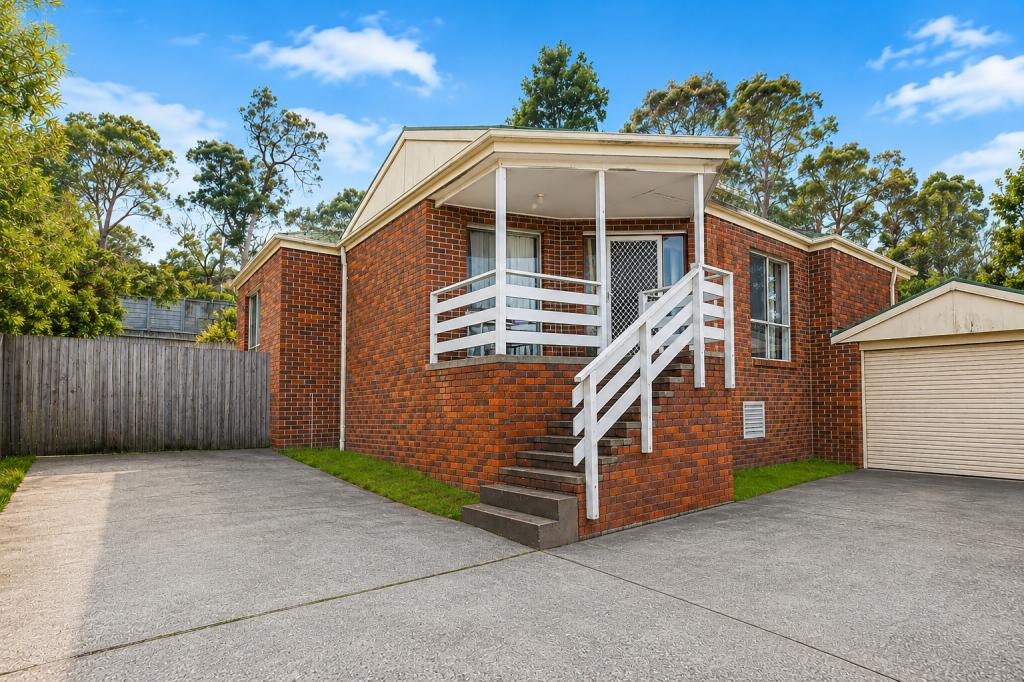 0
0
 0
0
 0
0About Croydon Hills 3136
The size of Croydon Hills is approximately 2.3 square kilometres. There are 13 parks, covering nearly 14.0% of the total area. The population of Croydon Hills in 2016 was 4992 people. By 2021 the population was 4839 showing a population decline of 3.1% in the area during that time. The predominant age group in Croydon Hills is 50-59 years. Households in Croydon Hills are primarily couples with children and are likely to be repaying $1800 - $2399 per month on mortgage repayments. In general, people in Croydon Hills work in a professional occupation.In 2021, 89.20% of the homes in Croydon Hills were owner-occupied compared with 87.60% in 2016.
Croydon Hills has 1,750 properties. Over the last 5 years, Houses in Croydon Hills have seen a -3.19% decrease in median value, while Units have seen a 2.66% increase. As at 31 August 2026:
- The median value for Houses in Croydon Hills is $1,106,391 while the median value for Units is $848,711.
- Houses have a median rent of $730.
Suburb Insights for Croydon Hills 3136
Market Insights
Croydon Hills Trends for Houses
N/A
N/A
View TrendN/A
N/A
Croydon Hills Trends for Units
N/A
N/A
View TrendN/A
N/A
Neighbourhood Insights
© Copyright 2026. RP Data Pty Ltd trading as Cotality (Cotality). All rights reserved. No reproduction, distribution, or transmission of the copyrighted materials is permitted. The information is deemed reliable but not guaranteed.
While Cotality uses commercially reasonable efforts to ensure the Cotality Data is current, Cotality does not warrant the accuracy, currency or completeness of the Cotality Data and to the full extent permitted by law excludes all loss or damage howsoever arising (including through negligence) in connection with the Cotality Data.
This product uses cookies and other similar technologies to improve and customise your browsing experience, to tailor content and adverts, and for analytics and metrics regarding visitor usage on this product and other media. We may share cookie and analytics information with third parties for the purposes of advertising. By continuing to use our website, you consent to cookies being used. View our Privacy Policy here.
X
