
78 Evans DriveCroydon VIC 3136

Property Details for 78 Evans Dr, Croydon
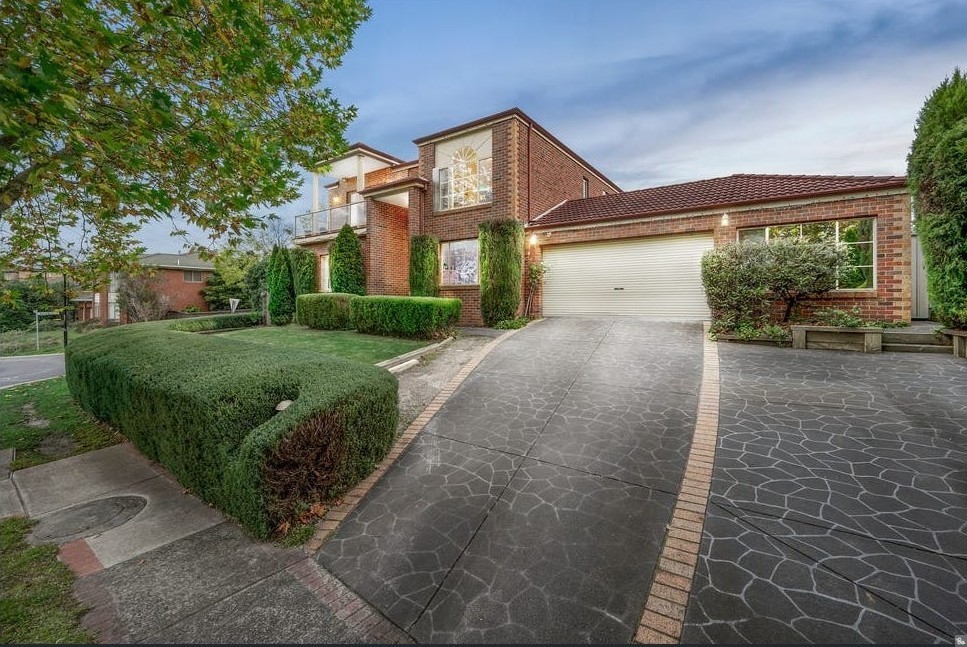
78 Evans Dr, Croydon is a 5 bedroom, 3 bathroom House with 2 parking spaces and was built in 2012. The property has a land size of 448m2 and floor size of 320m2. While the property is not currently for sale or for rent, it was last sold in September 2026. There are other 5 bedroom House sold in Croydon in the last 12 months.
Last Listing description (September 2026)
A home of polished proportions and enduring class, this high quality crafted residence promises spacious luxury and a relaxing lifestyle. Attention to detail is its strong point with many comfort features and fully landscaped gardens designed to invite rest with a Japanese inspired theme. Combining with its prized the Range Estate setting, merely metres to parks and wetland trails this expansive home delivers the lifestyle benefits and pursuits a family seeks.A soaring entrance void takes your breath away as you enter the luxurious layout. All the living and entertaining is celebrated on ground level with one seamless flow of light and space, screened by elegant Roman blinds. Unique cube shelving adds a focal point to the floating staircase as you travel through on porcelain polished tiles to a secluded theatre/lounge room, ideal for cosy movie nights and intimate after-dinner drinks. The living and dining domain will blow you away with its scale, overseen by an equally oversized kitchen with premium appointments, including Ariston appliances encompassing a 900mm oven, rangehood and gas cooktop plus dishwasher. Three aluminium dome shaped pendant lights luminate the stone benchtop. Impressing home chefs further with a butlers/walk-in pantry and expansive laundry with storage and external entry.A generous alfresco merbau deck welcomes larger functions, barbeques and special milestone events. Surrounded by Japanese Maple trees adding vibrant seasonal foliage and select Asian inspired garden art enhancing the sense of peace and privacy.The accommodation is exceptional with 5 bedrooms all fitted with a walk-in robe. Complemented by 3 bathrooms including segregated toilets and showers plus a powder room. Highlighted by master options on each level with a downstairs guest bedroom and semi ensuite. Upstairs a master retreat is lavishly presented with double sets of fitted walk-in robes and a 5-star ensuite with twin basin vanity and luxe bath. A central bathroom boasts a second bath plus shower, servicing the remaining 3 bedrooms and a study nook.Adding optimum comfort: ground floor ceilings 2.7m high approx, gas ducted heating and evaporative cooling throughout, alarm system, double glazing, 5kW solar roof panels, plantation shutters and a mudroom leading through to a generous double garage with storeroom and internal entry. The estate further offers playgrounds, exercise stations, walking tracks and recycled estate water for irrigation. Close to Main Street Shops, Croydon Central and Chirnside Park Shopping Centre. Handy to childcare, Manchester Primary, Oxley College, Luther College and Yarra Valley Grammar. Enjoy local parks and reserves with the likes of Barngeong and Silcocks Reserves. Stroll to Dorset Road buses and minutes to Croydon Station, the Eastern Freeway and Eastlink. Upgrade to this premier home and enjoy a leafy laid back lifestyle.Disclaimer: The information contained herein has been supplied to us and is to be used as a guide only. No information in this report is to be relied on for financial or legal purposes. Although every care has been taken in the preparation of the above information, we stress that particulars herein are for information only and do not constitute representation by the Owners or Agent.
Property History for 78 Evans Dr, Croydon, VIC 3136
- 12 Sep 2026Sold
- 13 Aug 2026Listed for Sale $1,250,000 - $1,350,000
- 19 Jun 2010Sold for $319,000

Recent sales nearby
See more recent sales nearby/assets/perm/wj6mpl2l2ii6zfzqo54ihbjghu?signature=338d52f602f852b494dfd0429a1e39926320758f67dae337be03ddab2e3807a0) 0
0/assets/perm/ntyossit3ei6vkdei6owoht55e?signature=d1b678a9bd3f9b27ff888aaa4f15db720979c6c05f36d662566af1e7b92ea09c) 0
0Similar properties For Sale nearby
See more properties for sale nearby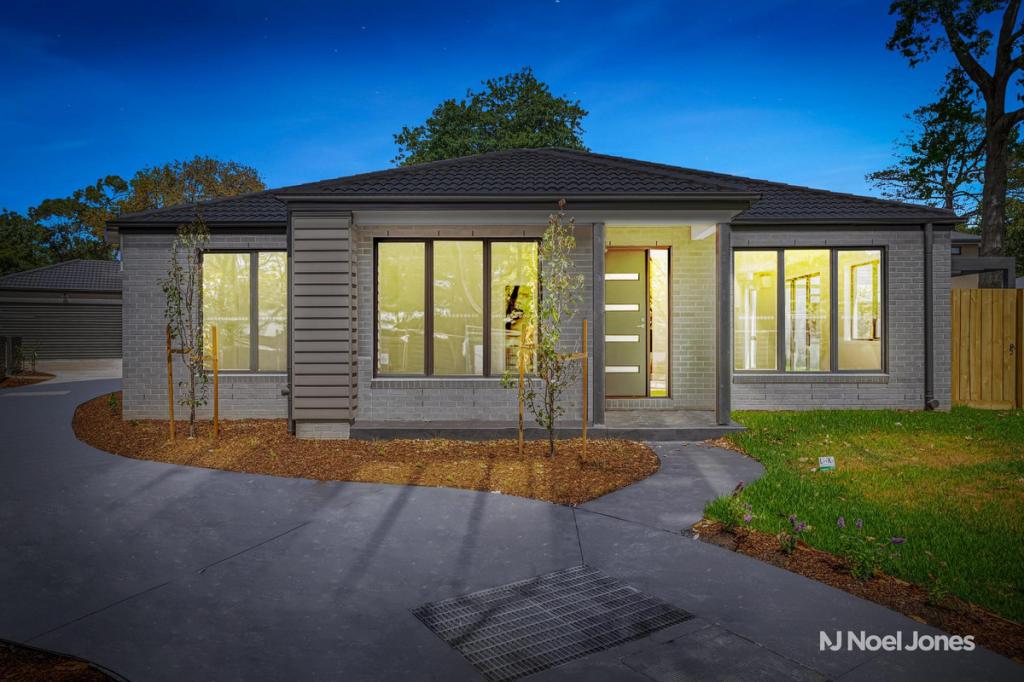 0
0
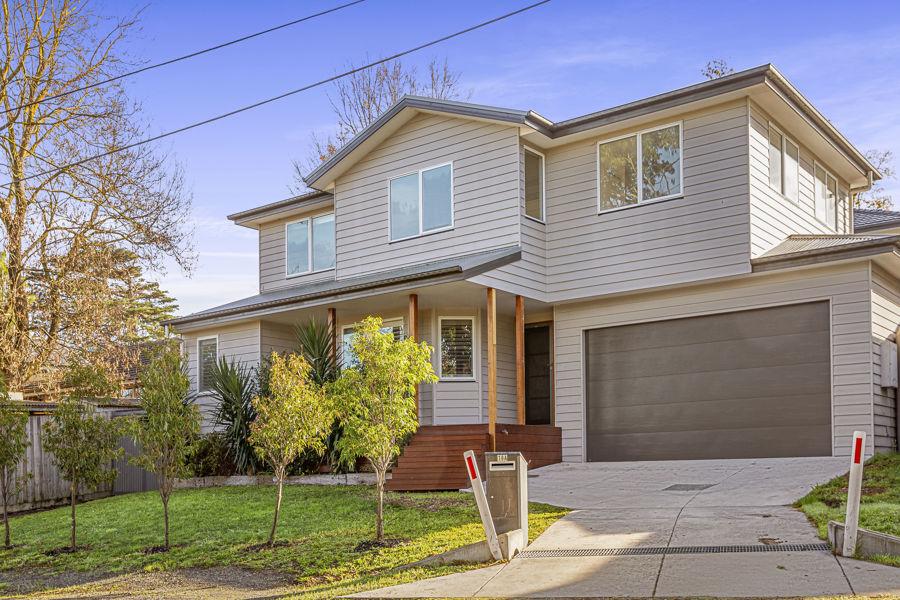 0
0
 0
0Similar properties For Rent nearby
See more properties for rent nearby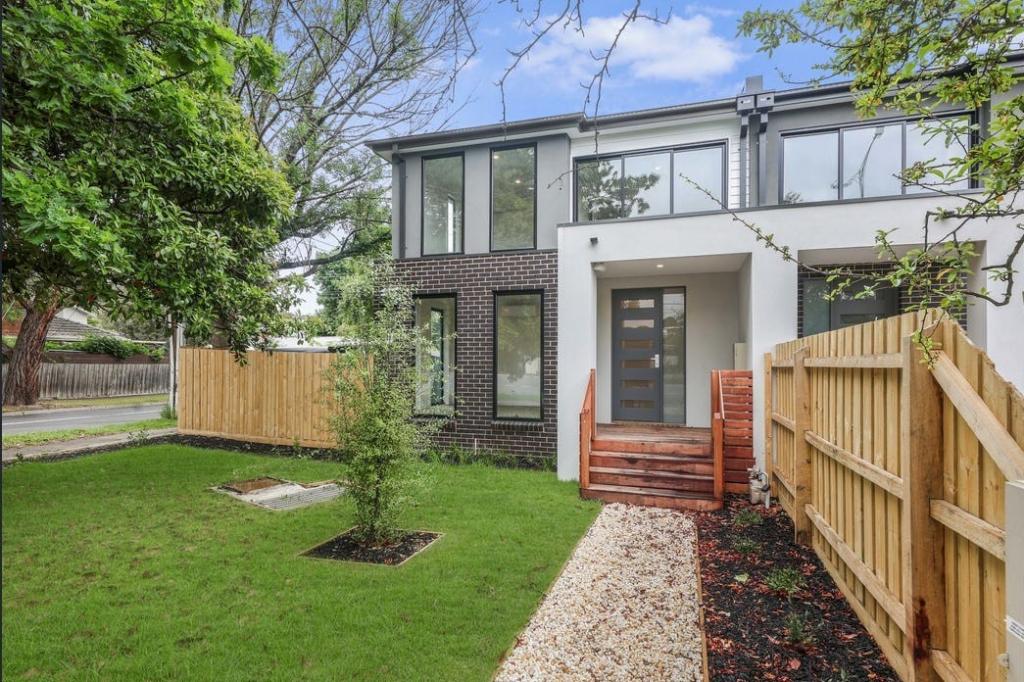 0
0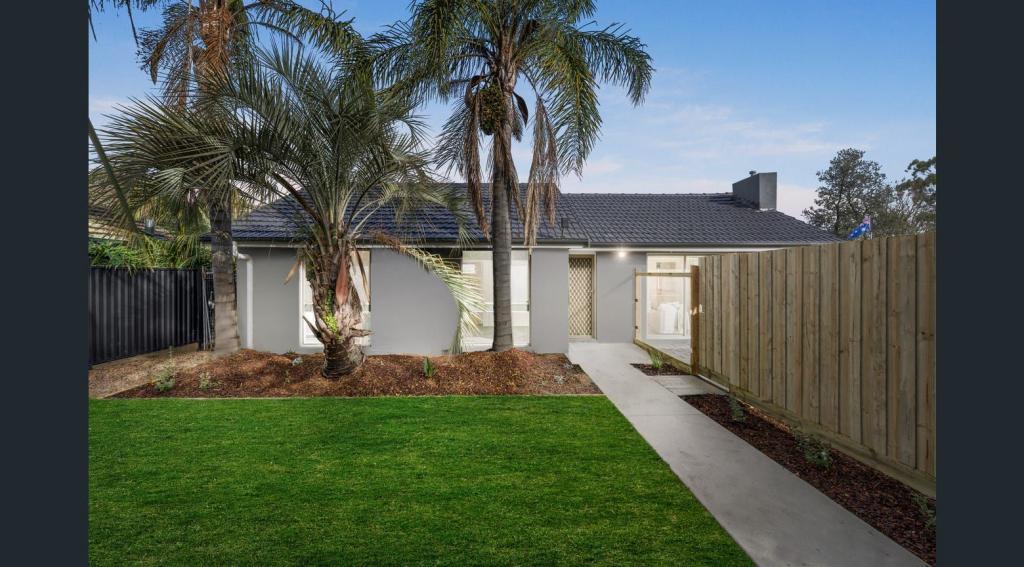 0
0
 0
0
About Croydon 3136
The size of Croydon is approximately 14.1 square kilometres. There are 52 parks, covering nearly 13.7% of the total area. The population of Croydon in 2016 was 26946 people. By 2021 the population was 28608 showing a population growth of 6.2% in the area during that time. The predominant age group in Croydon is 30-39 years. Households in Croydon are primarily couples with children and are likely to be repaying $1800 - $2399 per month on mortgage repayments. In general, people in Croydon work in a professional occupation.In 2021, 69.80% of the homes in Croydon were owner-occupied compared with 70.10% in 2016.
Croydon has 16,073 properties. Over the last 5 years, Houses in Croydon have seen a -9.45% decrease in median value, while Units have seen a 9.64% increase. As at 31 August 2026:
- The median value for Houses in Croydon is $902,390 while the median value for Units is $681,946.
- Houses have a median rent of $650 while Units have a median rent of $600.
Suburb Insights for Croydon 3136
Market Insights
Croydon Trends for Houses
N/A
N/A
View TrendN/A
N/A
Croydon Trends for Units
N/A
N/A
View TrendN/A
N/A
Neighbourhood Insights
© Copyright 2026. RP Data Pty Ltd trading as Cotality (Cotality). All rights reserved. No reproduction, distribution, or transmission of the copyrighted materials is permitted. The information is deemed reliable but not guaranteed.
While Cotality uses commercially reasonable efforts to ensure the Cotality Data is current, Cotality does not warrant the accuracy, currency or completeness of the Cotality Data and to the full extent permitted by law excludes all loss or damage howsoever arising (including through negligence) in connection with the Cotality Data.
This product uses cookies and other similar technologies to improve and customise your browsing experience, to tailor content and adverts, and for analytics and metrics regarding visitor usage on this product and other media. We may share cookie and analytics information with third parties for the purposes of advertising. By continuing to use our website, you consent to cookies being used. View our Privacy Policy here.
X
