
7 View StreetCroydon VIC 3136
Property Details for 7 View St, Croydon
7 View St, Croydon is a 4 bedroom, 2 bathroom House with 2 parking spaces and was built in 1950. The property has a land size of 512m2 and floor size of 218m2. While the property is not currently for sale or for rent, it was last transferred in September 2023.
Last Listing description (July 2018)
Poised behind a stylish fence, this gorgeous weatherboard illustrates all the quintessential elements of a bygone era, accompanied by spacious family proportions and modern elements spread across three beautiful levels. The quality craftsmanship is evident throughout this builder's own home and is sure to impress even the most discerning buyer.
This charming residence exudes character and charm, framed by an attractive garden and an irresistible showcasing of exquisite gables, sash windows, traditional window awning and soft exterior palette dropping in warmth and subtlety. Impressive kerbside appeal is just the beginning.
Occupying a low-maintenance 502m2 (approx.) block, the stylish return verandah greets you into the home where you'll immediately feel at ease with features that evoke a sense of homeliness and will most certainly leave a lasting impression on all who visit.
Large windows encourage light to sweep through the home, especially appreciable in the spacious open-plan family area located on the lower level. Comprising polished floorboards, the adjoining dining domain is overseen by the fully-equipped kitchen featuring; new 900mm stainless steel dual fuel cooker and rangehood, walk-in pantry, abundant storage, stylish cabinetry and breakfast bar. French doors open out to a generously-sized deck - perfect for private entertaining.
The master bedroom is located upstairs and offers a stunning retreat. The sizable attic-style design feels spacious yet cosy, with French doors opening up to a private balcony offering distant mountain views. Other highlights of the bedroom include; dormer window, ceiling fan, split system air-conditioning, walk-in robe and full ensuite with semi-frameless corner shower and antique vanity. All three additional bedrooms are well proportioned, generously robed (built-ins) and share the main bathroom exuding timeless elegance with; picture rails, freestanding bath, semi-frameless shower, antique vanity and adjoining toilet.
The laundry makes household chores a breeze with ample cupboard and bench space, in addition to a chute. Furthermore, the home is fitted with features to ensure a comfortable lifestyle is enjoyed, including; gas ducted heating, split system air-conditioning, downlights, high ceiling, storage throughout (including underneath stairs), shed, double carport and secure rear yard.
Situated in a highly desirable cul-de-sac setting, enjoy close walking distance to; Brentwood Park Kindergarten, Kilsyth Shopping Centre, Kilsyth Centenary Pool, Kurrajong Reserve, bus stop, Ruskin Park Primary School, tennis courts, as well as being just a brief drive from railway stations, Kilsyth and The Good Shepherd Primary Schools, Yarra Hills Secondary College and EastLink freeway.
From simple pleasures to unforgettable get-togethers, this classic home offers a remarkable lifestyle.
Property History for 7 View St, Croydon, VIC 3136
- 01 Sep 2023Transferred
- 20 Jun 2018Sold for $830,000
- 08 May 2018Listed for Sale $829,950

Recent sales nearby
See more recent sales nearby/assets/perm/qxbnacg32yi6nmvs25wx3be22i?signature=5eeaffc445e6e6dd67b4791b442d0e95badee6ae88eef59ad83a3809f752975d) 0
0
/assets/perm/nso5bh7vvii6zj43l62boc3bee?signature=106376ceb10942580c796168d1b085dc50e0761c11f08d2e8a6c1e8d0cad0011) 0
0/assets/perm/ie3iqlh6cii6tb2sweyahkeicu?signature=0feb383c4cefa90abf24516bf28756c02f28f5f8cca6ef2507b28762c4710fdf) 0
0Similar properties For Sale nearby
See more properties for sale nearby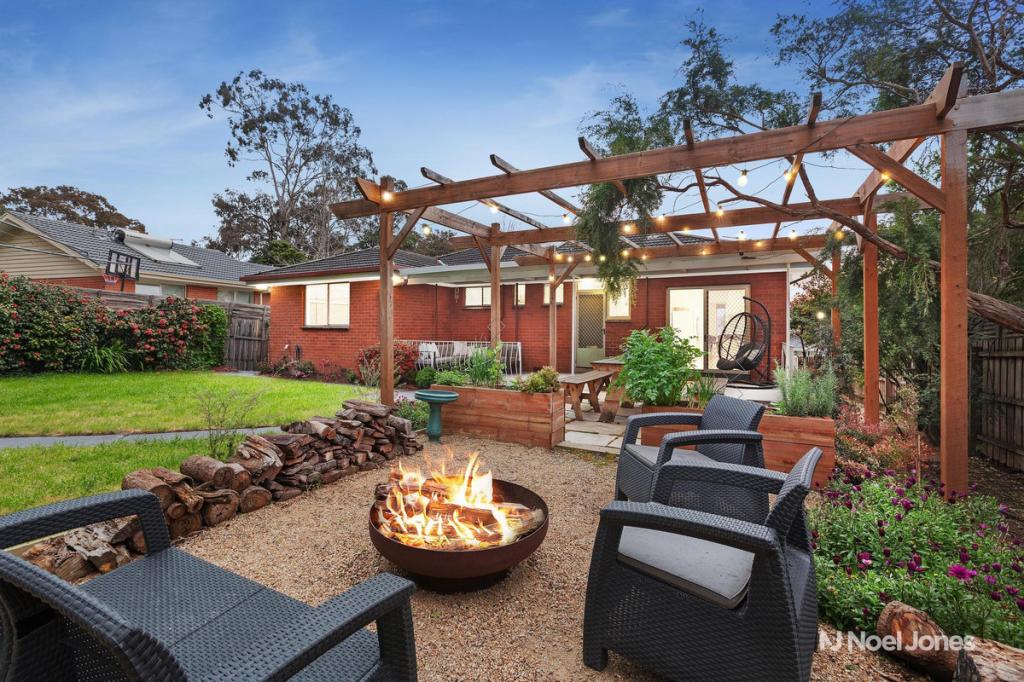 0
0
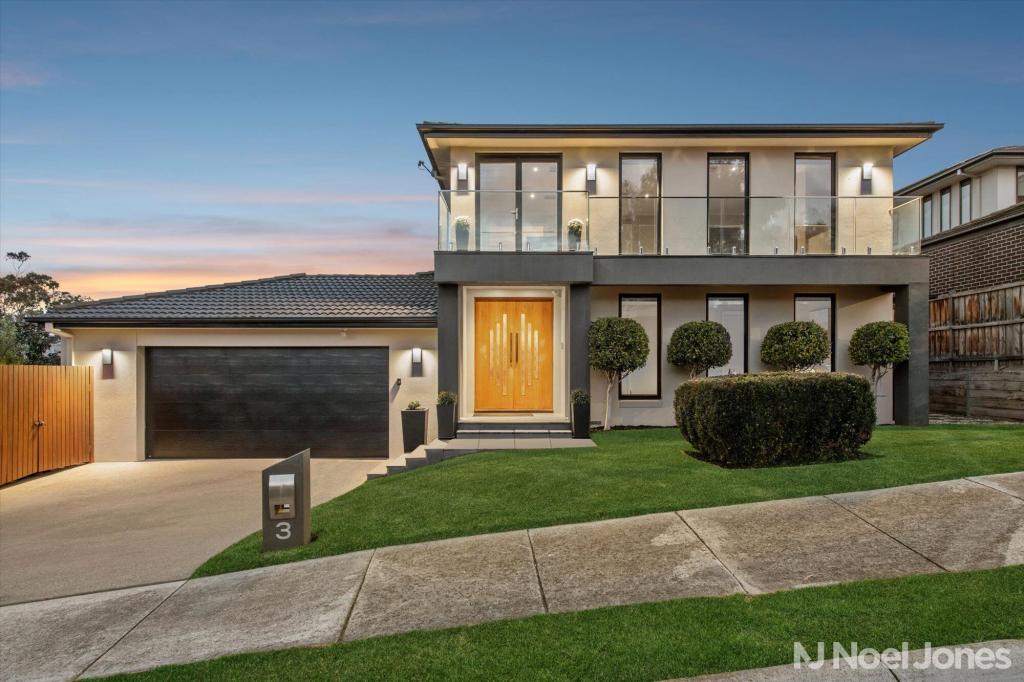 0
0

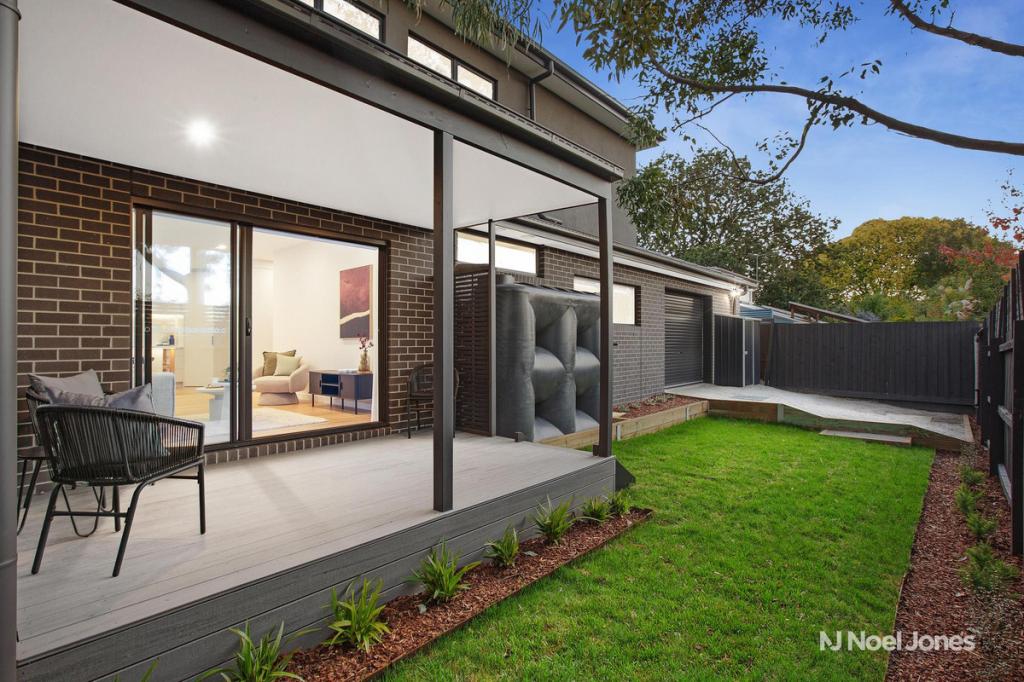 0
0Similar properties For Rent nearby
See more properties for rent nearby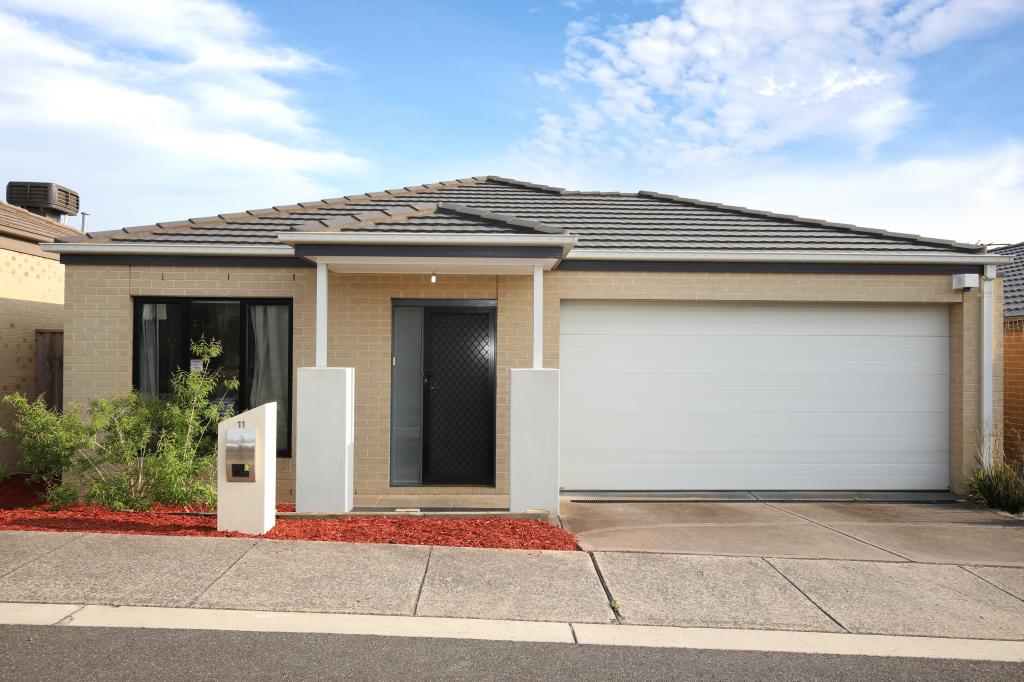 0
0
 0
0 0
0
About Croydon 3136
The size of Croydon is approximately 14.1 square kilometres. There are 52 parks, covering nearly 13.7% of the total area. The population of Croydon in 2016 was 26946 people. By 2021 the population was 28608 showing a population growth of 6.2% in the area during that time. The predominant age group in Croydon is 30-39 years. Households in Croydon are primarily couples with children and are likely to be repaying $1800 - $2399 per month on mortgage repayments. In general, people in Croydon work in a professional occupation.In 2021, 69.80% of the homes in Croydon were owner-occupied compared with 70.10% in 2016.
Croydon has 16,072 properties. Over the last 5 years, Houses in Croydon have seen a -9.45% decrease in median value, while Units have seen a 9.64% increase. As at 31 August 2026:
- The median value for Houses in Croydon is $902,390 while the median value for Units is $681,946.
- Houses have a median rent of $650 while Units have a median rent of $600.
Suburb Insights for Croydon 3136
Market Insights
Croydon Trends for Houses
N/A
N/A
View TrendN/A
N/A
Croydon Trends for Units
N/A
N/A
View TrendN/A
N/A
Neighbourhood Insights
© Copyright 2026. RP Data Pty Ltd trading as Cotality (Cotality). All rights reserved. No reproduction, distribution, or transmission of the copyrighted materials is permitted. The information is deemed reliable but not guaranteed.
While Cotality uses commercially reasonable efforts to ensure the Cotality Data is current, Cotality does not warrant the accuracy, currency or completeness of the Cotality Data and to the full extent permitted by law excludes all loss or damage howsoever arising (including through negligence) in connection with the Cotality Data.
This product uses cookies and other similar technologies to improve and customise your browsing experience, to tailor content and adverts, and for analytics and metrics regarding visitor usage on this product and other media. We may share cookie and analytics information with third parties for the purposes of advertising. By continuing to use our website, you consent to cookies being used. View our Privacy Policy here.
X
