
39 Norris CircuitCroydon VIC 3136
Property Details for 39 Norris Cct, Croydon
39 Norris Cct, Croydon is a 4 bedroom, 3 bathroom House with 2 parking spaces and was built in 2011. The property has a land size of 540m2 and floor size of 252m2. While the property is not currently for sale or for rent, it was last sold in July 2022.
Last Listing description (July 2022)
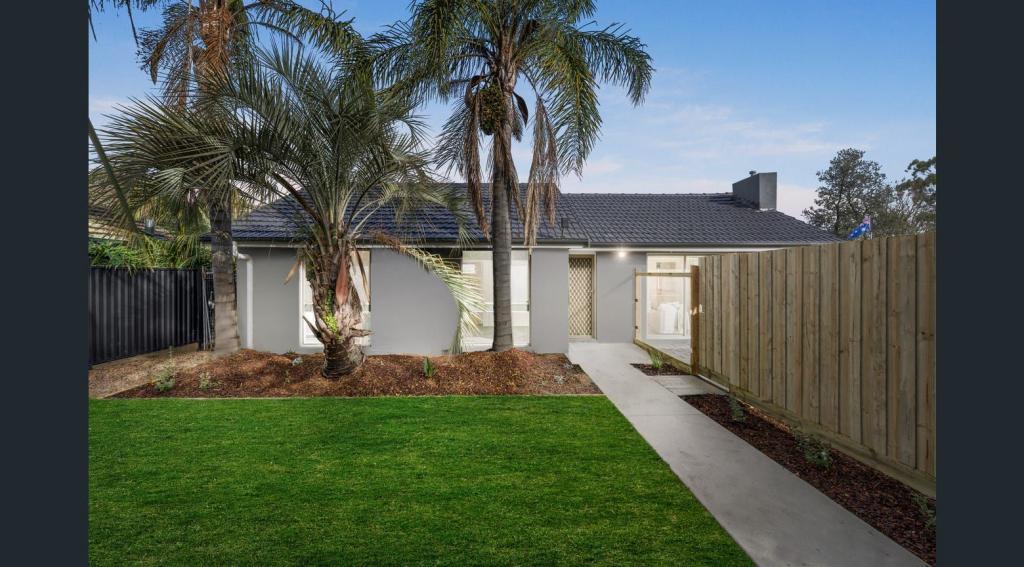
With exquisite finishes and contemporary tones at every turn, this spectacular and spacious family home will simply wow you with its commanding street presence and highly detailed floor plan.
Past landscaped front gardens, you're welcomed inside by stunning timber flooring which makes its way throughout a sprawling entrance hall and into a sensational open plan family dining and polished kitchen precinct with shiny stone benches and stainless steel appliances.
A semi-formal lounge provides yet another place to relax or entertain while a modern ground floor bathroom and separate laundry with custom built-in storage provides further convenience on this level.
Head upstairs to a magnificent master bedroom with walk-in robe, matching en-suite and its own private balcony, plus 3 further bedrooms with robes all of which have proximity to an additional family bathroom and brilliant retreat space.
Entertaining has never looked better than the covered custom designed outdoor kitchen area which incorporates plenty of cupboard and bench space, a plumbed sink, wok burner and additional hot plate.
There's plenty of lush lawn for the kids and pets to explore in the private backyard which has high fences, manicured garden beds and rear roller door access to the triple garage.
Gas ducted heating, evaporative cooling, split-system air-conditioning and picture perfect plantation shutters further contribute to a flawless family offering that is perfectly placed in the popular Range Estate.
Within walking distance to the beautiful Bushy Creek Trail, Barngeong Reserve and Esther Park, close to Manchester Primary School and Mooroolbark College, with easy access to the Croydon Nth shops, central Croydon shopping, transport and services, as well as enjoying great connection to Dorset Rd, Lincoln Rd, the Maroondah Highway, Eastlink and the Eastland Shopping Centre.
- Towering modern dual storey home with exquisite finishes and a custom design
- Semi-formal front lounge, quality timber floor boards, large open plan layout
- Contemporary kitchen with stainless steel appliances, stone benches, ample storage
- Ground floor bathroom, upstairs bedrooms with robes, master with en-suite and balcony
- Matching modern main bathroom with stone finishes, shower, separate bath
- Multiple access points to a fully plumbed covered outdoor kitchen and entertaining area
- Private backyard with lush lawn, high fences, manicured garden beds
- Rear roller door access to triple garage, gas ducted heating, evaporative cooling
- Split-system air-conditioning, plantation shutters, as new carpet and more
Terms: 10% Deposit, 60/90 days
____
Fletchers COVID-19 Update
Fletchers remains committed to conducting our services in a COVID-safe and responsible manner. We ask all visitors to please refrain from touching any surfaces, opening cupboards, drawers, windows and doors, when inspecting a property.
For more information, please visit: fletchers.net.au/response-to-covid-19
Property History for 39 Norris Cct, Croydon, VIC 3136
- 16 Jul 2022Sold for $1,412,000
- 28 Oct 2019Sold for $1,025,000
- 04 Sep 2019Listed for Sale $1,050,000 - $1,150,000

Recent sales nearby
See more recent sales nearby/assets/perm/veilg3orvui6nlino7ca6rt7fi?signature=2fffcea758b457eff88659ebed95802780cd0ceecf1fac15f83e001796ef2ea5) 0
0

/assets/perm/esopdgqfe4i6vg2ht5h6hq6xdy?signature=0d9b195b247a046adfcc9e2980df78658b2c48fb3ad7f781dc76294adece4a59) 0
0Similar properties For Sale nearby
See more properties for sale nearby 0
0
 0
0 0
0

Similar properties For Rent nearby
See more properties for rent nearby 0
0 0
0
 0
0
About Croydon 3136
The size of Croydon is approximately 14.1 square kilometres. There are 52 parks, covering nearly 13.7% of the total area. The population of Croydon in 2016 was 26946 people. By 2021 the population was 28608 showing a population growth of 6.2% in the area during that time. The predominant age group in Croydon is 30-39 years. Households in Croydon are primarily couples with children and are likely to be repaying $1800 - $2399 per month on mortgage repayments. In general, people in Croydon work in a professional occupation.In 2021, 69.80% of the homes in Croydon were owner-occupied compared with 70.10% in 2016.
Croydon has 16,072 properties. Over the last 5 years, Houses in Croydon have seen a -9.45% decrease in median value, while Units have seen a 9.64% increase. As at 31 August 2026:
- The median value for Houses in Croydon is $902,390 while the median value for Units is $681,946.
- Houses have a median rent of $650 while Units have a median rent of $600.
Suburb Insights for Croydon 3136
Market Insights
Croydon Trends for Houses
N/A
N/A
View TrendN/A
N/A
Croydon Trends for Units
N/A
N/A
View TrendN/A
N/A
Neighbourhood Insights
© Copyright 2026. RP Data Pty Ltd trading as Cotality (Cotality). All rights reserved. No reproduction, distribution, or transmission of the copyrighted materials is permitted. The information is deemed reliable but not guaranteed.
While Cotality uses commercially reasonable efforts to ensure the Cotality Data is current, Cotality does not warrant the accuracy, currency or completeness of the Cotality Data and to the full extent permitted by law excludes all loss or damage howsoever arising (including through negligence) in connection with the Cotality Data.
This product uses cookies and other similar technologies to improve and customise your browsing experience, to tailor content and adverts, and for analytics and metrics regarding visitor usage on this product and other media. We may share cookie and analytics information with third parties for the purposes of advertising. By continuing to use our website, you consent to cookies being used. View our Privacy Policy here.
X
