
3 Glenora AvenueCroydon VIC 3136
Property Details for 3 Glenora Ave, Croydon
3 Glenora Ave, Croydon is a 5 bedroom, 2 bathroom House with 2 parking spaces and was built in 1970. The property has a land size of 886m2 and floor size of 223m2. While the property is not currently for sale or for rent, it was last sold in June 2023.
Last Listing description (August 2026)
Nestled within a prestigious and tightly held cul-de-sac on an expansive 886sqm allotment, this exquisite single-level residence delivers an enviable family lifestyle with abundant space for effortlessly impressive daily living and entertaining. Impeccably renovated to an exceptionally high standard, the home showcases a magnificent gourmet kitchen, two luxurious contemporary bathrooms, multiple alfresco entertaining zones and a sparkling inground swimming pool, creating an elegant family sanctuary designed to be enjoyed for many years to come.Enjoying the rare combination of peaceful cul-de-sac living and exceptional walkability, the home is set within one of Croydon's most tightly held family pockets. Croydon Station, Croydon Central Shopping Centre and the vibrant Main Street caf precinct are all within an easy stroll, while Town Park, Aquahub and Eastfield Park are moments away. Zoned for Croydon Primary School and Melba Secondary College, the location is also less than ten minutes from Yarra Valley Grammar, Luther College, Good Shepherd Primary School and Eastland Shopping Centre.Surrounded by low-maintenance landscaped gardens, the elegant rendered residence is bathed in natural light throughout, featuring quality wide engineered oak flooring with a sophisticated contemporary colour palette. The inviting open-plan layout encompasses generous separate living, dining and family zones, with full-height windows framing tranquil garden outlooks. Sliding doors extend seamlessly to a generous undercover entertaining terrace, creating an effortless indoor-outdoor layout ideal for everything from relaxed weekend barbecues to memorable family celebrations. Overlooking the sparkling inground swimming pool and securely fenced backyard, the alfresco space invites parents to entertain friends while children play safely outdoors.A second landscaped courtyard at the front of the home offers exceptional versatility as an additional entertaining area, a private play space, or extra secure vehicle accommodation via convenient drive-through garage access.Designed for those who love to cook and entertain, the beautifully renovated gourmet kitchen forms an impressive centrepiece for everyday family living and special occasions alike. Luxuriously appointed with stone benchtops, chic herringbone-tiled splashbacks, extensive soft-close cabinetry with a generous pantry, a breakfast bar for casual meals, and premium stainless steel appliances including a Miele dishwasher, electric oven, and a 900mm Fotile gas cooktop with matching rangehood. Offering expansive proportions, form and function combine to create a space equally suited to relaxed weeknight dinners and large family celebrations.The oversized master suite provides a peaceful parents' retreat, complete with a substantial fully fitted walk-in wardrobe, an additional built-in wardrobe, and a beautifully finished ensuite featuring floor-to-ceiling tiling, a frameless rainfall shower and a twin stone-topped vanity. Three additional light-filled bedrooms are accompanied by a versatile fifth bedroom or study providing exceptional flexibility to adapt with families throughout the years while the skylit central bathroom features floor-to-ceiling tiling, a frameless rainfall shower, a large stone vanity, and an indulgent freestanding bath.A beautifully renovated stone-topped laundry offers excellent storage, while further appointments include ducted heating, split system air conditioning, plantation shutters, quality full-height drapery, brushed copper bathroom fixtures, an inbuilt shoe cabinet, solar panels, and a large garden shed. The remote double lock-up garage offers convenient drive-through access to additional secure parking at the rear, complemented by a wide exposed aggregate driveway providing ample off-street parking for family vehicles, guests or recreational equipment.Disclaimer: The information contained herein has been supplied to us and is to be used as a guide only. No information in this report is to be relied on for financial or legal purposes. Although every care has been taken in the preparation of the above information, we stress that particulars herein are for information only and do not constitute representation by the Owners or Agent.
Property History for 3 Glenora Ave, Croydon, VIC 3136
- 15 Jul 2026Listed for Sale $1,490,000 - $1,600,000
- 13 Jun 2023Sold for $1,300,300
- 31 May 2023Listed for Sale CONTACT AGENT

Recent sales nearby
See more recent sales nearby/assets/perm/jkm3c5hknmi63ok3wx524gqrda?signature=473f0607a0f3db7fa475fb84e7ba6b8ba2e80a1ea756c8f77943c646648a50c6) 0
0
/assets/perm/xhuxhwdxrii63csym44ht2zxu4?signature=68ac33a2cdaab70f4a064449f9bde037c9266f7f3a9859b6bca8f3e90dca130b) 0
0
Similar properties For Sale nearby
See more properties for sale nearby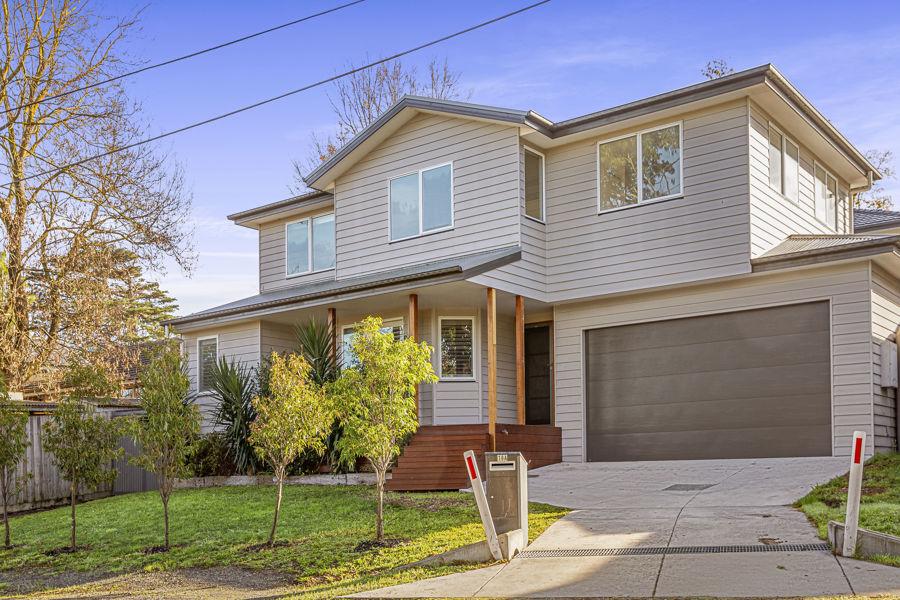 0
0
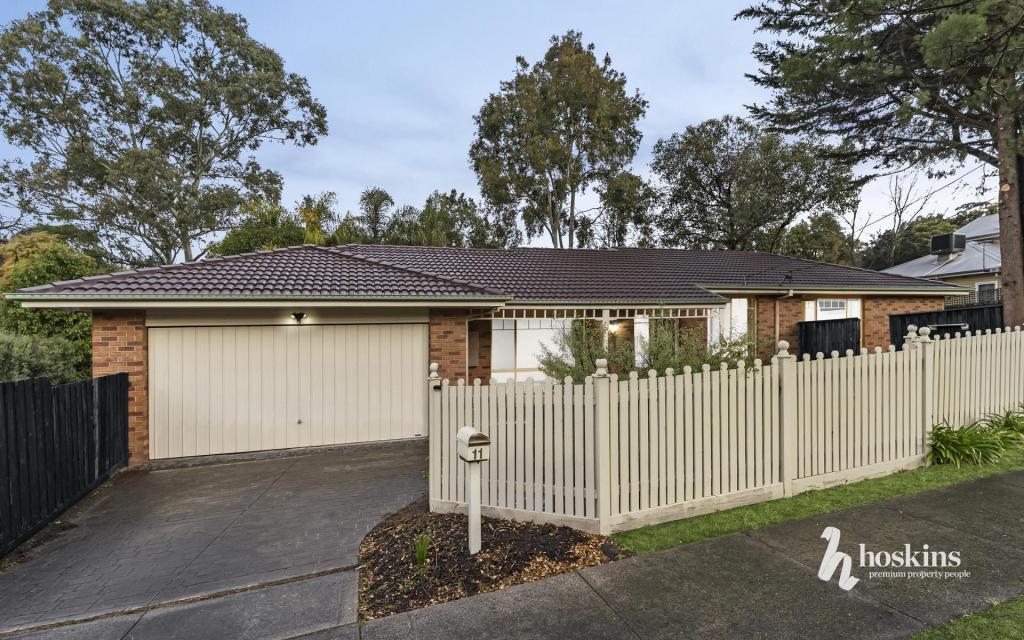 0
0

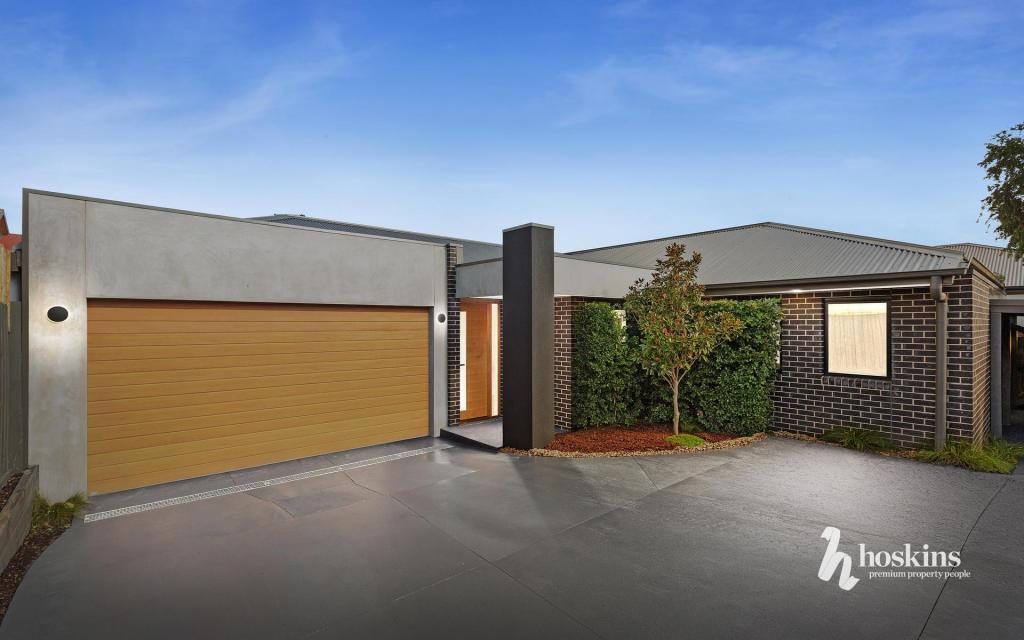 0
0
Similar properties For Rent nearby
See more properties for rent nearby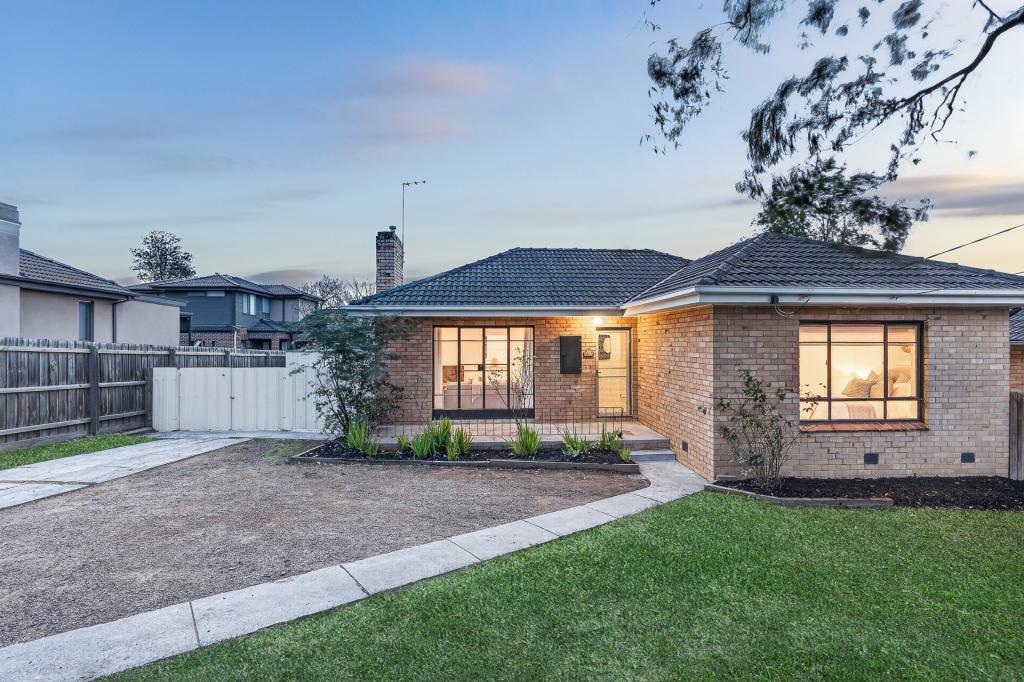 0
0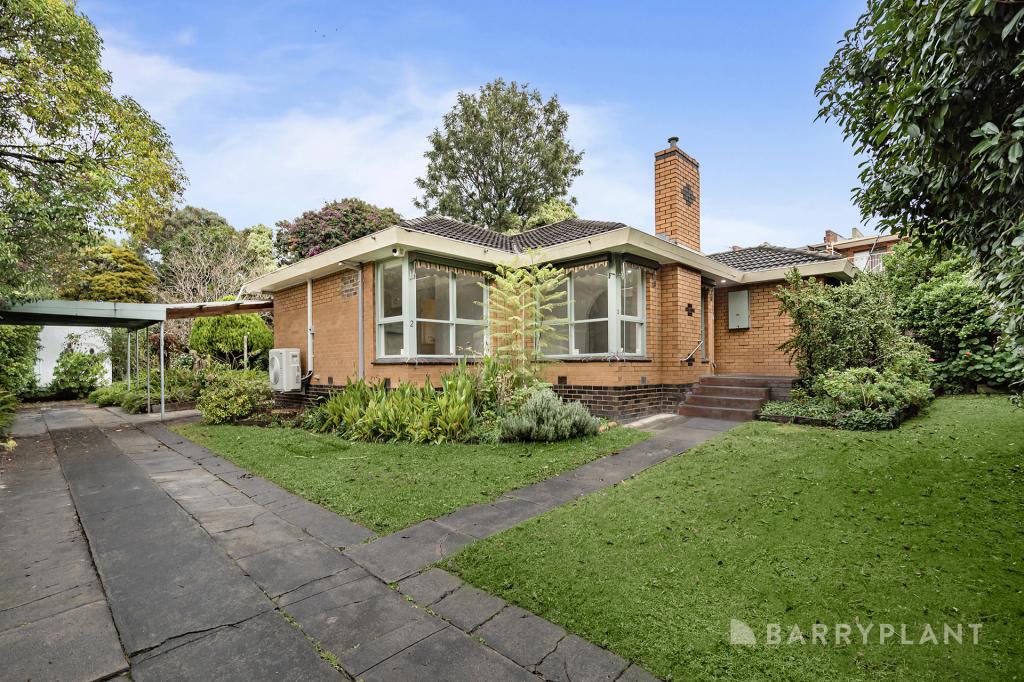 0
0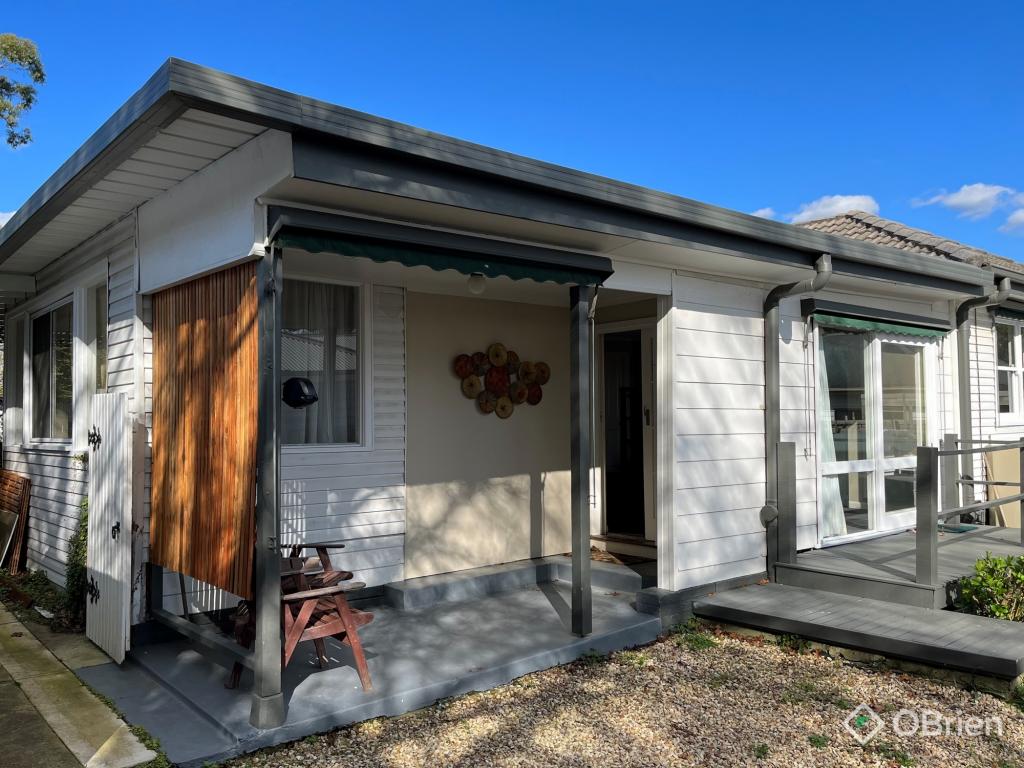 0
0
About Croydon 3136
The size of Croydon is approximately 14.1 square kilometres. There are 52 parks, covering nearly 13.7% of the total area. The population of Croydon in 2016 was 26946 people. By 2021 the population was 28608 showing a population growth of 6.2% in the area during that time. The predominant age group in Croydon is 30-39 years. Households in Croydon are primarily couples with children and are likely to be repaying $1800 - $2399 per month on mortgage repayments. In general, people in Croydon work in a professional occupation.In 2021, 69.80% of the homes in Croydon were owner-occupied compared with 70.10% in 2016.
Croydon has 16,044 properties. Over the last 5 years, Houses in Croydon have seen a -0.30% decrease in median value, while Units have seen a 16.29% increase. As at 30 June 2026:
- The median value for Houses in Croydon is $951,925 while the median value for Units is $709,303.
- Houses have a median rent of $650 while Units have a median rent of $600.
Suburb Insights for Croydon 3136
Market Insights
Croydon Trends for Houses
N/A
N/A
View TrendN/A
N/A
Croydon Trends for Units
N/A
N/A
View TrendN/A
N/A
Neighbourhood Insights
© Copyright 2026. RP Data Pty Ltd trading as Cotality (Cotality). All rights reserved. No reproduction, distribution, or transmission of the copyrighted materials is permitted. The information is deemed reliable but not guaranteed.
While Cotality uses commercially reasonable efforts to ensure the Cotality Data is current, Cotality does not warrant the accuracy, currency or completeness of the Cotality Data and to the full extent permitted by law excludes all loss or damage howsoever arising (including through negligence) in connection with the Cotality Data.
This product uses cookies and other similar technologies to improve and customise your browsing experience, to tailor content and adverts, and for analytics and metrics regarding visitor usage on this product and other media. We may share cookie and analytics information with third parties for the purposes of advertising. By continuing to use our website, you consent to cookies being used. View our Privacy Policy here.
X
