
278 Maroondah HighwayCroydon VIC 3136

Property Details for 278 Maroondah Hwy, Croydon
278 Maroondah Hwy, Croydon is a 3 bedroom, 2 bathroom Unit with 2 parking spaces. The property has a land size of 506m2 and floor size of 84m2. While the property is not currently for sale or for rent, it was last sold in August 2026. There are other 3 bedroom Unit sold in Croydon in the last 12 months.
Last Listing description (August 2026)
***Access Via Service Road***
Behind an alluring white picket fence, this freshly painted weatherboard cottage delivers the kind of street appeal that makes coming home feel good before youve even reached the front door. Pretty as a picture yet deceptively spacious, it blends heritage personality with a thoughtfully extended modern footprint, offering warmth, character and a private backyard with room for everyday life to breathe. The easy-access service road position adds another practical layer to a home that feels instantly welcoming.
The original front section carries a fascinating connection to Croydons dairy-era past, once believed to have operated as a milk shopfront associated with a local dairy farm. Gleaming Baltic pine floors, lofty ceilings, sash windows and original light switches preserve its story, while the split-level rear extension adds contemporary comfort without sanding away the soul.
At the centre, the open-plan living and meals zone gathers around a cosy wood heater and built-in entertainment wall, with a granite-topped kitchen keeping cooking, conversation and family life naturally connected. Glass doors lead to a sunny deck and layered gardens shaped by stonework, a firepit, alfresco pockets, veggie beds and room for play or quiet discovery. A double garage, workshop storage and generous off-street parking complete a first-home or downsizer package with far more to it than first meets the eye.
Youll Love:
Fully renovated weatherboard cottage blending classic character with modern ease
Stunning faade with white picket fence, red brick entrance and pretty garden beds
Freshly painted inside and out in a soft Dulux Silver Tea Set palette
Connection to Croydons former dairy and milk-shop history
Original Baltic pine floors, sash windows, high ceilings and heritage light switches
Character-rich front section paired with a split-level rear extension
Open-plan living and meals with wood heater and built-in entertainment wall
Bright kitchen with granite benchtops and breakfast bar, gas cooktop, electric oven, dishwasher and Franke sink
Three robed bedrooms with soaring ceilings
Main bedroom with towering floor-to-ceiling robes and ensuite effect
Two-way bathroom with decadent spa bath, high-end granite surround and frameless rain shower with niche
Clever Euro laundry integrated into the bathroom
Second bathroom with luxe pearl granite flooring and frameless shower
Sunny entertaining deck flowing from the living zone
Fully fenced, private backyard with layered landscaped gardens: firepit zone, alfresco area, veggie patch and room for play equipment
Ducted heating and split-system comfort + wood heater
Double garage with storage shelving and workbench
Off-street parking for at least three additional vehicles plus service road parking
Water tank
Lifestyle:
With the Route 670 bus stop close by and reserves within walking distance, this address keeps everyday movement easy. Croydon Main Street, Croydon Central and the train station are only minutes away for cafs, dining, shopping and commuting, while Exeter Road, Croydon North, Ringwood and Chirnside Park broaden the choice. Families are well placed near childcare, primary schools, Luther College, Oxley Christian College and Yarra Valley Grammar, with Eastland and EastLink also within straightforward reach. It is a location that pairs suburban convenience with the character and community feel Croydon does so well. Love it. Live it.
LOCI Real Estate has taken every precaution to ensure the information contained herein is true and accurate, however accept no responsibility and disclaim all liability in respect to any errors, omissions, inaccuracies, or misstatements that may occur. Prospective purchasers should make their own enquiries to verify the information contained herein.
Property History for 278 Maroondah Hwy, Croydon, VIC 3136
- 11 Aug 2026Sold for $940,000
- 28 Jul 2026Listed for Sale $900,000 - $960,000
- 27 Aug 2009Transferred

Recent sales nearby
See more recent sales nearby/assets/perm/d42c2sx77yi6tl63gocqll5uoa?signature=dee48061a46aa253ed7befb810ea4f7838e50197ef4e2c76068d9a88335742de) 0
0/assets/perm/w2mcgqhm3mi63gprfugl7mg3wi?signature=f8054b3c2b73d6db2ecf30b982a3d21bee78d0b9423583046feb1c87b03870a4) 0
0/assets/perm/5omftl76gyi6teoh37kbnvs77m?signature=55cfdbbe42d30ef28fef043426df58974788189e1b27d34262ef228ffc9c4572) 0
0Similar properties For Sale nearby
See more properties for sale nearby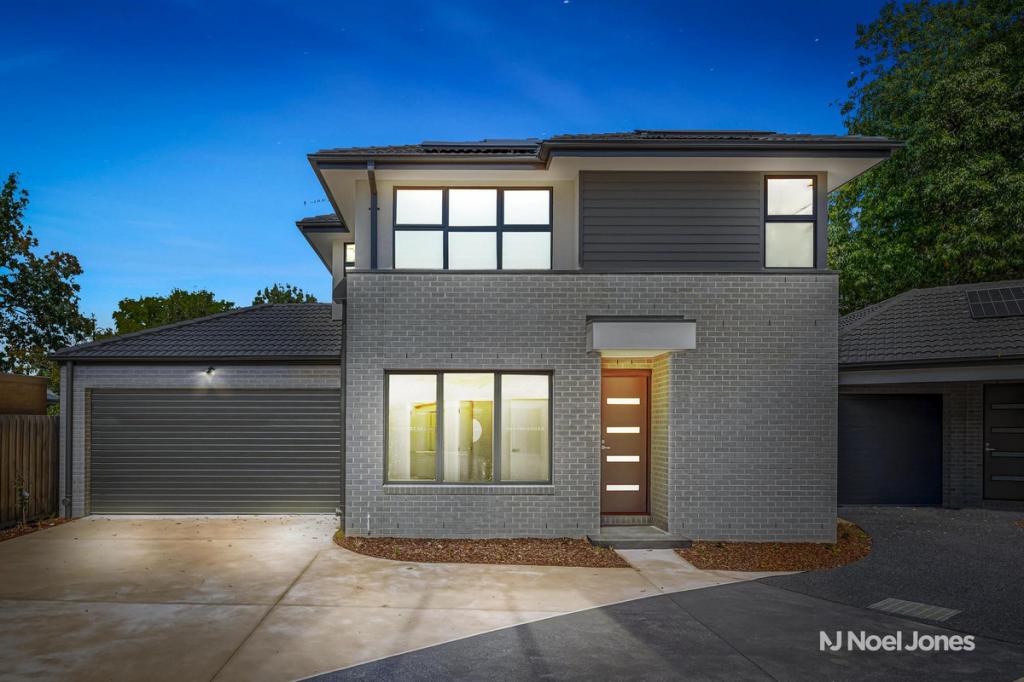 0
0
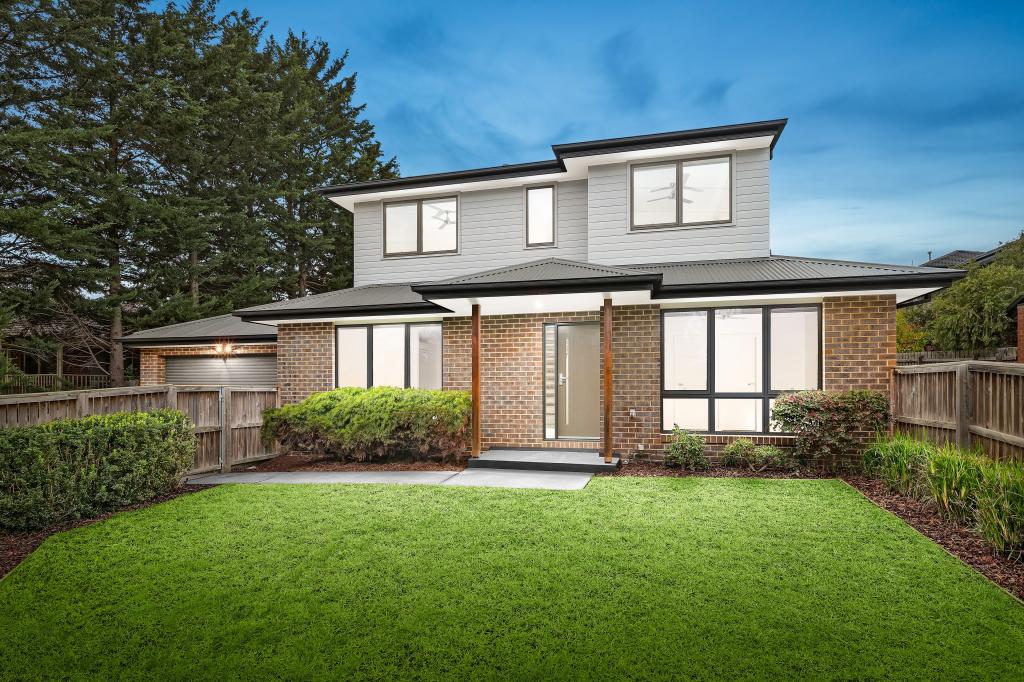 0
0
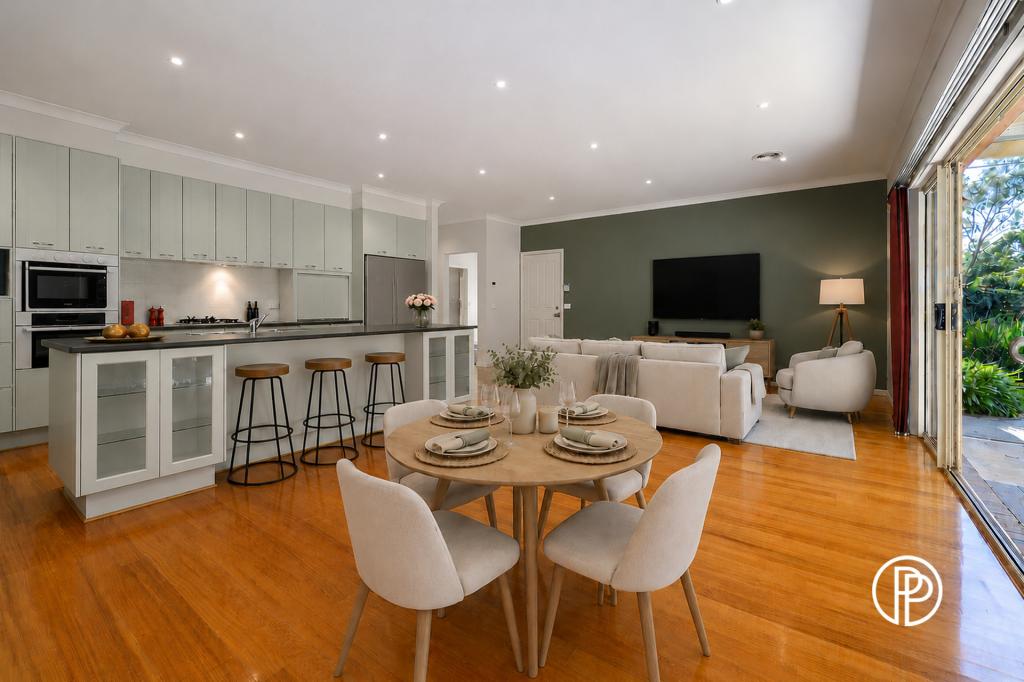 0
0

Similar properties For Rent nearby
See more properties for rent nearby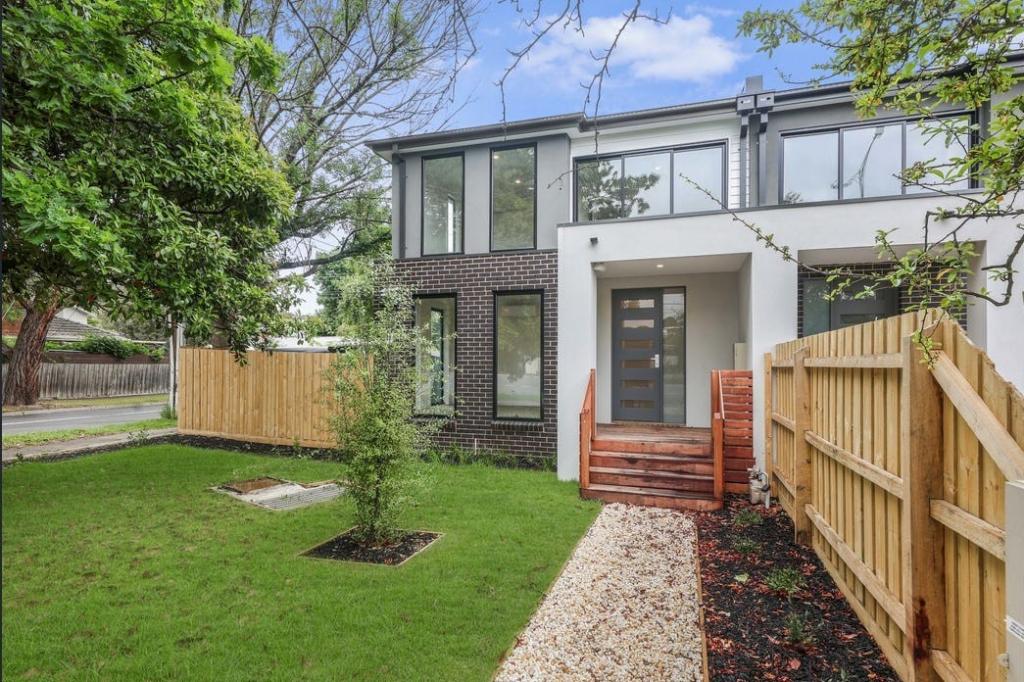 0
0 0
0 0
0About Croydon 3136
The size of Croydon is approximately 14.1 square kilometres. There are 52 parks, covering nearly 13.7% of the total area. The population of Croydon in 2016 was 26946 people. By 2021 the population was 28608 showing a population growth of 6.2% in the area during that time. The predominant age group in Croydon is 30-39 years. Households in Croydon are primarily couples with children and are likely to be repaying $1800 - $2399 per month on mortgage repayments. In general, people in Croydon work in a professional occupation.In 2021, 69.80% of the homes in Croydon were owner-occupied compared with 70.10% in 2016.
Croydon has 16,045 properties. Over the last 5 years, Houses in Croydon have seen a -4.25% decrease in median value, while Units have seen a 14.41% increase. As at 31 July 2026:
- The median value for Houses in Croydon is $931,329 while the median value for Units is $702,802.
- Houses have a median rent of $660 while Units have a median rent of $600.
Suburb Insights for Croydon 3136
Market Insights
Croydon Trends for Houses
N/A
N/A
View TrendN/A
N/A
Croydon Trends for Units
N/A
N/A
View TrendN/A
N/A
Neighbourhood Insights
© Copyright 2026. RP Data Pty Ltd trading as Cotality (Cotality). All rights reserved. No reproduction, distribution, or transmission of the copyrighted materials is permitted. The information is deemed reliable but not guaranteed.
While Cotality uses commercially reasonable efforts to ensure the Cotality Data is current, Cotality does not warrant the accuracy, currency or completeness of the Cotality Data and to the full extent permitted by law excludes all loss or damage howsoever arising (including through negligence) in connection with the Cotality Data.
This product uses cookies and other similar technologies to improve and customise your browsing experience, to tailor content and adverts, and for analytics and metrics regarding visitor usage on this product and other media. We may share cookie and analytics information with third parties for the purposes of advertising. By continuing to use our website, you consent to cookies being used. View our Privacy Policy here.
X
