
15-17 Henty CourtCroydon VIC 3136
Property Details for 15-17 Henty Ct, Croydon
15-17 Henty Ct, Croydon is a 4 bedroom, 2 bathroom House with 4 parking spaces and was built in 1950. The property has a land size of 1247m2 and floor size of 158m2. While the property is not currently for sale or for rent, it was last sold in March 2016.
Last Listing description (November 2016)
Locally known as The White House from its past beginnings as the nurses quarters from the old hospital on Hull Road, this enchanting white brick residence will be certain to captivate those looking for a home abounding in character and charm, as well as comfort & convenience.
Set beyond white picket fencing on gently elevating grounds of near on a third-of-an-acre (1267sqm approx.) within its peaceful court setting, the home exhibits a stately yet immediately welcoming first impression.
A sweeping driveway and patterned walkway lead you into the home s lovely interiors, beautifully maintained to exceptionally high standards and wonderfully accentuated by a host of period features including elevated ceilings enhancing the vast sense of space throughout, decorative cornice and classic picture railing, multi-lift sash windows and rich hardwood floors all combining to deliver a beautiful and ageless residence.
Furthermore, the modern kitchen is splendidly appointed with stylish glass splashbacks and polished concrete benchtops, a lengthy breakfast bar, loads of storage including a walk-in pantry, and quality stainless-steel appliances including a brand new dishwasher. This gourmet domain ideally oversees a fabulous light-filled family zone large enough for easy entertaining, and opening via more French doors to the patio and rear level garden perfect for children s play equipment.
The classic family bathroom is replete with a freestanding claw foot bathtub and a separate shower, servicing three of the large bedrooms benefitting from ample robing, while the parents retreat is further complemented with extensive built-in robing AND a fitted walk-in robe, a full ensuite and a private courtyard.
Additional highlights include: gas ducted heating, ceiling fans throughout, a sizable fitted laundry, guest powder room, downlights and feature walls, modern window coverings, large single garage/workshop/man-cave plus a double carport with storage alcove and access to rear garden plus an abundance of parking and horseshoe driveway.
Located a short stroll to Ruskin Park Primary, buses, the Wyreena Community Centre with caf and playground, and Croydon township with its bustling Main Street offering plentiful shopping and caf s, plus train station, Swinburne TAFE and recreational facilities just moments away, along with Dorset Golf Course and Recreation Reserve, a list of prestigious schools (Billanook, Luther and Aquinas Colleges, Yarra Valley and Tintern Grammars), and Ringwood with Eastland Shopping Centre and EastLink within close proximity.
An inspection is the only way to realise all this infinitely appealing and picturesque residence has to offer, and once you do, you won t want to wait for it to be yours!. Enquire now.
Proudly marketed by Barry Plant Real Estate Croydon
For further information contact Maree Slade 0419 519 282 or mslade@barryplant.com.au
Property History for 15-17 Henty Ct, Croydon, VIC 3136
- 09 Mar 2016Sold for $825,000
- 10 Feb 2016Listed for Sale Not Disclosed
- 17 Jul 2005Sold for $436,000

Recent sales nearby
See more recent sales nearby/assets/perm/qxbnacg32yi6nmvs25wx3be22i?signature=5eeaffc445e6e6dd67b4791b442d0e95badee6ae88eef59ad83a3809f752975d) 0
0
/assets/perm/nso5bh7vvii6zj43l62boc3bee?signature=106376ceb10942580c796168d1b085dc50e0761c11f08d2e8a6c1e8d0cad0011) 0
0

Similar properties For Sale nearby
See more properties for sale nearby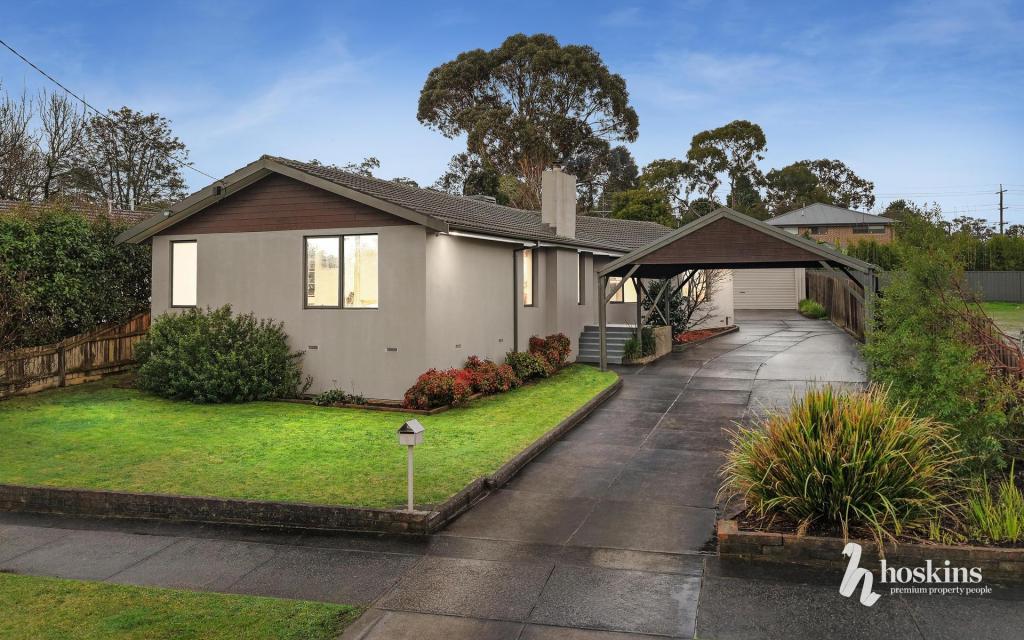 0
0

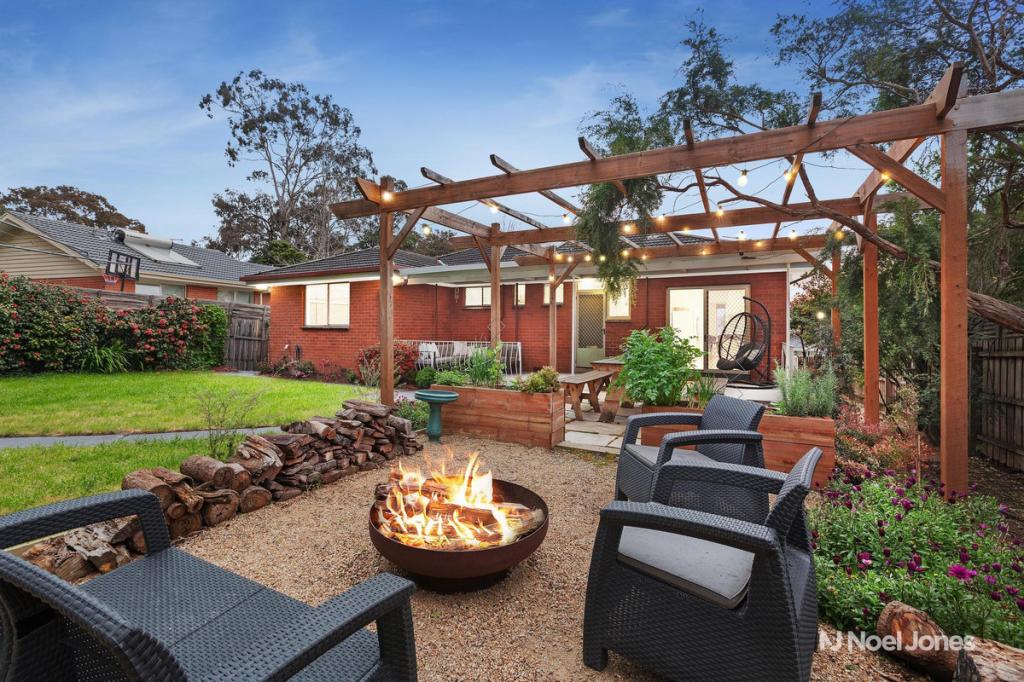 0
0
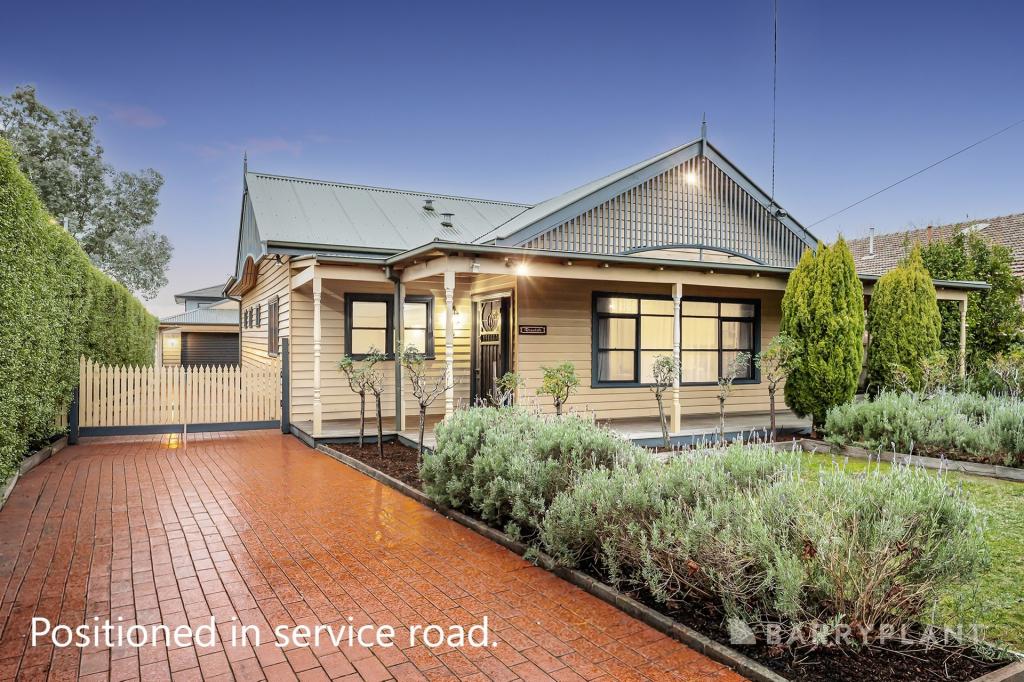 0
0Similar properties For Rent nearby
See more properties for rent nearby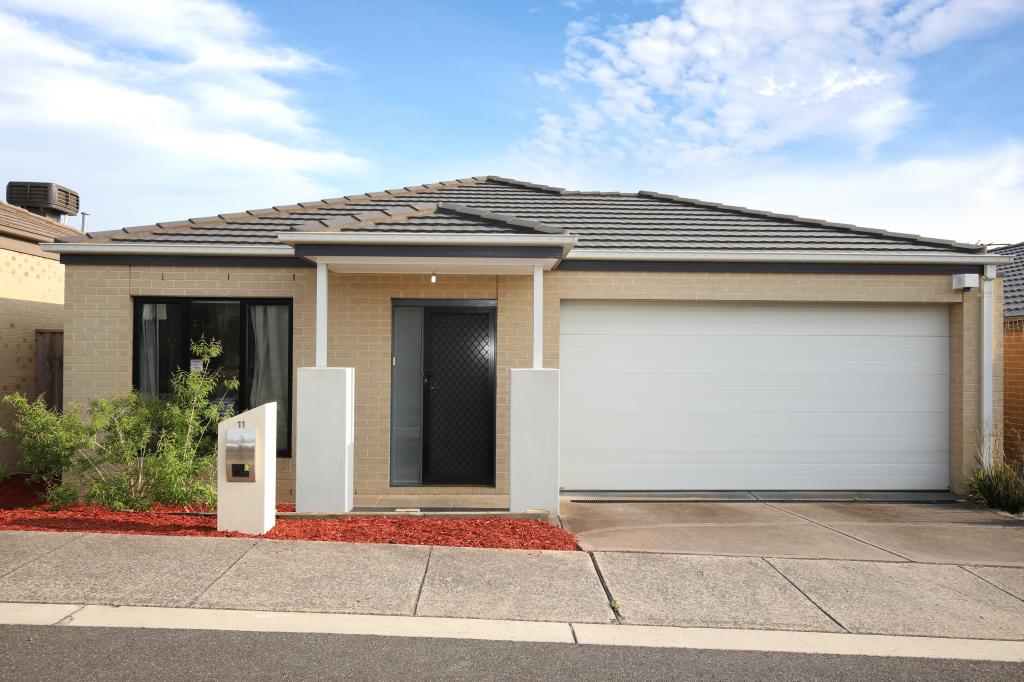 0
0
 0
0 0
0
About Croydon 3136
The size of Croydon is approximately 14.1 square kilometres. There are 52 parks, covering nearly 13.7% of the total area. The population of Croydon in 2016 was 26946 people. By 2021 the population was 28608 showing a population growth of 6.2% in the area during that time. The predominant age group in Croydon is 30-39 years. Households in Croydon are primarily couples with children and are likely to be repaying $1800 - $2399 per month on mortgage repayments. In general, people in Croydon work in a professional occupation.In 2021, 69.80% of the homes in Croydon were owner-occupied compared with 70.10% in 2016.
Croydon has 16,074 properties. Over the last 5 years, Houses in Croydon have seen a -9.45% decrease in median value, while Units have seen a 9.64% increase. As at 31 August 2026:
- The median value for Houses in Croydon is $902,390 while the median value for Units is $681,946.
- Houses have a median rent of $650 while Units have a median rent of $600.
Suburb Insights for Croydon 3136
Market Insights
Croydon Trends for Houses
N/A
N/A
View TrendN/A
N/A
Croydon Trends for Units
N/A
N/A
View TrendN/A
N/A
Neighbourhood Insights
© Copyright 2026. RP Data Pty Ltd trading as Cotality (Cotality). All rights reserved. No reproduction, distribution, or transmission of the copyrighted materials is permitted. The information is deemed reliable but not guaranteed.
While Cotality uses commercially reasonable efforts to ensure the Cotality Data is current, Cotality does not warrant the accuracy, currency or completeness of the Cotality Data and to the full extent permitted by law excludes all loss or damage howsoever arising (including through negligence) in connection with the Cotality Data.
This product uses cookies and other similar technologies to improve and customise your browsing experience, to tailor content and adverts, and for analytics and metrics regarding visitor usage on this product and other media. We may share cookie and analytics information with third parties for the purposes of advertising. By continuing to use our website, you consent to cookies being used. View our Privacy Policy here.
X
