
11 Arnot CourtCroydon VIC 3136
Property Details for 11 Arnot Ct, Croydon
11 Arnot Ct, Croydon is a 5 bedroom, 3 bathroom House with 2 parking spaces and was built in 2013. The property has a land size of 520m2 and floor size of 285m2. While the property is not currently for sale or for rent, it was last sold in January 2023.
Last Listing description (March 2018)
Beautifully poised on the corner of an exclusive enclave overlooking tranquil parkland, this six year old stylish home has been designed for luxurious and spacious family living, set amid a serene backdrop within the prestigious 'The Range Estate'.
Capturing the essence of a contemporary lifestyle while showcasing an air of modern sophistication, spanning over two levels, this stunning residence sets the benchmark with quality appointments and finishes measured to exacting standards.
Entertaining has been given top priority with a perfect blend of indoor and outdoor living areas, while also striking an intuitive balance between formal and informal. From the elegant lounge through to the spacious casual living zone offering an effortless open-plan layout, there's no shortage of beautiful spaces to relish. Where the home really excels is how the casual living domain seamlessly connects with the two outdoor entertaining areas through glass sliding doors, providing a choice between a barbeque area showcasing a serene stacked stone water feature and an expansive Merbau deck comprising a retractable roof.
The upper level comprises yet another spacious family area, superbly fitted with a wall unit and leads invitingly out to a balcony where the tranquil views are best appreciated. Also enjoying shared access to the balcony is the sumptuous master boasting an enviable walk-in robe and spacious ensuite featuring a luxury-sized shower, toilet, twin vanity topped with Caesarstone (echoed throughout) and popular large format floor-to-wall tiles. Three additional double sized bedrooms are generously robed and enjoy easy access to the bathroom amenities.
Constructed to an unsurpassed level of excellence, the home also features; gas ducted heating and refrigerative cooling, split system air-conditioning, ceiling fans, ducted vacuum, highly serviceable laundry with ample cupboards, remote double lock-up garage with internal access and side roller door, meticulous landscaping, secure rear yard ideal for children, garden shed and fifth bedroom (downstairs) comprising built-in robes and immediate access to the third bathroom. The home is as practical as it is aesthetically pleasing. A stunning combination of high ceilings, quality Roman blinds and neutral tones throughout evoke the sense of restrained opulence.
This home is well placed just a short walk from Croydon North Shopping Plaza, Barngeong Reserve Kindergarten, bike track, as well as being just a brief distance from Manchester Primary School, St. Peter Julian Eymard Primary School, Oxley College, Croydon and Mooroolbark Railway Stations, Kilsyth Centenary Pool and tennis courts. The benefits of The Range Estate include; fitness trails, wetlands and walking tracks.
An attractive proposition for the family or professional couple, this home of unparalleled style and distinction offers a remarkable lifestyle.
Property History for 11 Arnot Ct, Croydon, VIC 3136
- 24 Jan 2023Sold for $825,000
- 02 Feb 2018Sold for $1,093,000
- 24 Jan 2018Listed for Sale $950,000 - $1,020,000

Recent sales nearby
See more recent sales nearby/assets/perm/wj6mpl2l2ii6zfzqo54ihbjghu?signature=338d52f602f852b494dfd0429a1e39926320758f67dae337be03ddab2e3807a0) 0
0
/assets/perm/ntyossit3ei6vkdei6owoht55e?signature=d1b678a9bd3f9b27ff888aaa4f15db720979c6c05f36d662566af1e7b92ea09c) 0
0/assets/perm/wrrud7n6pii6nasl45hmpahpiy?signature=a2acb3c53ca0880bb584a68b8d7f1e0eb046b9174b7533f00fb3c3fffacba9d0) 0
0Similar properties For Sale nearby
See more properties for sale nearby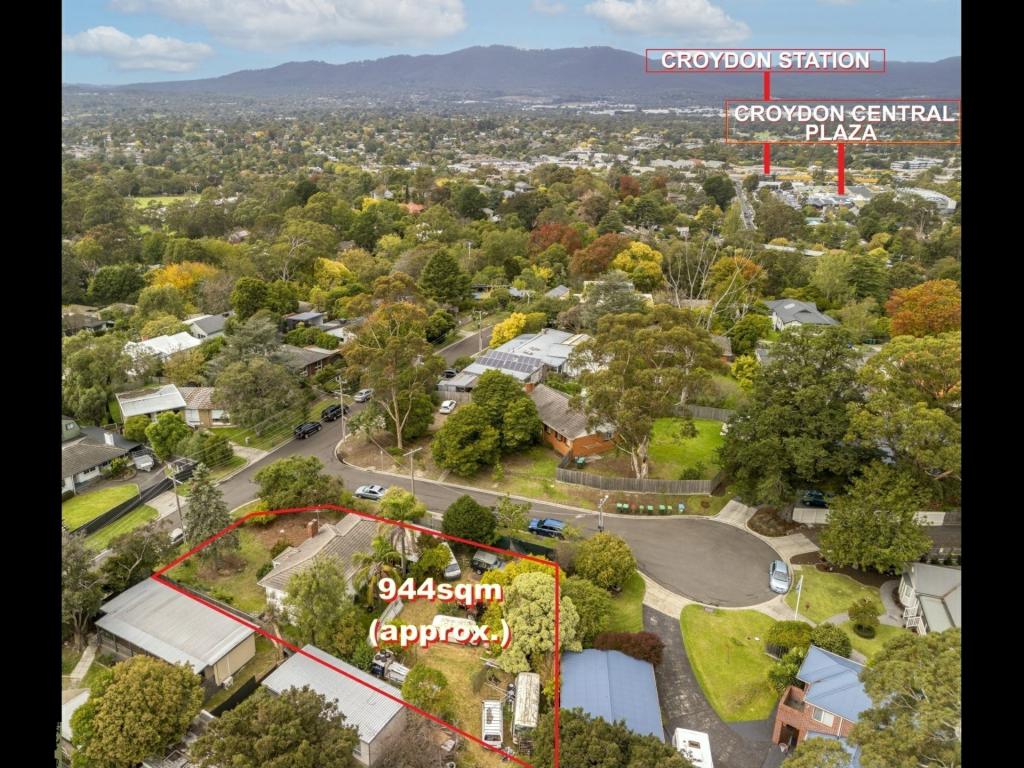 0
0

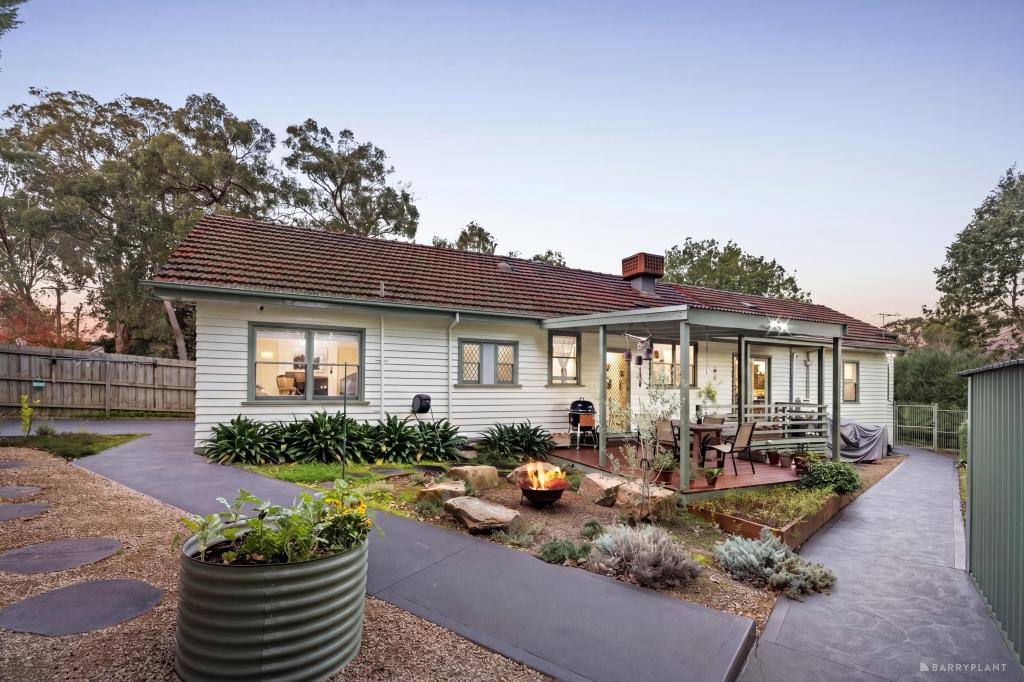 0
0
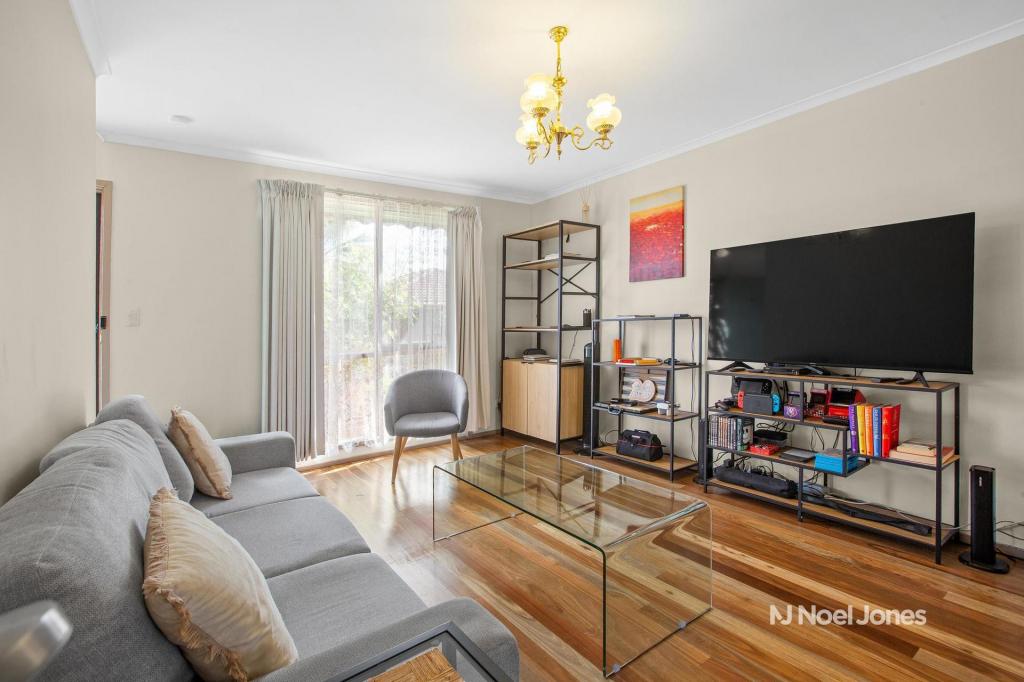 0
0
Similar properties For Rent nearby
See more properties for rent nearby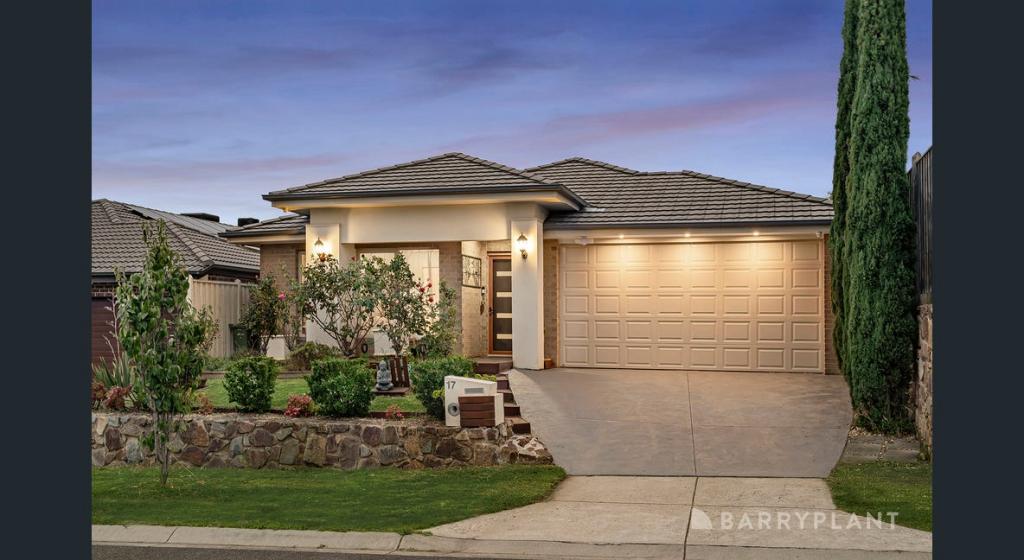 0
0 0
0
 0
0
About Croydon 3136
The size of Croydon is approximately 14.1 square kilometres. There are 52 parks, covering nearly 13.7% of the total area. The population of Croydon in 2016 was 26946 people. By 2021 the population was 28608 showing a population growth of 6.2% in the area during that time. The predominant age group in Croydon is 30-39 years. Households in Croydon are primarily couples with children and are likely to be repaying $1800 - $2399 per month on mortgage repayments. In general, people in Croydon work in a professional occupation.In 2021, 69.80% of the homes in Croydon were owner-occupied compared with 70.10% in 2016.
Croydon has 15,978 properties. Over the last 5 years, Houses in Croydon have seen a 8.56% increase in median value, while Units have seen a 16.61% increase. As at 30 April 2026:
- The median value for Houses in Croydon is $984,354 while the median value for Units is $705,157.
- Houses have a median rent of $650 while Units have a median rent of $580.
Suburb Insights for Croydon 3136
Market Insights
Croydon Trends for Houses
N/A
N/A
View TrendN/A
N/A
Croydon Trends for Units
N/A
N/A
View TrendN/A
N/A
Neighbourhood Insights
© Copyright 2026. RP Data Pty Ltd trading as Cotality (Cotality). All rights reserved. No reproduction, distribution, or transmission of the copyrighted materials is permitted. The information is deemed reliable but not guaranteed.
While Cotality uses commercially reasonable efforts to ensure the Cotality Data is current, Cotality does not warrant the accuracy, currency or completeness of the Cotality Data and to the full extent permitted by law excludes all loss or damage howsoever arising (including through negligence) in connection with the Cotality Data.
This product uses cookies and other similar technologies to improve and customise your browsing experience, to tailor content and adverts, and for analytics and metrics regarding visitor usage on this product and other media. We may share cookie and analytics information with third parties for the purposes of advertising. By continuing to use our website, you consent to cookies being used. View our Privacy Policy here.
X
