
84 Hayton Park BoulevardCranbourne West VIC 3977
Property Details for 84 Hayton Park Bvd, Cranbourne West
84 Hayton Park Bvd, Cranbourne West is a 2 bedroom, 1 bathroom House with 1 parking spaces and was built in 2021. The property has a land size of 122m2 and floor size of 98m2. While the property is not currently for sale or for rent, it was last sold in April 2024.
Last Listing description (July 2024)
This inviting 2-bedroom, 1.5 bathroom residence seamlessly combines comfort and sophistication, boasting an array of premium features that cater to investors, downsizers, and first-time home buyers alike. If you crave a modern dwelling ready for immediate occupancy, this property is your perfect match!
Highlighted by a spacious private courtyard, the home exudes a contemporary charm with its open-plan kitchen, dining, and living area. Abundant natural light floods the generously sized rooms, creating an airy ambiance throughout. The kitchen is a showcase of modern design, featuring light stone benchtops, sleek cabinetry, and top-of-the-line stainless steel appliances, including a dishwasher.
Adjacent to the kitchen, the dining and large living area seamlessly flows into the private courtyard, providing an ideal setting for relaxation or hosting gatherings with loved ones. Both bedrooms are equally inviting, boasting ample space, built-in robes (BIRs), and beautiful carpets for added warmth.
The bathroom epitomizes sophistication and functionality, equipped with a large floating vanity, separate shower and bath. A powder room on the ground floor caters to convenience, while a European laundry adds to the home's practicality.
Positioned conveniently close to schools like Barton Primary School, Cranbourne West Secondary College, shops, and transport options, you'll enjoy easy access to a wide range of amenities and services. Whether it's top-rated schools for your children's education, trendy shopping precincts like Cranbourne Park Shopping Centre for your retail therapy, or efficient transport links for hassle-free commuting, everything you need is within reach.
Disclaimer:
Every precaution has been taken to establish the accuracy of the above information, however, it does not constitute any representation by the vendor, agent or agency.
Our photos, floor plans and site plans are for representational purposes only.
We accept no liability for the accuracy or details in our photos, floor plans or site plans.
Please note the status of and or the information on the property may change at any time.
Please see the link below for due diligence check-list.
https://www.consumer.vic.gov.au/duediligencechecklist
PHOTO ID IS REQUIRED AT OPEN FOR INSPECTIONS.
Property History for 84 Hayton Park Bvd, Cranbourne West, VIC 3977
- 21 Apr 2024Sold for $551,000
- 17 Apr 2024Listed for Sale Not Disclosed
- 02 Jul 2020Sold for $156,139

Recent sales nearby
See more recent sales nearby/assets/perm/a2cagj6hzqi6phv6fhl4xu2xfm?signature=dd5261e15fedc85aad23029d029644bcdbb2f679e94feeb5e5eb976c6f1b9f24) 0
0

/assets/perm/2suqsmemfqi6zb3otmrpy3efhy?signature=26661b4e2dcb63b28a7bdaf178bafe08609ea8ca922b63826921afd90a131af7) 0
0/assets/perm/ba4og2p7hmi6tktcpvmep2qmjm?signature=56a473b449662ac424246cb00c6afe48e56362c6381e3aeef848c20bdf6966f3) 0
0Similar properties For Sale nearby
See more properties for sale nearby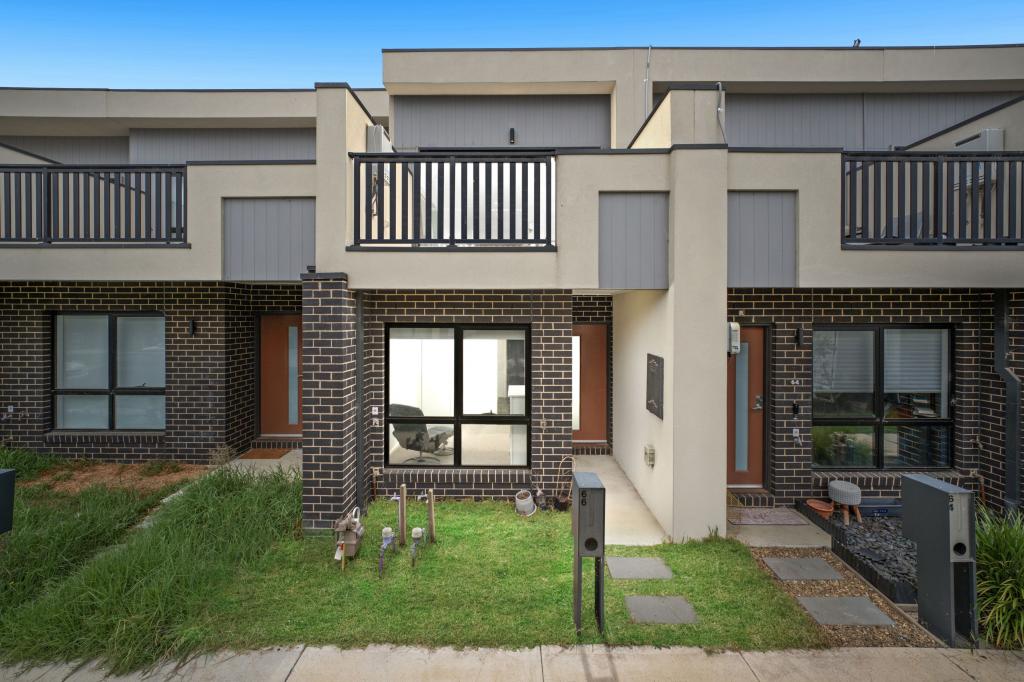 0
0


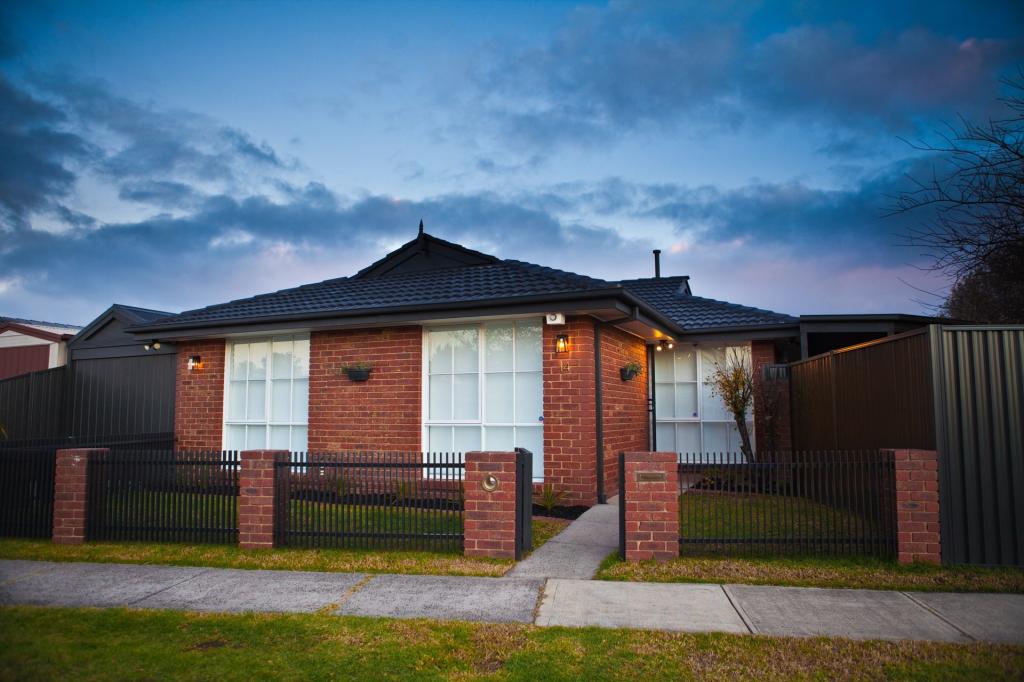 0
0
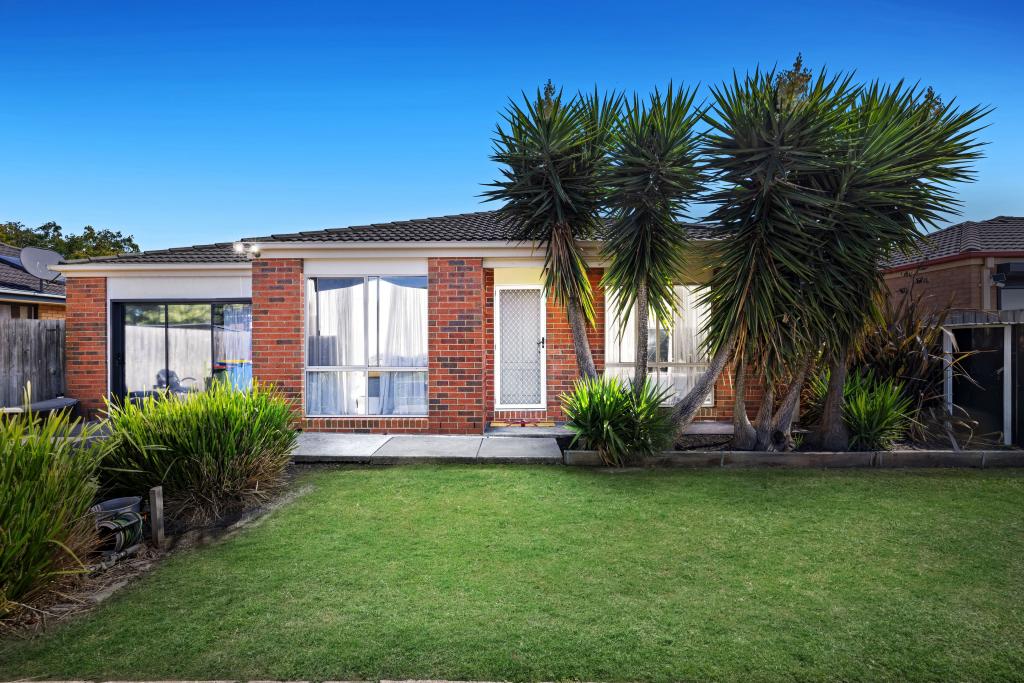 0
0
Similar properties For Rent nearby
See more properties for rent nearby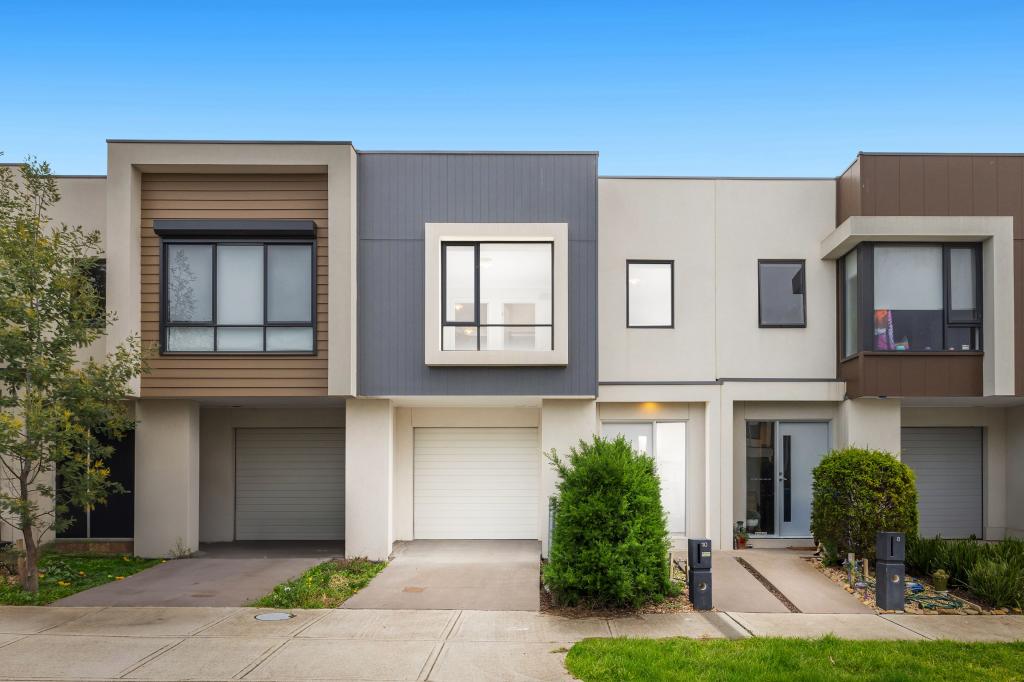 0
0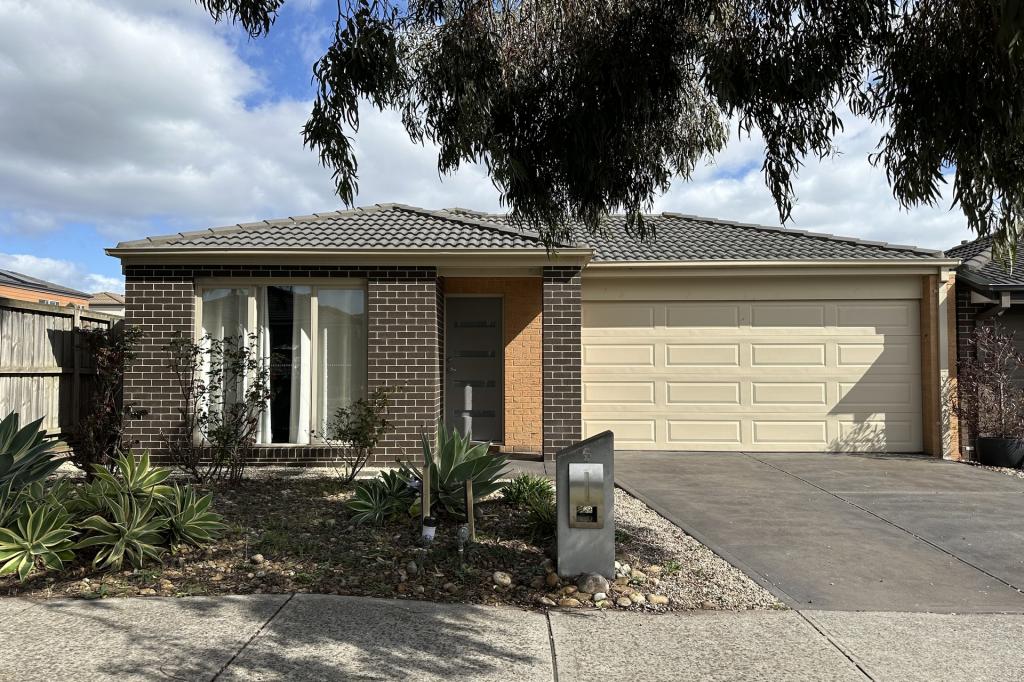 0
0
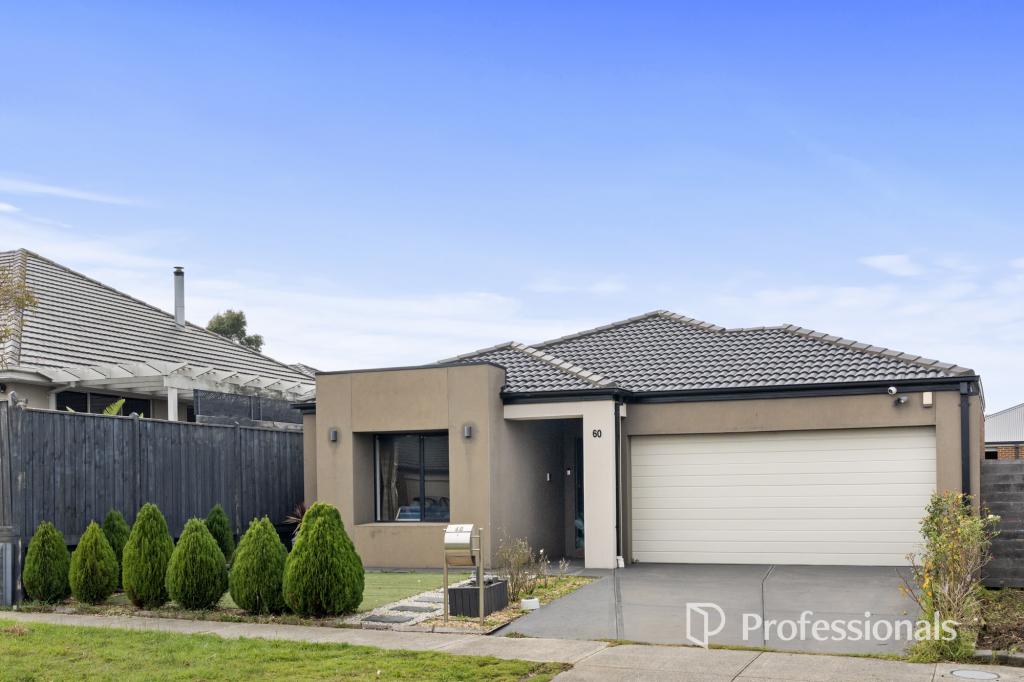 0
0

About Cranbourne West 3977
The size of Cranbourne West is approximately 11.8 square kilometres. There are 23 parks, covering nearly 10.1% of the total area. The population of Cranbourne West in 2016 was 15035 people. By 2021 the population was 19969 showing a population growth of 32.8% in the area during that time. The predominant age group in Cranbourne West is 30-39 years. Households in Cranbourne West are primarily couples with children and are likely to be repaying $1800 - $2399 per month on mortgage repayments. In general, people in Cranbourne West work in a trades occupation.In 2021, 74.30% of the homes in Cranbourne West were owner-occupied compared with 76.00% in 2016.
Cranbourne West has 9,415 properties. Over the last 5 years, Houses in Cranbourne West have seen a 22.69% increase in median value, while Units have seen a 29.51% increase. As at 30 June 2026:
- The median value for Houses in Cranbourne West is $782,083 while the median value for Units is $597,072.
- Houses have a median rent of $590 while Units have a median rent of $540.
Suburb Insights for Cranbourne West 3977
Market Insights
Cranbourne West Trends for Houses
N/A
N/A
View TrendN/A
N/A
Cranbourne West Trends for Units
N/A
N/A
View TrendN/A
N/A
Neighbourhood Insights
© Copyright 2026. RP Data Pty Ltd trading as Cotality (Cotality). All rights reserved. No reproduction, distribution, or transmission of the copyrighted materials is permitted. The information is deemed reliable but not guaranteed.
While Cotality uses commercially reasonable efforts to ensure the Cotality Data is current, Cotality does not warrant the accuracy, currency or completeness of the Cotality Data and to the full extent permitted by law excludes all loss or damage howsoever arising (including through negligence) in connection with the Cotality Data.
This product uses cookies and other similar technologies to improve and customise your browsing experience, to tailor content and adverts, and for analytics and metrics regarding visitor usage on this product and other media. We may share cookie and analytics information with third parties for the purposes of advertising. By continuing to use our website, you consent to cookies being used. View our Privacy Policy here.
X
