
7 Grandvista CrescentCranbourne West VIC 3977
Property Details for 7 Grandvista Cres, Cranbourne West
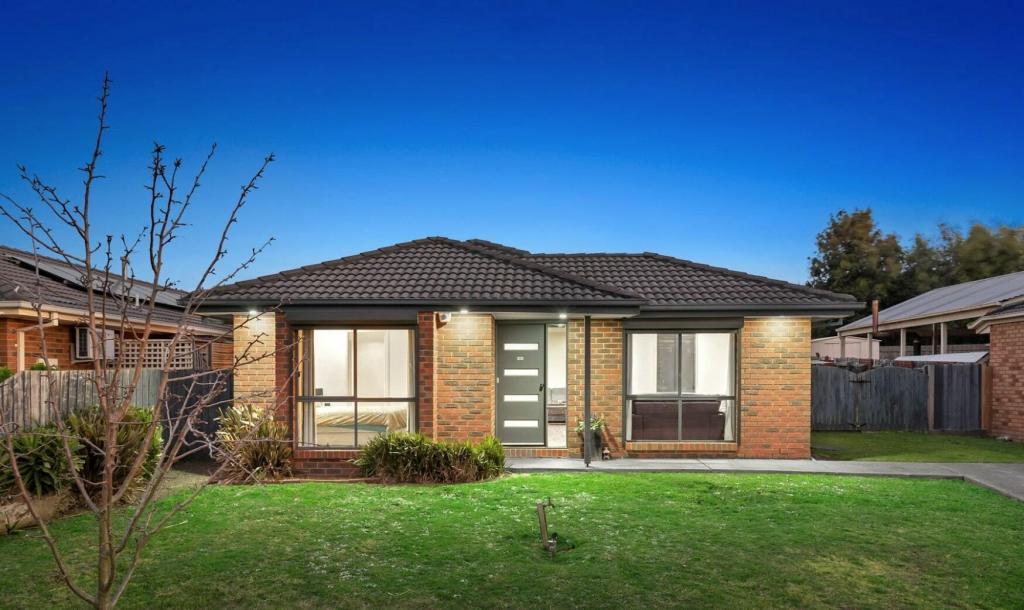
7 Grandvista Cres, Cranbourne West is a 4 bedroom, 2 bathroom House with 2 parking spaces and was built in 2016. The property has a land size of 495m2 and floor size of 226m2. While the property is not currently for sale or for rent, it was last sold in June 2021.
Last Listing description (August 2021)
Cranbourne West, QUARTERS ESTATE: Feast your eyes on this lake facing beauty in the very vibrant suburb of Cranbourne West. This masterpiece is built with contemporary style and perfection. This picture-perfect property is sure to impress one and all! If you are looking to live a life full of comfort and luxury, this wonderful abode is perfect for you
This home boasts a tastefully curated neutral pallet finished off with top of the range fittings and fixtures, downlights though you will not be using these downlights much as the home itself encompasses great windows, bringing in plenty of natural light!
Be prepared to be taken over by the utmost beauty, serenity, and luxury this mesmerizing family home has to offer. This gorgeous double story dwelling comprises 4 spacious bedrooms and multiple living areas. Featuring a practical floorplan, the property features all the bedrooms, a rumpus room and linen cupboard on the upper floor. The Master offers a full ensuite with his and her vanities, a walk-in robe, and a balcony, no less than a private retreat, other bedrooms with built in robes and a central bathroom.
Main Features of the Property:
- Lake Facing
- Double Storey
- 3 Living Areas plus Dining
- 4 Spacious Bedrooms
- Master with Full Ensuite with His and Her Vanities
- Balcony
- Walk in Robe
- Built in Robes
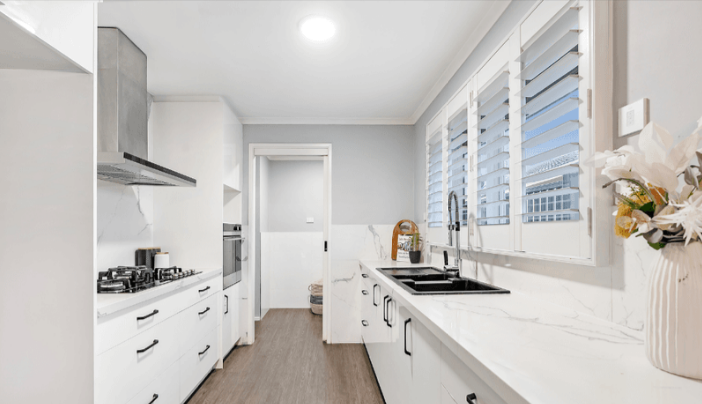
- Open Plan Kitchen
- Walk in Pantry
- Stone Benchtops in Kitchen
- 900mm Cooktop
- Quality Appliances in Kitchen
- Laundry
- Walk in Linen
- Alfresco
- Low Maintenance Front and Back Gardens
- Side Access
- NBN
- Decking at Front
- Solar panels
- Remote Garage
- Secure Parking
Heating: Yes
Cooling: Yes
Dishwasher: Yes
Downlights: Yes
- Chattels: All Fittings and Fixtures as Inspected as Permanent Nature
- Deposit Terms: 10% of Purchase Price
- Preferred Settlement: 30/45/60 Days
Centrally located, in the most ideal location. Within a short distance to all the amenities:
- Cranbourne Park Shopping Centre
- Marriott Waters Shopping Centre
- Thompson Parkway Shopping Centre
- Springside Drive Wetland Reserve Playground
- Park grounds
- Cranbourne Train Station
- Merinda Park Train Station
- Lynbrook Station
- Local Schools
- Child Care Centres
- Easy access to the Monash Freeway, Eastlink, and Mornington Peninsula
Name it and you have it! So, do not waste even a minute and give Hardeep Singh a call now to book a Private Inspection. This immaculate home will not last!
PHOTO ID REQUIRED AT OPEN HOMES. Every care has been taken to verify the accuracy of the details in this advertisement, however we cannot guarantee its correctness. Prospective purchasers are requested to take such action as is necessary, to satisfy themselves of any pertinent matter.
Property History for 7 Grandvista Cres, Cranbourne West, VIC 3977
- 30 Jun 2021Sold for $831,000
- 18 Jun 2021Listed for Sale $795,000-$874,500
- 13 Aug 2016Sold for $585,000

Recent sales nearby
See more recent sales nearby

/assets/perm/ksazhbortqi6nhie5mgk5qtphy?signature=63f42221da60e11e3fe04d74e3d43b83451f38f40dda00a8aeb2a289225eccde) 0
0
/assets/perm/74js3vib2yi65gilxfqu5tqm7m?signature=742bfe5e3ad1fd18ff72d3e4e2927f4cf71fd707ed2514a1f4bd99b16a88ebfa) 0
0Similar properties For Sale nearby
See more properties for sale nearby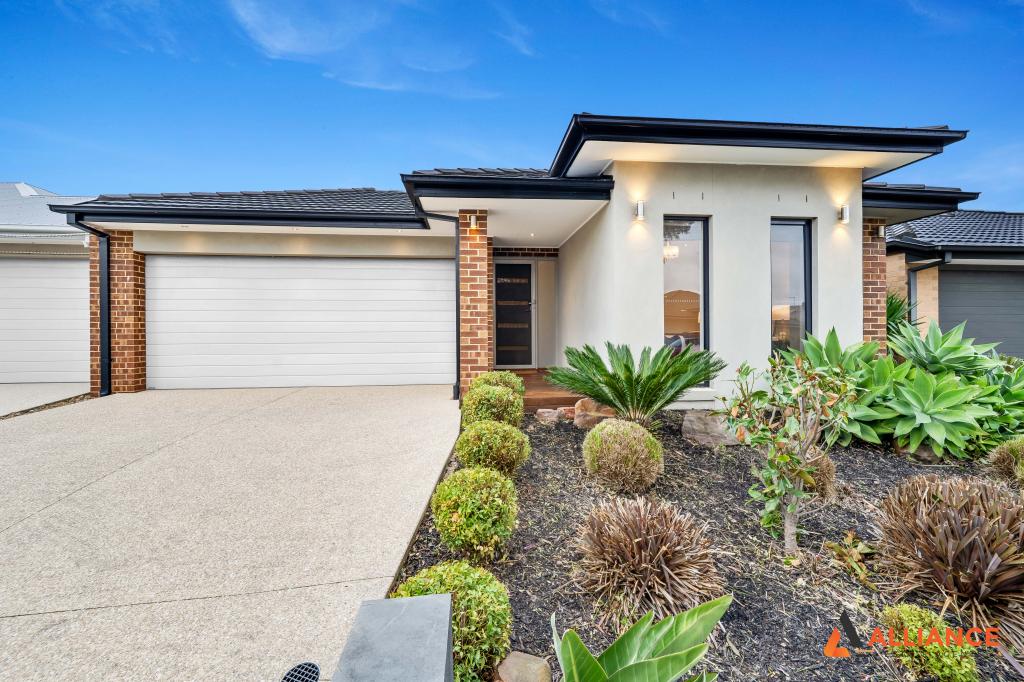 0
0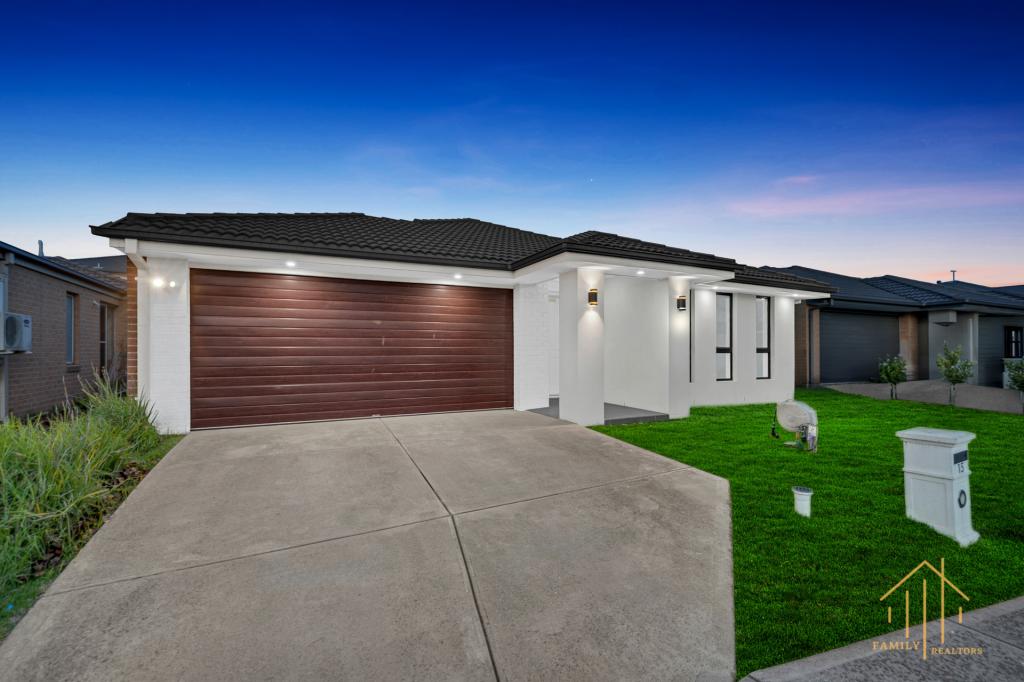 0
0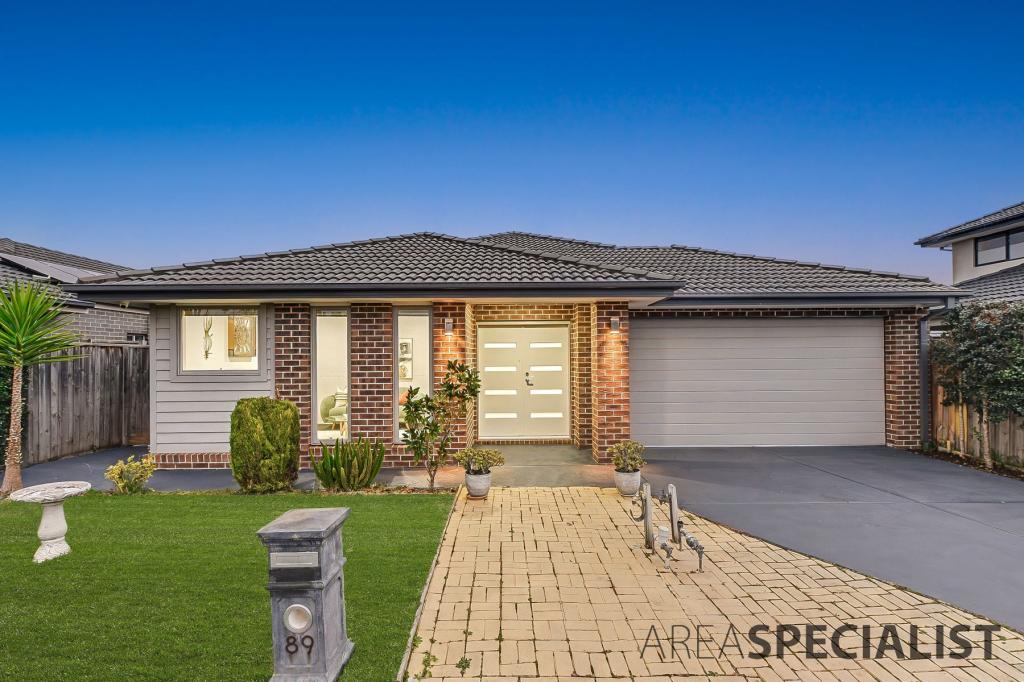 0
0Similar properties For Rent nearby
See more properties for rent nearby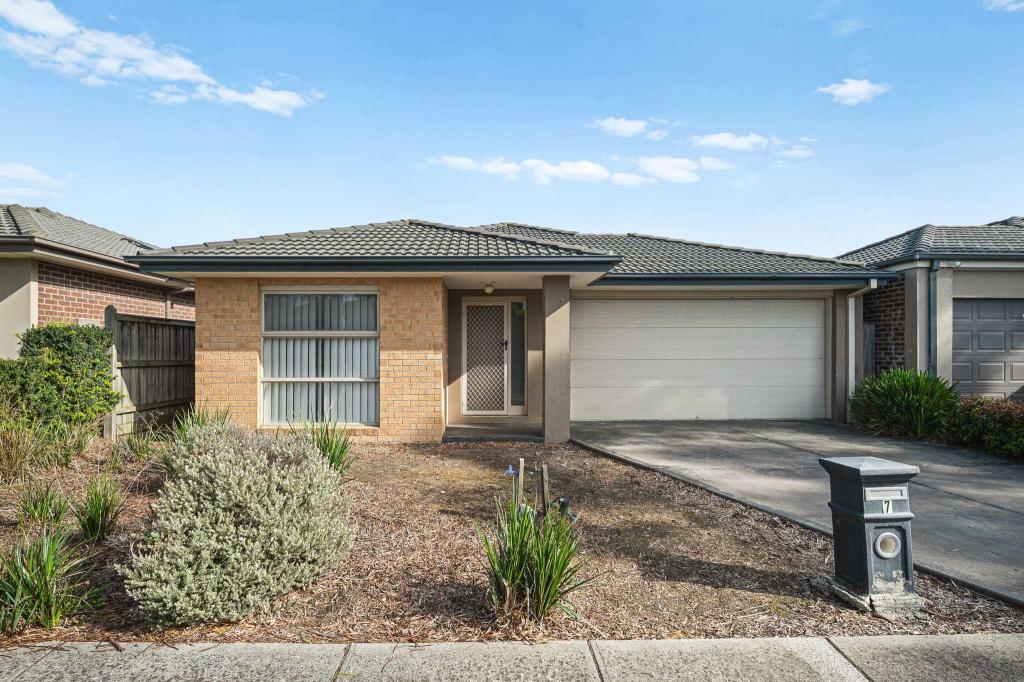 0
0
 0
0
 0
0
About Cranbourne West 3977
The size of Cranbourne West is approximately 11.8 square kilometres. There are 23 parks, covering nearly 10.1% of the total area. The population of Cranbourne West in 2016 was 15035 people. By 2021 the population was 19969 showing a population growth of 32.8% in the area during that time. The predominant age group in Cranbourne West is 30-39 years. Households in Cranbourne West are primarily couples with children and are likely to be repaying $1800 - $2399 per month on mortgage repayments. In general, people in Cranbourne West work in a trades occupation.In 2021, 74.30% of the homes in Cranbourne West were owner-occupied compared with 76.00% in 2016.
Cranbourne West has 9,430 properties. Over the last 5 years, Houses in Cranbourne West have seen a 19.66% increase in median value, while Units have seen a 30.59% increase. As at 31 July 2026:
- The median value for Houses in Cranbourne West is $770,914 while the median value for Units is $599,098.
- Houses have a median rent of $595 while Units have a median rent of $550.
Suburb Insights for Cranbourne West 3977
Market Insights
Cranbourne West Trends for Houses
N/A
N/A
View TrendN/A
N/A
Cranbourne West Trends for Units
N/A
N/A
View TrendN/A
N/A
Neighbourhood Insights
© Copyright 2026. RP Data Pty Ltd trading as Cotality (Cotality). All rights reserved. No reproduction, distribution, or transmission of the copyrighted materials is permitted. The information is deemed reliable but not guaranteed.
While Cotality uses commercially reasonable efforts to ensure the Cotality Data is current, Cotality does not warrant the accuracy, currency or completeness of the Cotality Data and to the full extent permitted by law excludes all loss or damage howsoever arising (including through negligence) in connection with the Cotality Data.
This product uses cookies and other similar technologies to improve and customise your browsing experience, to tailor content and adverts, and for analytics and metrics regarding visitor usage on this product and other media. We may share cookie and analytics information with third parties for the purposes of advertising. By continuing to use our website, you consent to cookies being used. View our Privacy Policy here.
X
