
6 Bolwarra CourtCranbourne West VIC 3977



Property Details for 6 Bolwarra Ct, Cranbourne West
6 Bolwarra Ct, Cranbourne West is a 3 bedroom, 2 bathroom House with 4 parking spaces. The property has a land size of 592m2 and floor size of 167m2. While the property is not currently for sale or for rent, it was last sold in July 2026. There are other 3 bedroom House sold in Cranbourne West in the last 12 months.
Last Listing description (July 2026)
Relishing the serenity of its tightly held court setting, this charming family home offers a lifestyle of comfort and ease, just footsteps from leafy walking trails and moments from everyday essentials.
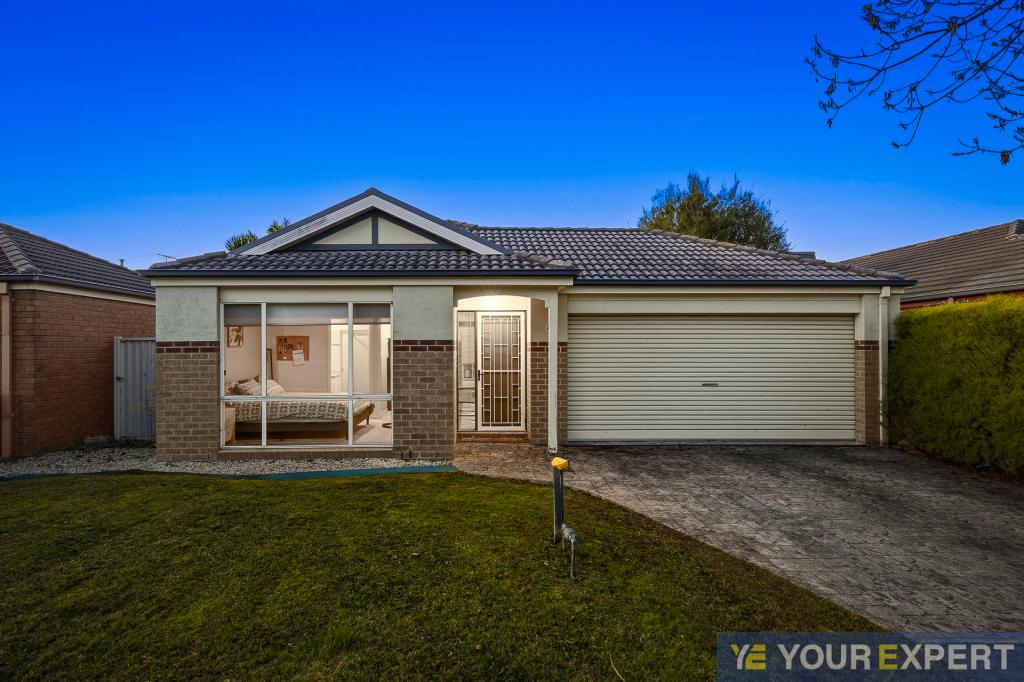
Occupying a generous 592sqm block (approx.) and boasting a desirable north-to-rear aspect, the property exudes effortless elegance with its timeless brick facade and heritage-inspired green accents, securely accessed via an electric vehicle gate.
The open-plan interiors are thoughtfully configured to ensure both privacy and connection, revealing a spacious living/dining zone with a feature bay window and durable tiled floors.
Adding an extra layer of versatility, the nearby family/meal area is adjacent to the well-appointed kitchen, which boasts a stone-top island and shaker-profile cabinets, plus an integrated wall oven and grill, a 900mm gas cooktop and modern dishwasher.
Accessed via sliding glass doors, the expansive entertainers' alfresco adds a whole new dimension, providing space for large gatherings and celebrations, complete with fully enclosed surrounds for year-round enjoyment.
The adjacent backyard offers endless potential with room for a flourishing veggie patch, future expansion, granny flat or subdivision (STCA), currently featuring a sun-kissed patio, water tank and huge 7m x 6.9m shed or workshop.
Completing the picture, the three bedrooms set the stage for a restful night's sleep, positioned close to the full family bathroom, while the master showcases a walk-in robe, split-system air conditioning and a contemporary ensuite with a rainfall shower and full-height feature tiles.
Notable finishing touches include ducted heating and ceiling fans throughout, venetian blinds and on-trend plantation shutters, security doors and cameras for peace of mind, solar panels to aid energy efficiency and a double garage with rear roller access.
Great for young families and convenience seekers, the property is just a short walk from Camms Road shops and medical facilities, Cranbourne West Primary School, the Sandhurst Centre, local bus routes and several playgrounds. It's also close to Lyndhurst Secondary College and prestigious St Peter's College, plus there's access to nearby Cranbourne Park, HomeCo. Cranbourne, Cranbourne Station and the South Gippsland Freeway.
Move-in ready with scope to personalise, this peaceful home is perfect for first homebuyers and investors alike. Call Rajesh Rednam and secure your viewing today.
Property Specifications:
? Two living zones, three bedrooms with robes, two bathrooms
? Kitchen includes electric oven, 900mm gas cooktop, dishwasher
? Ducted Heating and cooling, with ceiling fans throughout
? Solar panels
? Security features including 8 wired cameras, electric gates and doors
? Blinds/shutters, updated ensuite, laundry with outside access
? Expansive alfresco - great for entertaining family and friends
? Sizeable backyard with an extra-large shed
? Double garage with rear roller access plus driveway parking
Disclaimer: All information contained herein is gathered from sources we consider to be reliable. However, we cannot guarantee or give any warranty about the information provided, and interested parties must solely rely on their own enquiries.
Property History for 6 Bolwarra Ct, Cranbourne West, VIC 3977
- 03 Sep 2026Listed for Rent $640 / week
- 24 Jul 2026Sold for $762,000
- 30 Jun 2026Listed for Sale Sold

Recent sales nearby
See more recent sales nearby/assets/perm/djk7xzfbgmi63ns4me3lpplcdm?signature=bde7557d24a253bc49562ad3280239619ac39b3e22018e3f3b9254bfa99c5904) 0
0

/assets/perm/mxdltip6fei63l3ol7riybb5ey?signature=8ff3919b777144520ee837f32fcb6d5067adf2ef5932a81ed0f17132cbc0cb13) 0
0Similar properties For Sale nearby
See more properties for sale nearby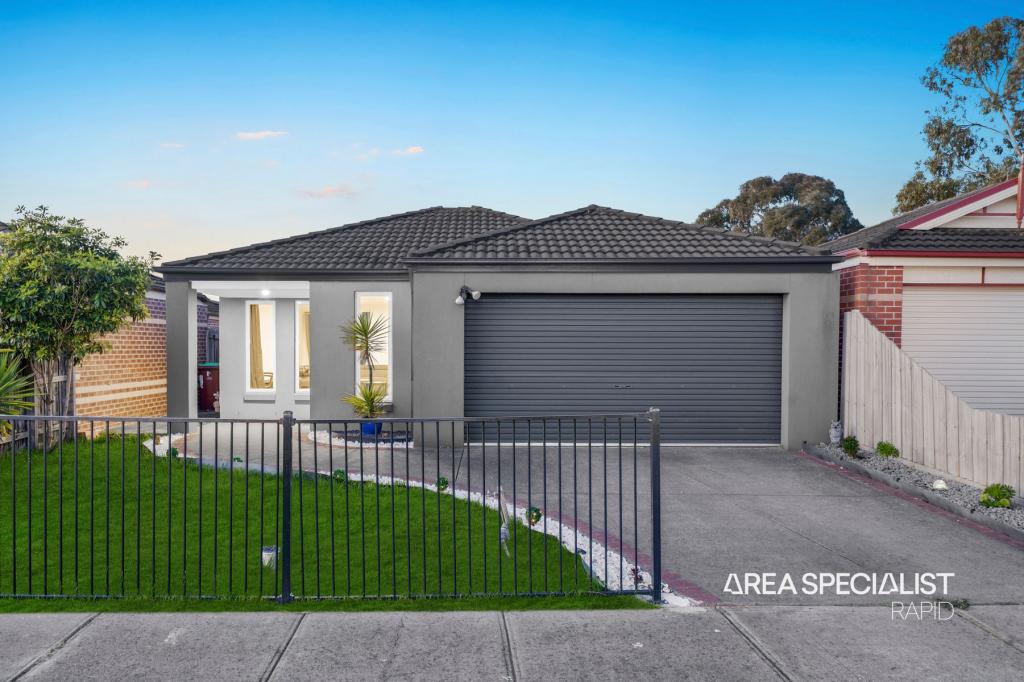 0
0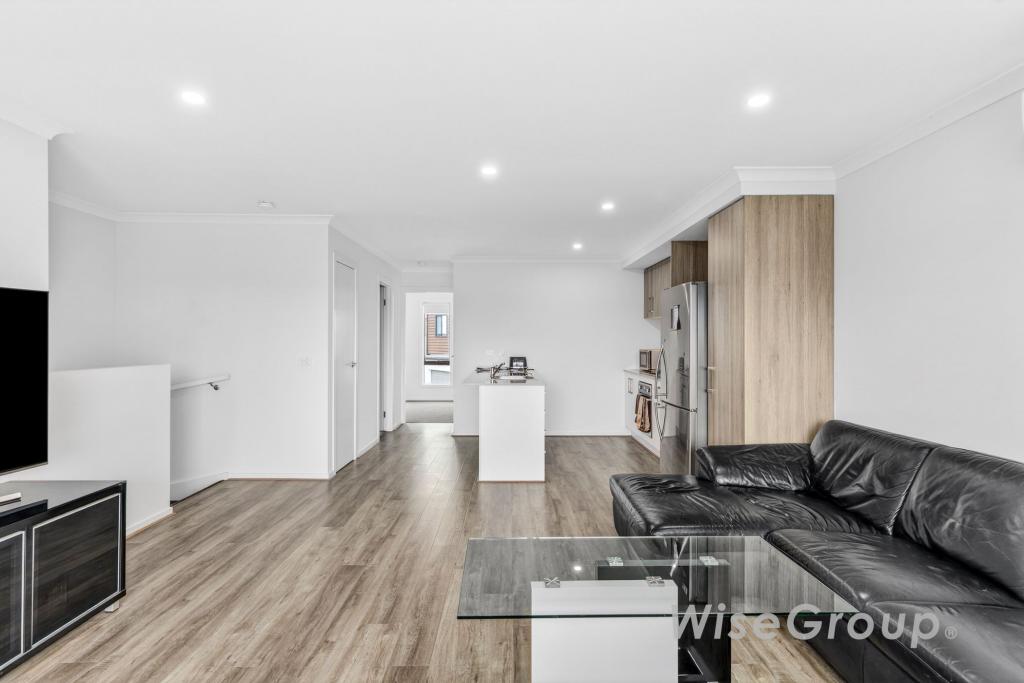 0
0
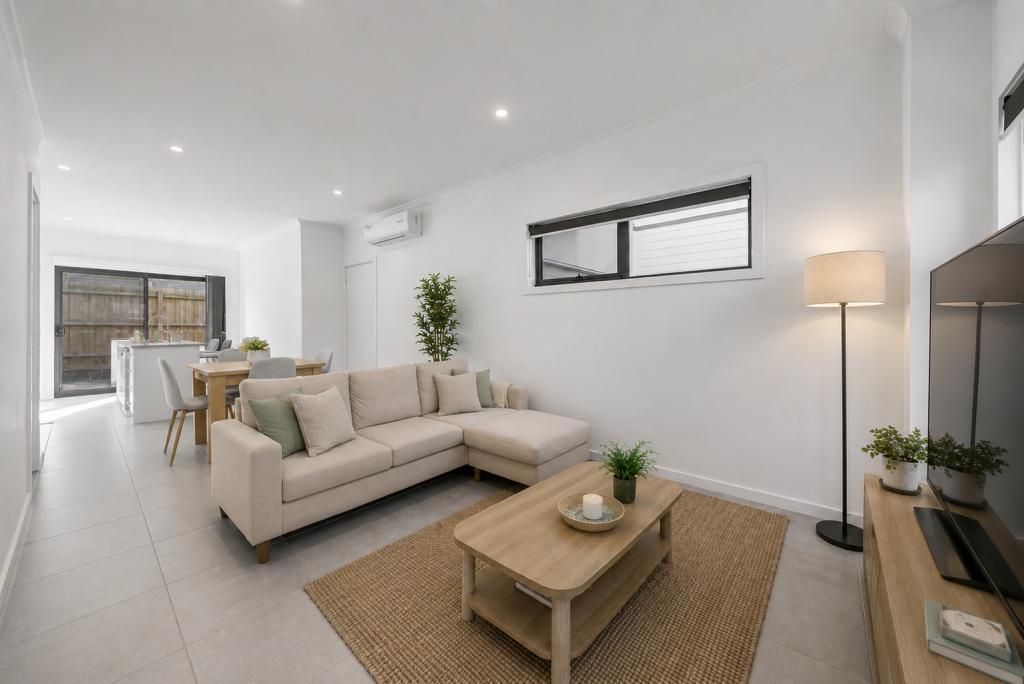 0
0
Similar properties For Rent nearby
See more properties for rent nearby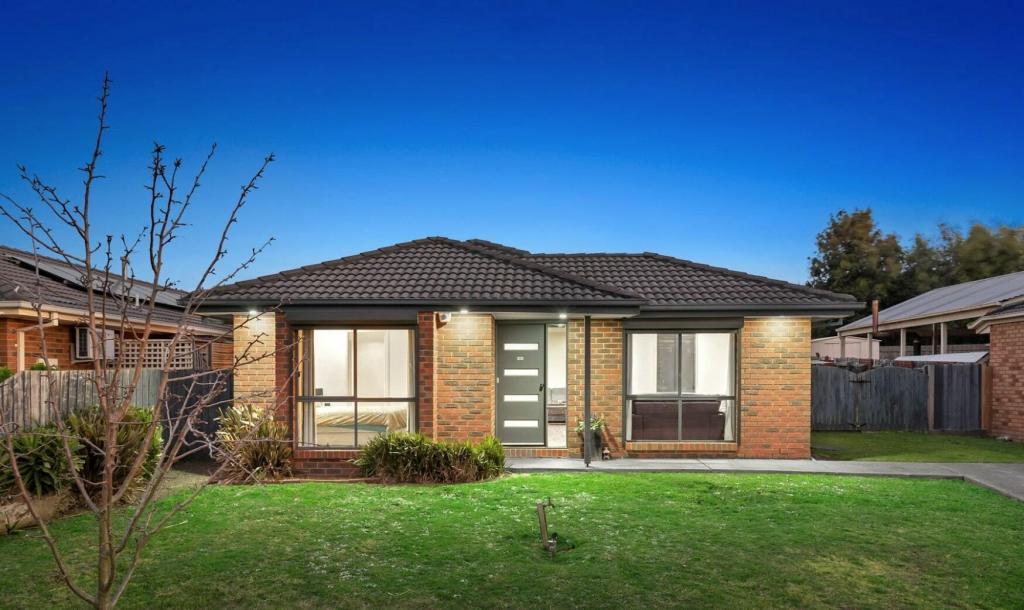 0
0
 0
0
 0
0About Cranbourne West 3977
The size of Cranbourne West is approximately 11.8 square kilometres. There are 23 parks, covering nearly 10.1% of the total area. The population of Cranbourne West in 2016 was 15035 people. By 2021 the population was 19969 showing a population growth of 32.8% in the area during that time. The predominant age group in Cranbourne West is 30-39 years. Households in Cranbourne West are primarily couples with children and are likely to be repaying $1800 - $2399 per month on mortgage repayments. In general, people in Cranbourne West work in a trades occupation.In 2021, 74.30% of the homes in Cranbourne West were owner-occupied compared with 76.00% in 2016.
Cranbourne West has 9,462 properties. Over the last 5 years, Houses in Cranbourne West have seen a 16.68% increase in median value, while Units have seen a 27.73% increase. As at 31 August 2026:
- The median value for Houses in Cranbourne West is $761,088 while the median value for Units is $592,920.
- Houses have a median rent of $595 while Units have a median rent of $550.
Suburb Insights for Cranbourne West 3977
Market Insights
Cranbourne West Trends for Houses
N/A
N/A
View TrendN/A
N/A
Cranbourne West Trends for Units
N/A
N/A
View TrendN/A
N/A
Neighbourhood Insights
© Copyright 2026. RP Data Pty Ltd trading as Cotality (Cotality). All rights reserved. No reproduction, distribution, or transmission of the copyrighted materials is permitted. The information is deemed reliable but not guaranteed.
While Cotality uses commercially reasonable efforts to ensure the Cotality Data is current, Cotality does not warrant the accuracy, currency or completeness of the Cotality Data and to the full extent permitted by law excludes all loss or damage howsoever arising (including through negligence) in connection with the Cotality Data.
This product uses cookies and other similar technologies to improve and customise your browsing experience, to tailor content and adverts, and for analytics and metrics regarding visitor usage on this product and other media. We may share cookie and analytics information with third parties for the purposes of advertising. By continuing to use our website, you consent to cookies being used. View our Privacy Policy here.
X
