
4 Red Maple DriveCranbourne West VIC 3977
Property Details for 4 Red Maple Dr, Cranbourne West
4 Red Maple Dr, Cranbourne West is a 4 bedroom, 2 bathroom House with 2 parking spaces and was built in 2011. The property has a land size of 448m2 and floor size of 208m2. While the property is not currently for sale or for rent, it was last sold in September 2021.
Last Listing description (September 2021)
Goldbank Real Estate presents this opportunity to own the home of your dreams. Positioned in most prestigious pocket of Cranbourne West - Casiana Grove Estate, this perfect sized family home boasts an abundance of style, space and an outstanding lifestyle. Built by Premium Builder with no expense spared on the add-ons, this enchanting ex-display home is the perfect blend of features, unique character and contemporary comfort.
Featuring four well sized bedrooms, the master with full en-suite including oversized shower and vanities, walk in robe whilst the remaining bedrooms are all of generous proportions with built in robes and conveniently situated around the family bathroom.
Two separate living areas are well catered with the open plan kitchen, family and meals area plus the separate outdoor kitchen area.
Added internal and external features include:
- Two living areas including formal living
- Study Nook
- Ducted heating & cooling
- Ceiling fans
- Outdoor Kitchen
- Floor to ceiling tiles to both bathrooms
- Built in sound system
- Downlights
- Large undercover alfresco
- Pendant lights to kitchen
- Double remote garage with internal and rear access door
- Landscaped front and rear
- Aggregate concrete driveway
- Within short walking distance to 792 Bus stop
- A one-minute drive to the Westernport Highway
Conveniently located within minutes to excellent schools including St. Peter's College, Barton Primary School and Casey Grammar. Living in Cranbourne West really is a lifestyle choice with its vibrant shopping centre and within walking distance to numerous parks and playgrounds, Bus Interchange and of course easy access to the M1 Freeway and East Link making the commute to work a little easier.
Call Navii on 0435 757 768 to discuss further.
Goldbank Team welcomes you and looks forward to meeting you at the opens.
(PHOTO ID REQUIRED AT OPEN FOR INSPECTION)
NOTE: link for Due Diligence Checklist:
http://www.consumer.vic.gov.au/duediligencechecklist
Disclaimer: All dimensions, sizes and layout are approximately. The photos are for illustrative purposes only and include virtual furniture for display purpose only!
Property History for 4 Red Maple Dr, Cranbourne West, VIC 3977
- 06 Sep 2021Sold for $763,500
- 29 Jul 2021Listed for Sale Contact Agent
- 28 Oct 2017Listed for Rent $450 / week

Recent sales nearby
See more recent sales nearby/assets/perm/nmwapnmncei6xnig5v7yj3otva?signature=356ab4bc98cacb69eee2ef3be6faba3eb63eb6b1ab02cd89be7416bb5b69c20a) 0
0

/assets/perm/kq3crqwrsai6neubvowglruvbu?signature=a85fe2246a0508480c273bfec0b779a48dd9e1f101ad1c2f1907ed50990e3873) 0
0Similar properties For Sale nearby
See more properties for sale nearby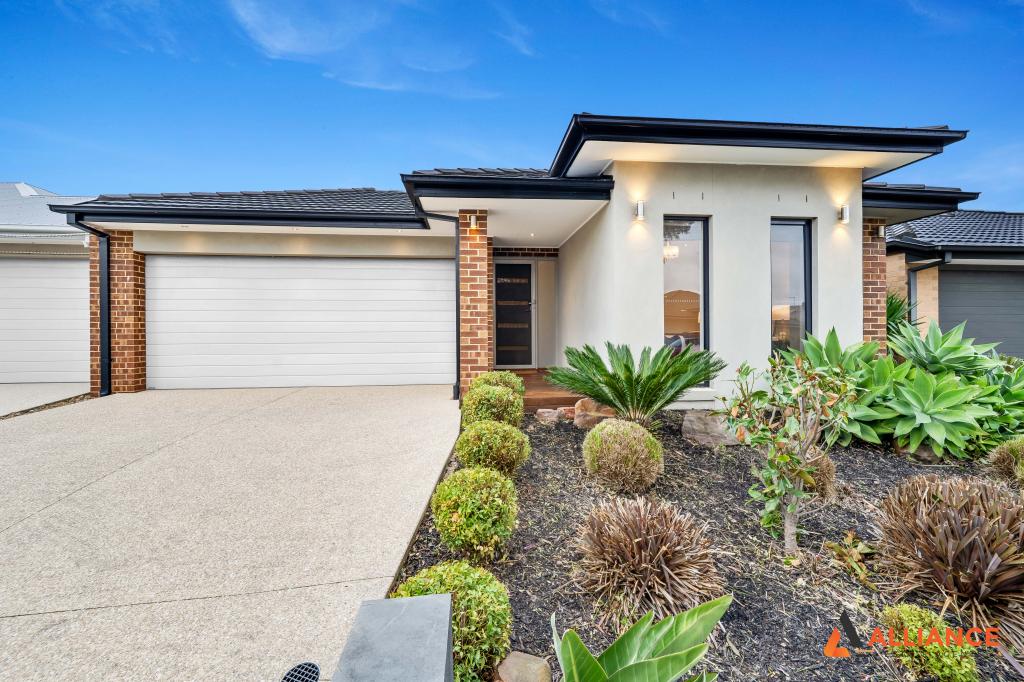 0
0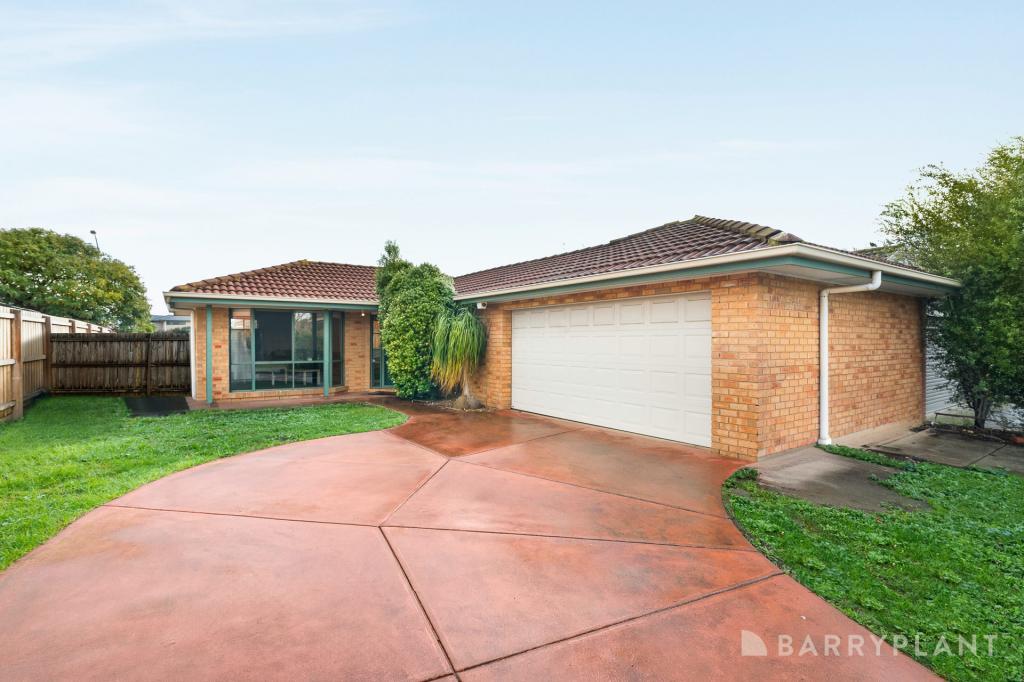 0
0
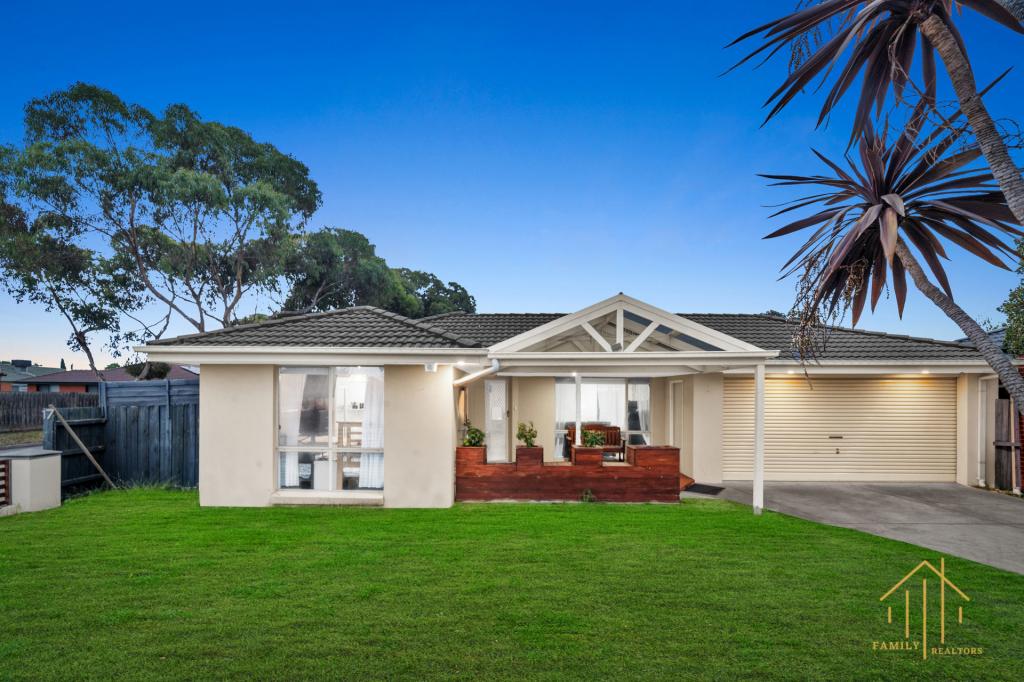 0
0
Similar properties For Rent nearby
See more properties for rent nearby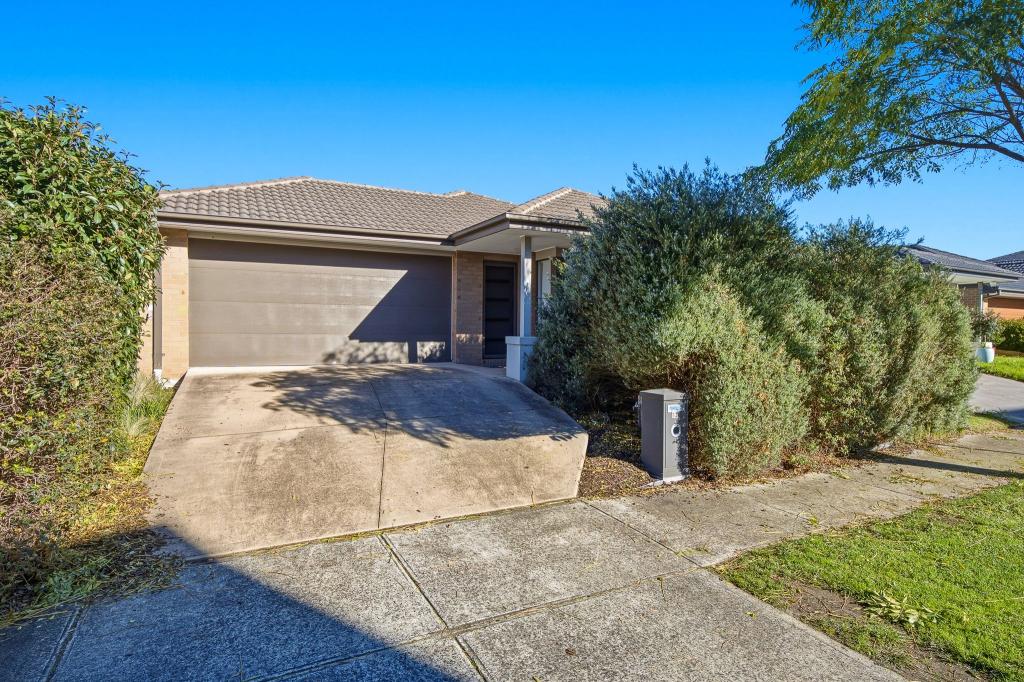 0
0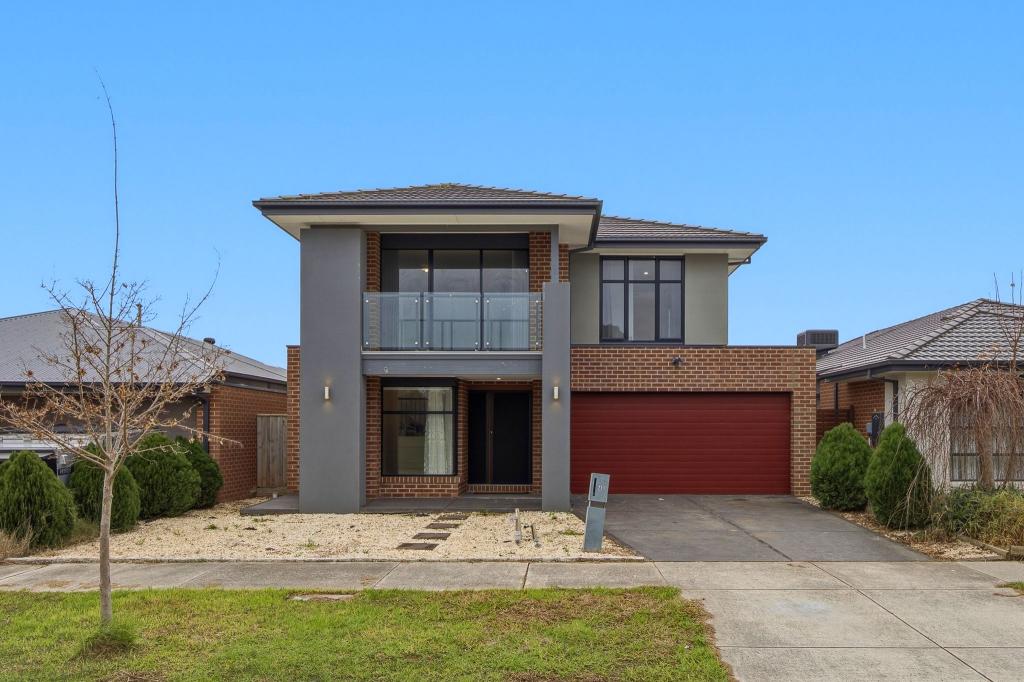 0
0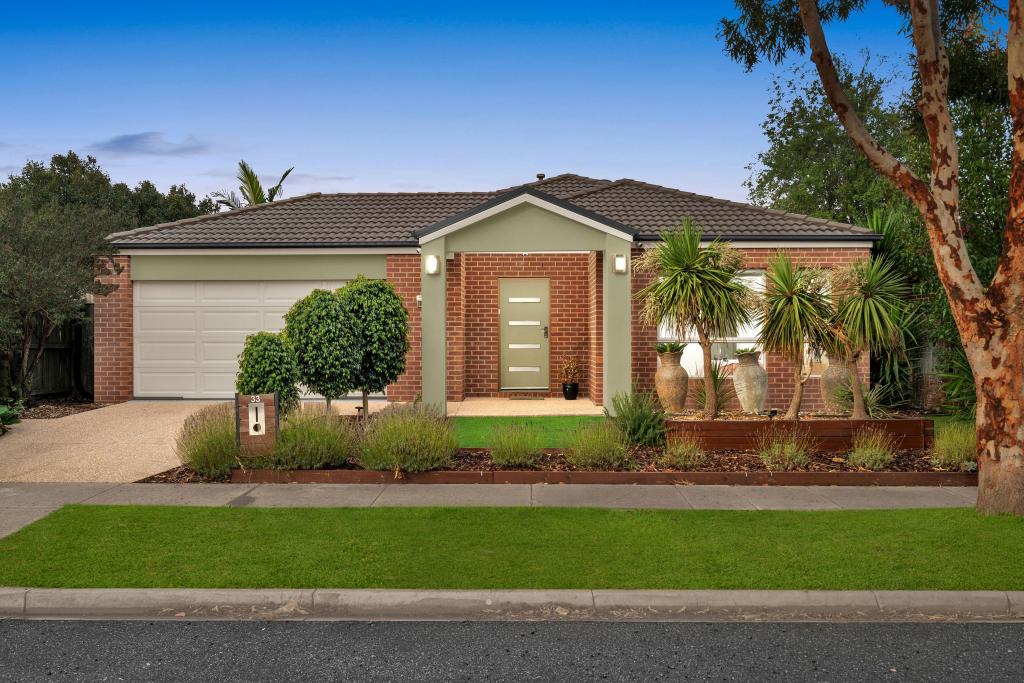 0
0About Cranbourne West 3977
The size of Cranbourne West is approximately 11.8 square kilometres. There are 23 parks, covering nearly 10.1% of the total area. The population of Cranbourne West in 2016 was 15035 people. By 2021 the population was 19969 showing a population growth of 32.8% in the area during that time. The predominant age group in Cranbourne West is 30-39 years. Households in Cranbourne West are primarily couples with children and are likely to be repaying $1800 - $2399 per month on mortgage repayments. In general, people in Cranbourne West work in a trades occupation.In 2021, 74.30% of the homes in Cranbourne West were owner-occupied compared with 76.00% in 2016.
Cranbourne West has 9,427 properties. Over the last 5 years, Houses in Cranbourne West have seen a 22.69% increase in median value, while Units have seen a 29.51% increase. As at 30 June 2026:
- The median value for Houses in Cranbourne West is $782,083 while the median value for Units is $597,072.
- Houses have a median rent of $590 while Units have a median rent of $540.
Suburb Insights for Cranbourne West 3977
Market Insights
Cranbourne West Trends for Houses
N/A
N/A
View TrendN/A
N/A
Cranbourne West Trends for Units
N/A
N/A
View TrendN/A
N/A
Neighbourhood Insights
© Copyright 2026. RP Data Pty Ltd trading as Cotality (Cotality). All rights reserved. No reproduction, distribution, or transmission of the copyrighted materials is permitted. The information is deemed reliable but not guaranteed.
While Cotality uses commercially reasonable efforts to ensure the Cotality Data is current, Cotality does not warrant the accuracy, currency or completeness of the Cotality Data and to the full extent permitted by law excludes all loss or damage howsoever arising (including through negligence) in connection with the Cotality Data.
This product uses cookies and other similar technologies to improve and customise your browsing experience, to tailor content and adverts, and for analytics and metrics regarding visitor usage on this product and other media. We may share cookie and analytics information with third parties for the purposes of advertising. By continuing to use our website, you consent to cookies being used. View our Privacy Policy here.
X
