
4 Harper CrescentCranbourne West VIC 3977
Property Details for 4 Harper Cres, Cranbourne West
4 Harper Cres, Cranbourne West is a 4 bedroom, 2 bathroom House with 2 parking spaces and was built in 2017. The property has a land size of 512m2 and floor size of 216m2. While the property is not currently for sale or for rent, it was last sold in October 2022.
Last Listing description (November 2022)
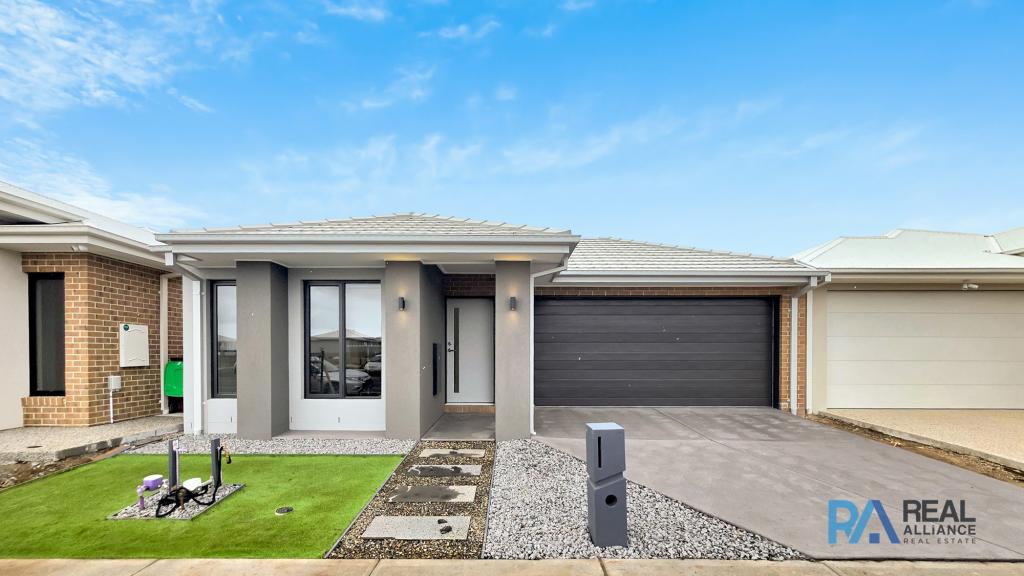
GR8 EST8 Agents are delighted to present to you this property which enjoys a central position within a popular and new yet established Quarters Estate, this four bedroom home is spacious, luxurious and purpose built for entertaining. With a deluxe front facade featuring stacker stone, render, timber adornment and feature LED lighting, the home enjoys wonderful street presence, supported by designer landscaping and a double garage with exposed aggregate driveway.
An expansive open-plan layout with ducted heating and refrigerated cooling stretches out along the Southern side of the home, bolstered by an additional rumpus and extended alfresco which position themselves alongside a gorgeous heated swimming pool framed by a stunning frameless glass perimeter fence. 2600mm high ceilings, LED down lights, NBN connection, security cameras, timber laminate floors, window furnishings and a powerful 10.8KW solar panel system are all high end inclusions.
A contemporary LED strip light illuminates the four seater breakfast island which is finished with 40mm concrete look stone counter tops. A brand new dishwasher and gooseneck mixer help keep things clean, and buyers will love the additional storage space provided by the walk-in pantry. A rich timber motif is applied to soft-close cabinetry, tied together by a beige glass splash-back and 900mm freestanding oven and gas cooktop.
Four well-sized carpeted bedrooms enjoy an abundance of built-in robe storage, while the master suite boasts a sizeable walk-in robe and an epic private ensuite showcasing feature lighting, a double stone-top vanity unit, tiled hob bathtub and high 2400mm high wall tiles. The main bathroom is similarly highly appointed and also includes a bath for the kids.
Vaunting a large 512sqm block, the home is just around the corner from several idyllic parks including the Avonbury Circuit Reserve and playground and the Springfield Drive Wetland walking track. St Peters College is only a few minutes away, as is the popular Marriott Waters Shopping Centre.
Property Specifications:
- Four bedrooms, two large living areas, stunning family home on a quiet street
- Highly appointed bathrooms and kitchen with walk-in pantry
- Gas heated swimming pool and BBQ area in the backyard
- Upgraded facade and tastefully landscaped front yard
- Double lock-up garage
- High ceilings, LED lights, heating, refrigerated cooling, security cameras
- Extended alfresco area ideal for entertaining
- Popular new estate, close to bus stops, schools and shops
Make sure to put forward you enquiries to Kemal or Chaz as this fantastic home won't last long!
PHOTO ID IS REQUIRED ON ALL INSPECTIONS
Selling? Get Gr8. Get SOLD! Trustworthy Transparent Proven Results
*All information contained therein is gathered from relevant third party sources. We cannot guarantee or give any warranty about the information provided. Interested parties must rely solely on their own enquiries.
Property History for 4 Harper Cres, Cranbourne West, VIC 3977
- 11 Oct 2022Sold for $915,000
- 04 Oct 2022Listed for Sale For Sale INSPECT NOW
- 30 Jul 2015Sold for $245,000

Recent sales nearby
See more recent sales nearby
/assets/perm/2axwfrn6kyi6npl4me6e2fs3zy?signature=066437aeb087a77a590d4b84231c5eac341e89d06b020f7ac7f20e78b4d3557c) 0
0
/assets/perm/dbqnd5ilk4i6vf7ebwurgsoy7e?signature=bf122446b285013b8e5beb036d7d85dc550eaa145f1bb8cfff59c63d326d18a6) 0
0
Similar properties For Sale nearby
See more properties for sale nearby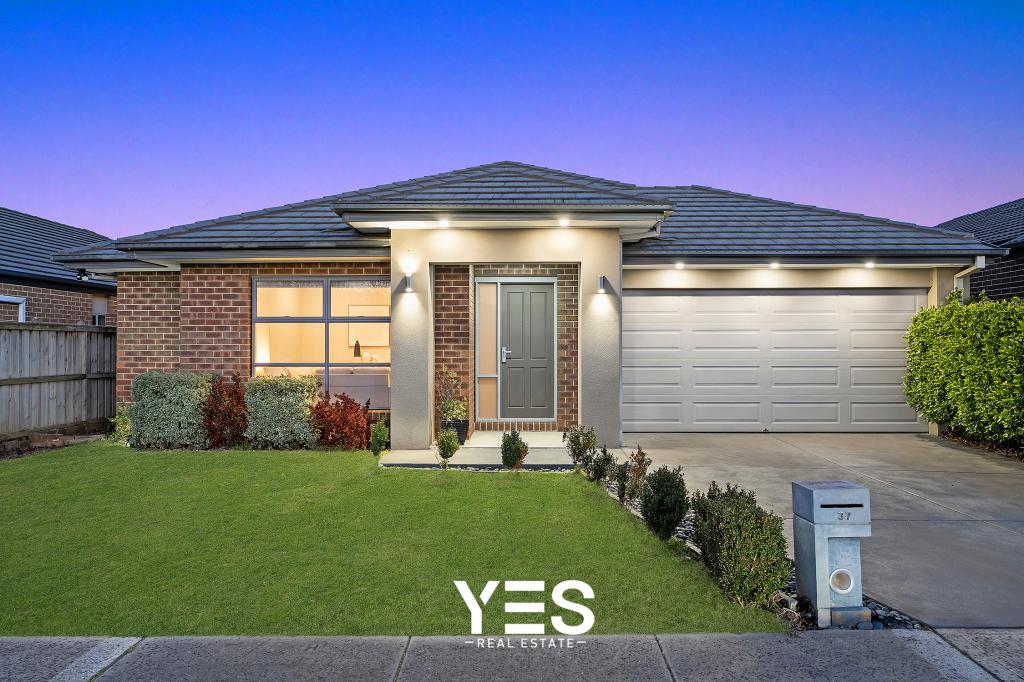 0
0
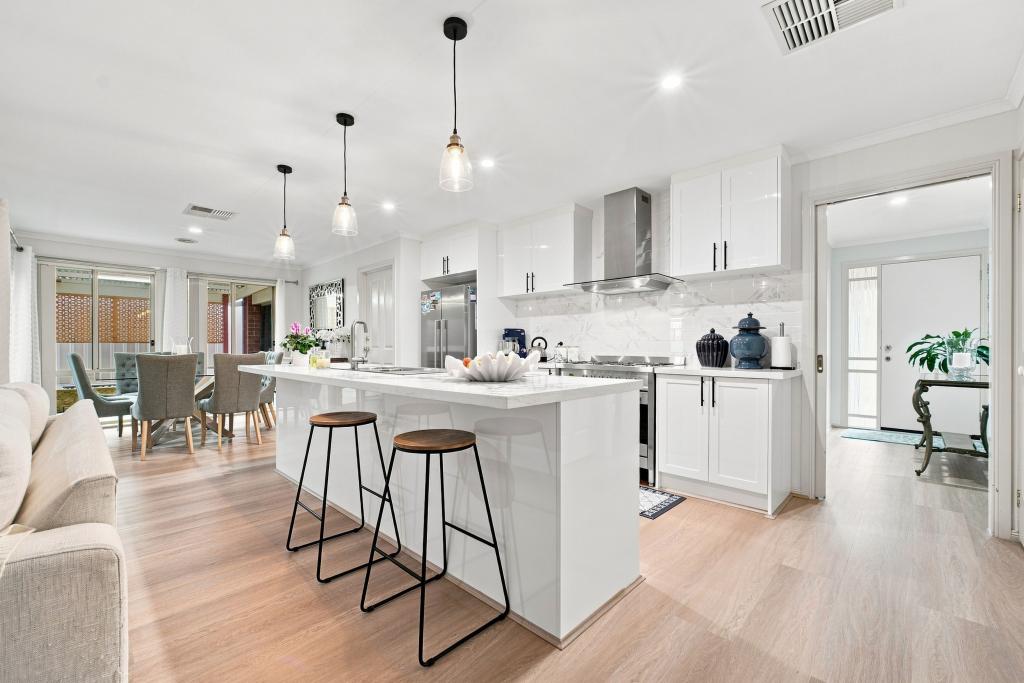 0
0
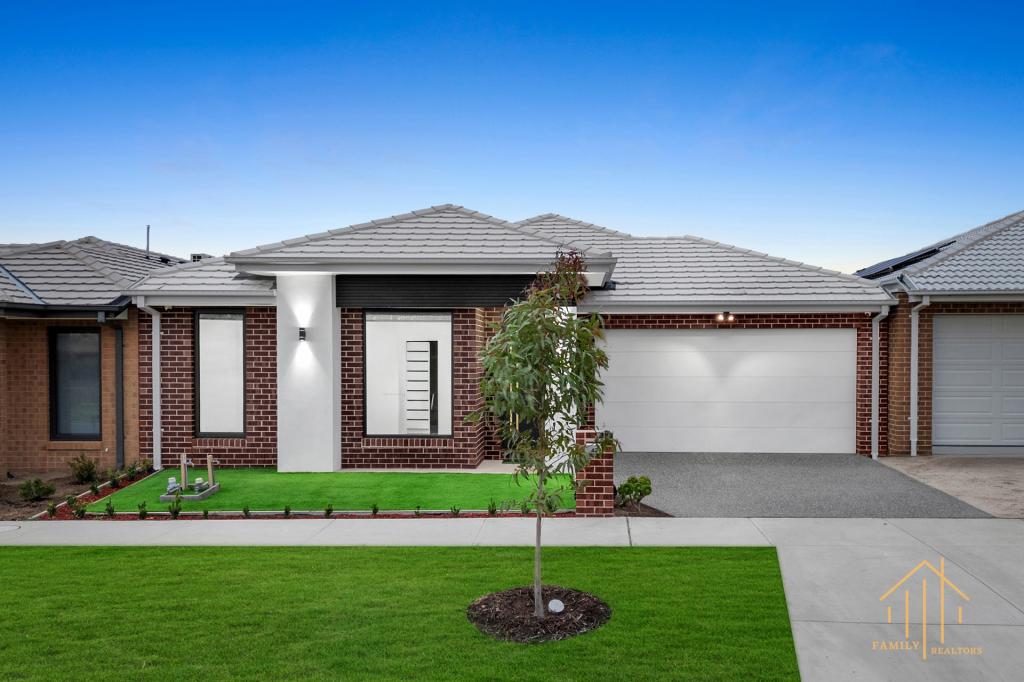 0
0Similar properties For Rent nearby
See more properties for rent nearby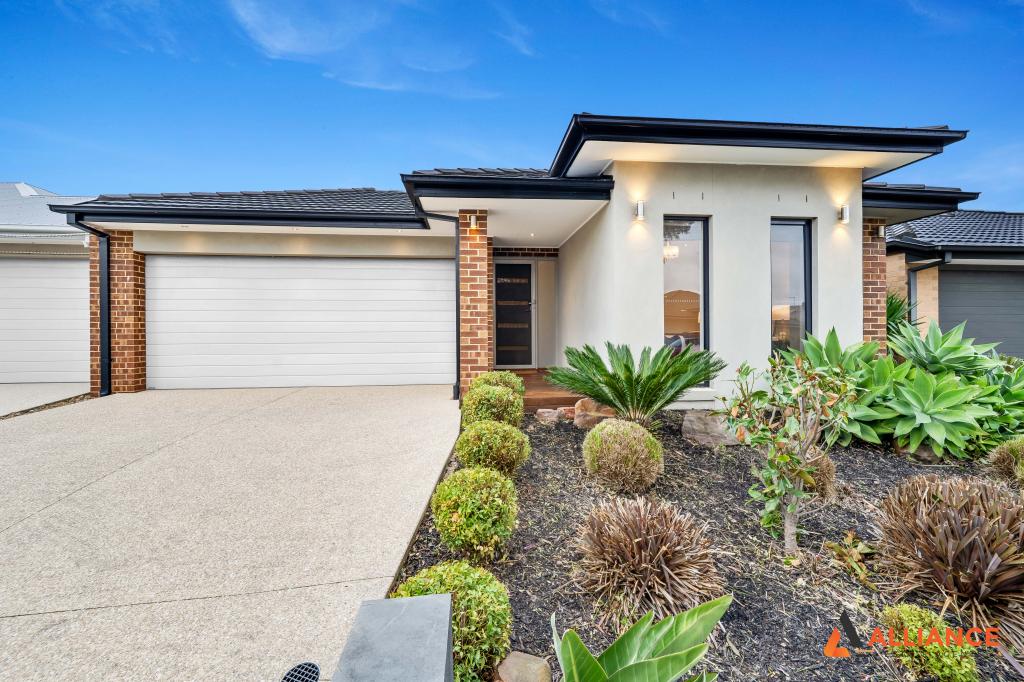 0
0
 0
0
 0
0

About Cranbourne West 3977
The size of Cranbourne West is approximately 11.8 square kilometres. There are 23 parks, covering nearly 10.1% of the total area. The population of Cranbourne West in 2016 was 15035 people. By 2021 the population was 19969 showing a population growth of 32.8% in the area during that time. The predominant age group in Cranbourne West is 30-39 years. Households in Cranbourne West are primarily couples with children and are likely to be repaying $1800 - $2399 per month on mortgage repayments. In general, people in Cranbourne West work in a trades occupation.In 2021, 74.30% of the homes in Cranbourne West were owner-occupied compared with 76.00% in 2016.
Cranbourne West has 9,473 properties. Over the last 5 years, Houses in Cranbourne West have seen a 16.68% increase in median value, while Units have seen a 27.73% increase. As at 31 August 2026:
- The median value for Houses in Cranbourne West is $761,088 while the median value for Units is $592,920.
- Houses have a median rent of $595 while Units have a median rent of $550.
Suburb Insights for Cranbourne West 3977
Market Insights
Cranbourne West Trends for Houses
N/A
N/A
View TrendN/A
N/A
Cranbourne West Trends for Units
N/A
N/A
View TrendN/A
N/A
Neighbourhood Insights
© Copyright 2026. RP Data Pty Ltd trading as Cotality (Cotality). All rights reserved. No reproduction, distribution, or transmission of the copyrighted materials is permitted. The information is deemed reliable but not guaranteed.
While Cotality uses commercially reasonable efforts to ensure the Cotality Data is current, Cotality does not warrant the accuracy, currency or completeness of the Cotality Data and to the full extent permitted by law excludes all loss or damage howsoever arising (including through negligence) in connection with the Cotality Data.
This product uses cookies and other similar technologies to improve and customise your browsing experience, to tailor content and adverts, and for analytics and metrics regarding visitor usage on this product and other media. We may share cookie and analytics information with third parties for the purposes of advertising. By continuing to use our website, you consent to cookies being used. View our Privacy Policy here.
X
