
34 Crepe AvenueCranbourne West VIC 3977


Property Details for 34 Crepe Ave, Cranbourne West
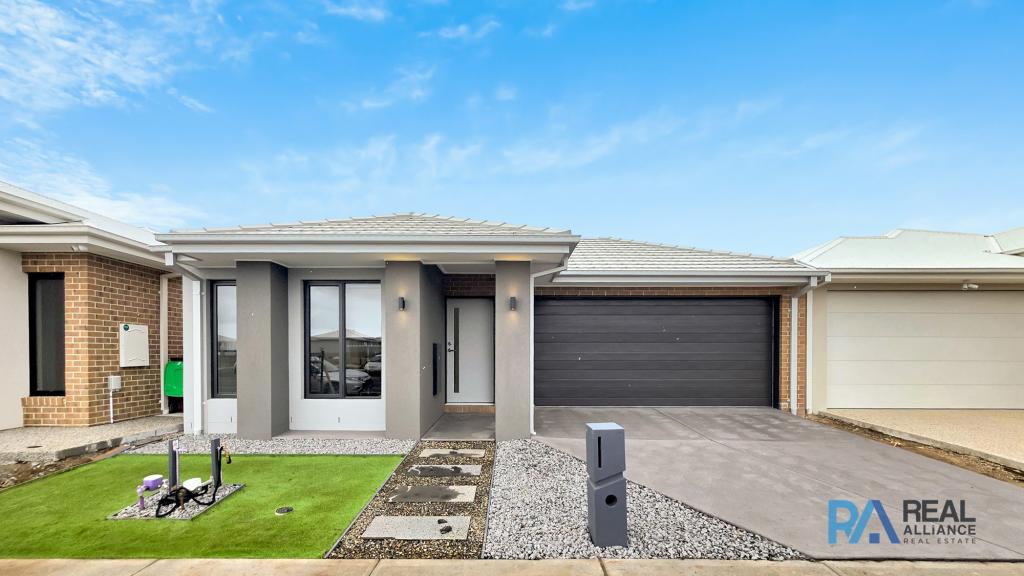
34 Crepe Ave, Cranbourne West is a 4 bedroom, 2 bathroom House with 2 parking spaces. The property has a land size of 512m2. While the property is not currently for sale or for rent, it was last sold in August 2026. There are other 4 bedroom House sold in Cranbourne West in the last 12 months.
Last Listing description (August 2026)
Some homes simply have more to offer.
More space to spread out. More places to come together. More flexibility for the years ahead.
Positioned within the highly regarded Casiana Grove Estate, this beautifully appointed former display home has been thoughtfully designed for families who have outgrown their current home and are ready for the next chapter.
From the moment you step inside, you'll appreciate the sense of scale. Wide hallways, high ceilings and quality finishes create an immediate feeling of luxury, while three separate living zones ensure every member of the family has a place to relax.
Movie nights become an event in the dedicated theatre room, the children's retreat provides the perfect breakout space for homework or gaming, while the expansive open plan living and dining area forms the heart of everyday family life.
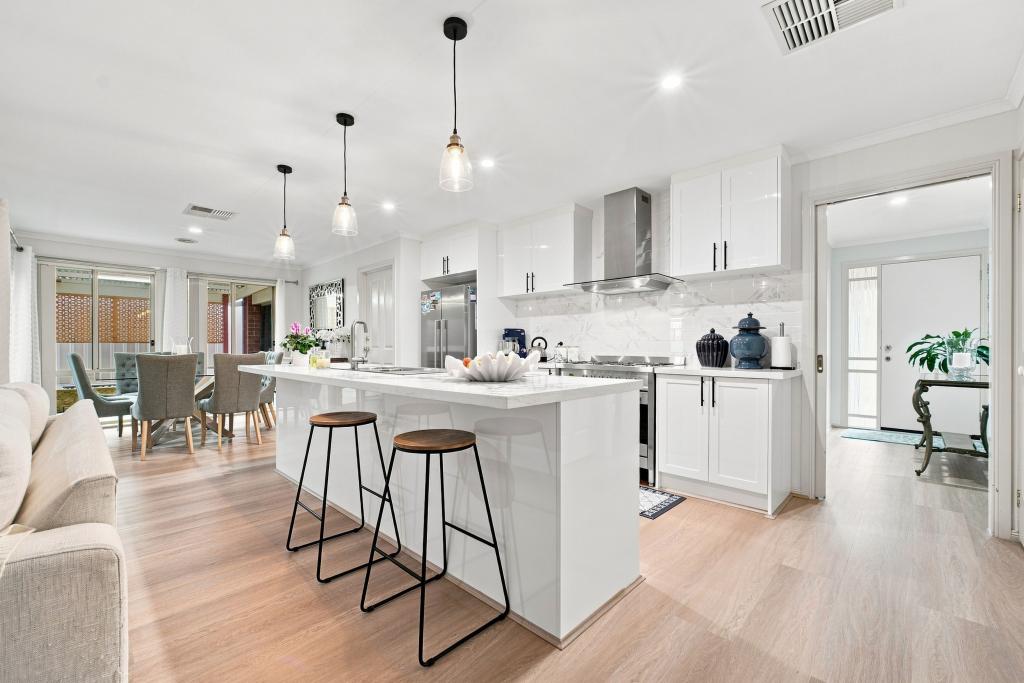
The stunning kitchen has been designed for those who love to cook and entertain, featuring stone bench tops, quality stainless steel appliances, an oversized island bench and the practicality of a fully equipped butler's pantry that keeps preparation and storage tucked neatly away.
When it's time to unwind, the oversized master suite offers a genuine parents' retreat complete with a spacious walk-in robe and luxurious ensuite featuring dual vanities and an oversized shower. Three additional bedrooms, all with built-in robes, are positioned around their own living retreat and are serviced by a beautifully finished central bathroom.
Step outside and you'll discover an entertainer's backyard that's ready to be enjoyed year-round. The large undercover alfresco flows seamlessly from the main living area, while the separate spa pavilion creates the perfect space to relax with family and friends. There's still enough lawn for children and pets to enjoy, giving you the best of both worlds.
Perfectly positioned just moments from quality schools, shopping centres, public transport and with a park and playground only a short stroll away, this is a home where convenience meets lifestyle.
Homes that combine this level of space, quality and family functionality are becoming increasingly difficult to find. Your inspection is welcome and highly recommended!
Features You'll Love
* Four spacious bedrooms plus dedicated study
* Three genuine living areas including theatre and children's retreat
* Stunning kitchen with waterfall stone bench top and butler's pantry
* Spacious master suite with walk in robe and luxury ensuite
* Large undercover alfresco entertaining area
* Separate covered spa pavilion
* Double remote garage with internal access
* Abundant storage
* High ceilings throughout
* Plantation shutters
* Ducted heating
* Evaporative cooling
* Alarm system
* 16 solar panels
* Landscaped low maintenance gardens
Please Note: The movie projector and screen within the spa entertaining area are excluded from the sale.
Property History for 34 Crepe Ave, Cranbourne West, VIC 3977
- 19 Aug 2026Sold for $928,000
- 18 Jul 2026Listed for Sale $895,000 - $965,000
- 16 Jun 2015Sold for $525,000

Recent sales nearby
See more recent sales nearby
/assets/perm/2axwfrn6kyi6npl4me6e2fs3zy?signature=066437aeb087a77a590d4b84231c5eac341e89d06b020f7ac7f20e78b4d3557c) 0
0
/assets/perm/dbqnd5ilk4i6vf7ebwurgsoy7e?signature=bf122446b285013b8e5beb036d7d85dc550eaa145f1bb8cfff59c63d326d18a6) 0
0
Similar properties For Sale nearby
See more properties for sale nearby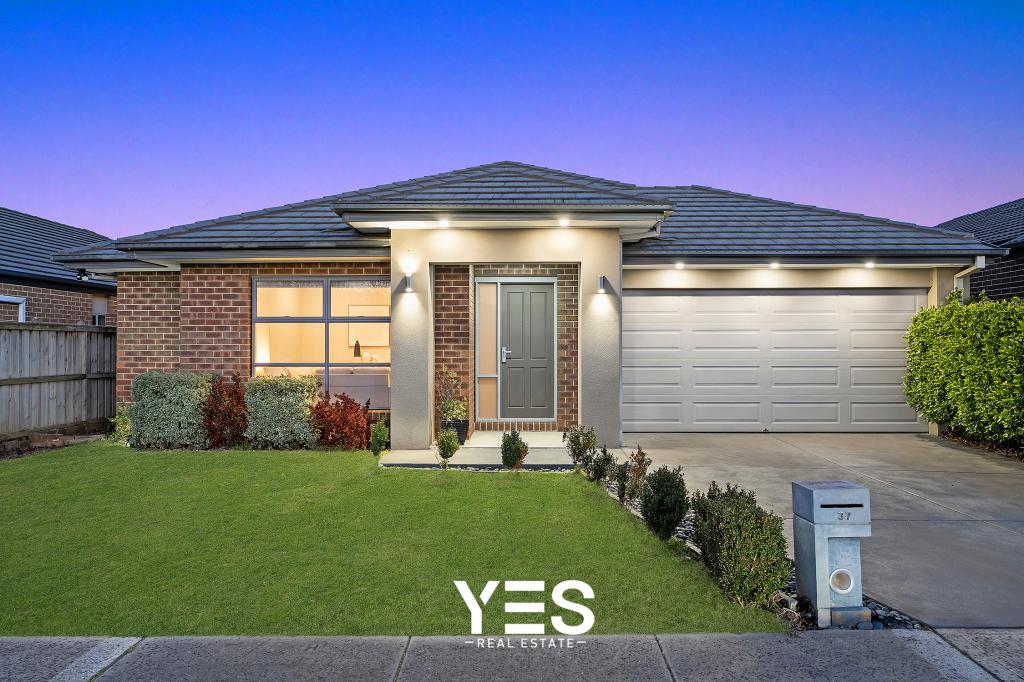 0
0
 0
0
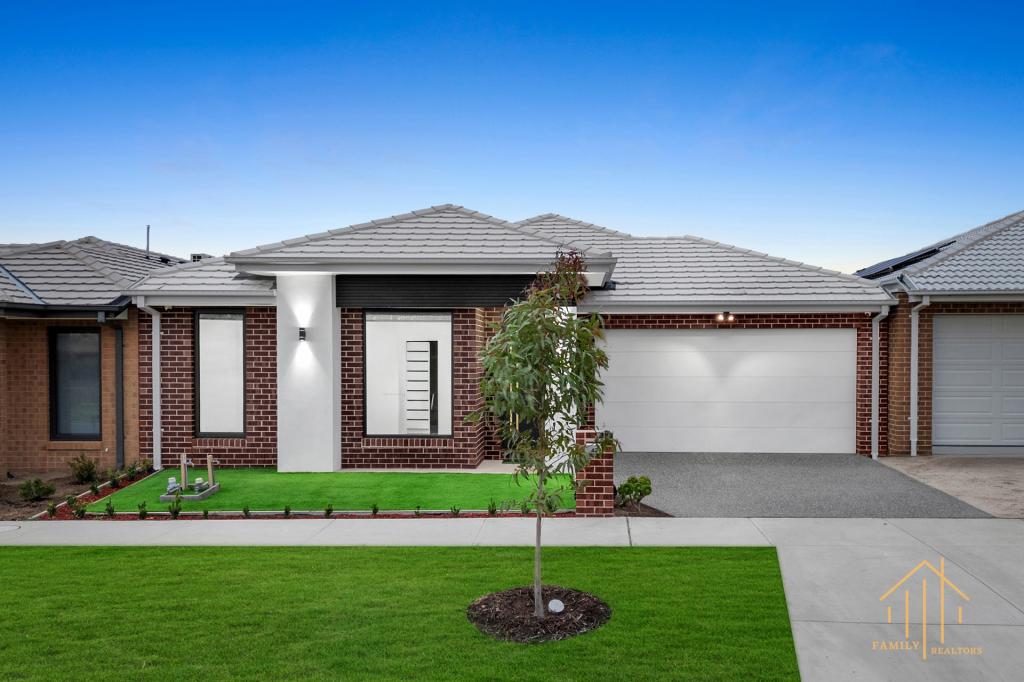 0
0Similar properties For Rent nearby
See more properties for rent nearby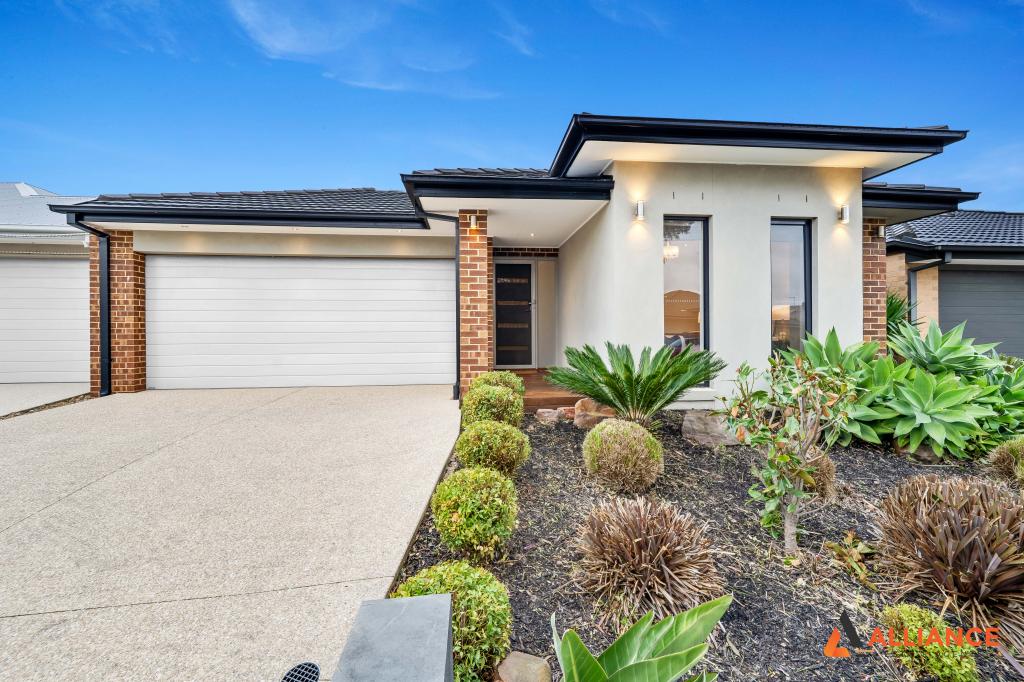 0
0
 0
0
 0
0

About Cranbourne West 3977
The size of Cranbourne West is approximately 11.8 square kilometres. There are 23 parks, covering nearly 10.1% of the total area. The population of Cranbourne West in 2016 was 15035 people. By 2021 the population was 19969 showing a population growth of 32.8% in the area during that time. The predominant age group in Cranbourne West is 30-39 years. Households in Cranbourne West are primarily couples with children and are likely to be repaying $1800 - $2399 per month on mortgage repayments. In general, people in Cranbourne West work in a trades occupation.In 2021, 74.30% of the homes in Cranbourne West were owner-occupied compared with 76.00% in 2016.
Cranbourne West has 9,473 properties. Over the last 5 years, Houses in Cranbourne West have seen a 16.68% increase in median value, while Units have seen a 27.73% increase. As at 31 August 2026:
- The median value for Houses in Cranbourne West is $761,088 while the median value for Units is $592,920.
- Houses have a median rent of $595 while Units have a median rent of $550.
Suburb Insights for Cranbourne West 3977
Market Insights
Cranbourne West Trends for Houses
N/A
N/A
View TrendN/A
N/A
Cranbourne West Trends for Units
N/A
N/A
View TrendN/A
N/A
Neighbourhood Insights
© Copyright 2026. RP Data Pty Ltd trading as Cotality (Cotality). All rights reserved. No reproduction, distribution, or transmission of the copyrighted materials is permitted. The information is deemed reliable but not guaranteed.
While Cotality uses commercially reasonable efforts to ensure the Cotality Data is current, Cotality does not warrant the accuracy, currency or completeness of the Cotality Data and to the full extent permitted by law excludes all loss or damage howsoever arising (including through negligence) in connection with the Cotality Data.
This product uses cookies and other similar technologies to improve and customise your browsing experience, to tailor content and adverts, and for analytics and metrics regarding visitor usage on this product and other media. We may share cookie and analytics information with third parties for the purposes of advertising. By continuing to use our website, you consent to cookies being used. View our Privacy Policy here.
X
