
19 Queenie WayCranbourne West VIC 3977
Property Details for 19 Queenie Way, Cranbourne West
19 Queenie Way, Cranbourne West is a 3 bedroom, 2 bathroom Townhouse with 1 parking spaces and was built in 2016. The property has a land size of 114m2 and floor size of 110m2. While the property is not currently for sale or for rent, it was last sold in October 2021.
Last Listing description (November 2021)
Anyone looking for their first home or an investor looking for a key blue-chip investment with no maintenance then look no further!!!
Securely located in a well-maintained townhouse complex close to local amenities, the newly built Cranbourne West shopping center, school, parklands and so much more.
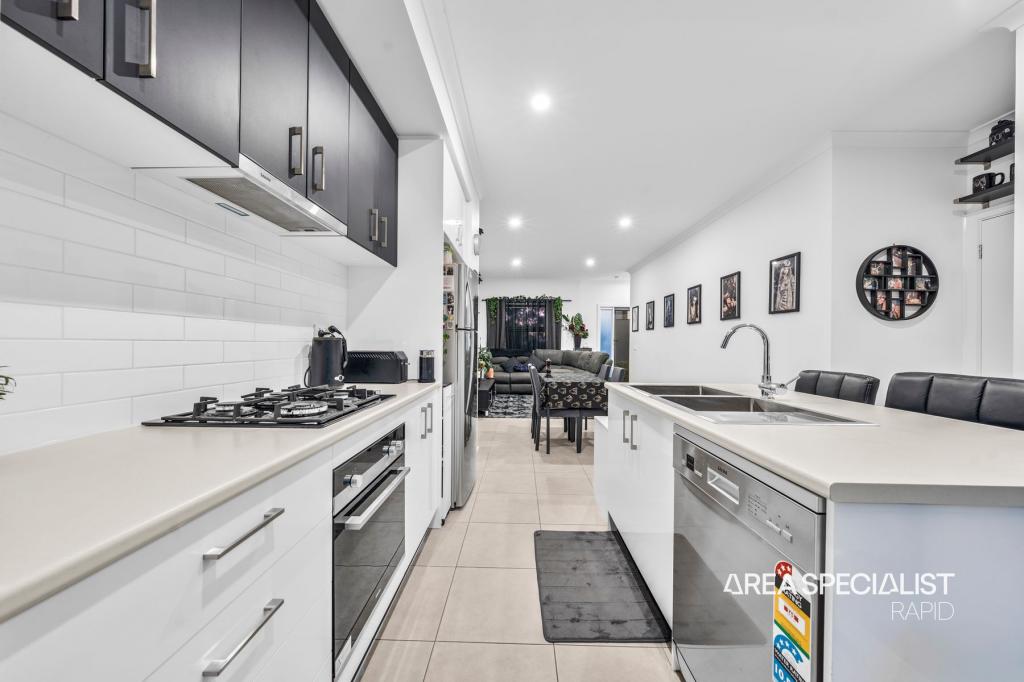
Light and bright modern kitchen with stainless steel appliances which overlooks the family/meals area ideal for the family or entertainers the area leads out to your own private balcony, to enjoy a BBQ in the sunshine or that morning coffee.
Offering three well-sized bedrooms master with ensuite and large sliding robe and offering great use of space to maximize every inch.
Features include:
- Split system
- Remote garage
- Balcony
- Modern tones throughout
- Low maintenance living
Quarters Cranbourne is located within one of the region's most established and connected corridors, with local shopping, schools, transport, sports, and recreation all within easy reach. With established surrounds, expansive parklands, beautiful waterways, and a tight-knit community, this Estate suits the needs of all.
DISCLAIMERS:
** Please note photos are limited due to Covid 19 access guidelines and are for representation purposes only, your agent can advise how recent the photos are and who provided the same. We pride ourselves on our professional marketing however due to restrictions placed on our marketing team we trust the photos are suitable. Please contact the agent to ask if any further photos, video, floorplan or virtual inspections are available.**
Every precaution has been taken to establish the accuracy of the above information, however it does not constitute any representation by the vendor, agent or agency.
Our floor plans are for representational purposes only and should be used as such. We accept no liability for the accuracy or details contained in our floor plans.
Due to private buyer inspections, the status of the sale may change prior to pending Open Homes. As a result, we suggest you confirm the listing status before inspecting.
Property History for 19 Queenie Way, Cranbourne West, VIC 3977
- 07 Oct 2021Sold for $495,000
- 03 Sep 2021Listed for Sale $490,000 - $510,000
- 02 Dec 2014Sold for $365,000

Recent sales nearby
See more recent sales nearby/assets/perm/27zwkvfuw4i6zchnwwnodgc4z4?signature=44bc5c3b7296f8a7ac5844ce9a0a9846b2549b505d7f208c2282e056e68855a3) 0
0


Similar properties For Sale nearby
See more properties for sale nearby 0
0
 0
0 0
0
Similar properties For Rent nearby
See more properties for rent nearby 0
0
 0
0 0
0About Cranbourne West 3977
The size of Cranbourne West is approximately 11.8 square kilometres. There are 23 parks, covering nearly 10.1% of the total area. The population of Cranbourne West in 2016 was 15035 people. By 2021 the population was 19969 showing a population growth of 32.8% in the area during that time. The predominant age group in Cranbourne West is 30-39 years. Households in Cranbourne West are primarily couples with children and are likely to be repaying $1800 - $2399 per month on mortgage repayments. In general, people in Cranbourne West work in a trades occupation.In 2021, 74.30% of the homes in Cranbourne West were owner-occupied compared with 76.00% in 2016.
Cranbourne West has 9,430 properties. Over the last 5 years, Houses in Cranbourne West have seen a 19.66% increase in median value, while Units have seen a 30.59% increase. As at 31 July 2026:
- The median value for Houses in Cranbourne West is $770,914 while the median value for Units is $599,098.
- Houses have a median rent of $595 while Units have a median rent of $550.
Suburb Insights for Cranbourne West 3977
Market Insights
Cranbourne West Trends for Houses
N/A
N/A
View TrendN/A
N/A
Cranbourne West Trends for Units
N/A
N/A
View TrendN/A
N/A
Neighbourhood Insights
© Copyright 2026. RP Data Pty Ltd trading as Cotality (Cotality). All rights reserved. No reproduction, distribution, or transmission of the copyrighted materials is permitted. The information is deemed reliable but not guaranteed.
While Cotality uses commercially reasonable efforts to ensure the Cotality Data is current, Cotality does not warrant the accuracy, currency or completeness of the Cotality Data and to the full extent permitted by law excludes all loss or damage howsoever arising (including through negligence) in connection with the Cotality Data.
This product uses cookies and other similar technologies to improve and customise your browsing experience, to tailor content and adverts, and for analytics and metrics regarding visitor usage on this product and other media. We may share cookie and analytics information with third parties for the purposes of advertising. By continuing to use our website, you consent to cookies being used. View our Privacy Policy here.
X
