
12 Neptune PlaceCranbourne West VIC 3977



Property Details for 12 Neptune Pl, Cranbourne West
12 Neptune Pl, Cranbourne West is a 4 bedroom, 2 bathroom House with 2 parking spaces. The property has a land size of 535m2. While the property is not currently for sale or for rent, it was last sold in July 2026. There are other 4 bedroom House sold in Cranbourne West in the last 12 months.
Last Listing description (July 2026)
Set in a well-connected pocket of Cranbourne, this inviting four bedroom, two bathroom home delivers generous family living with everyday comfort, established outdoor surrounds and the added appeal of easy access to nearby parkland.
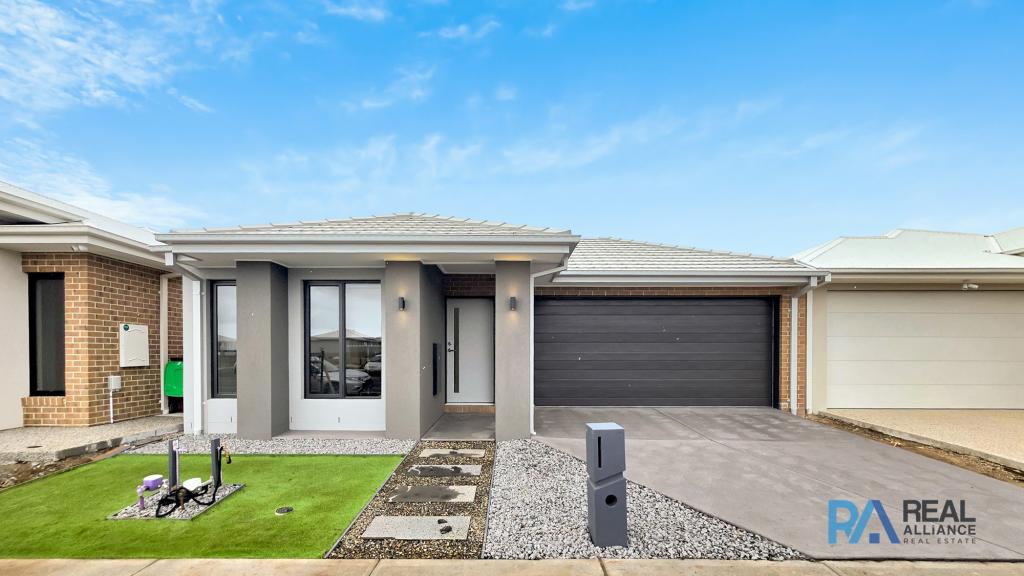
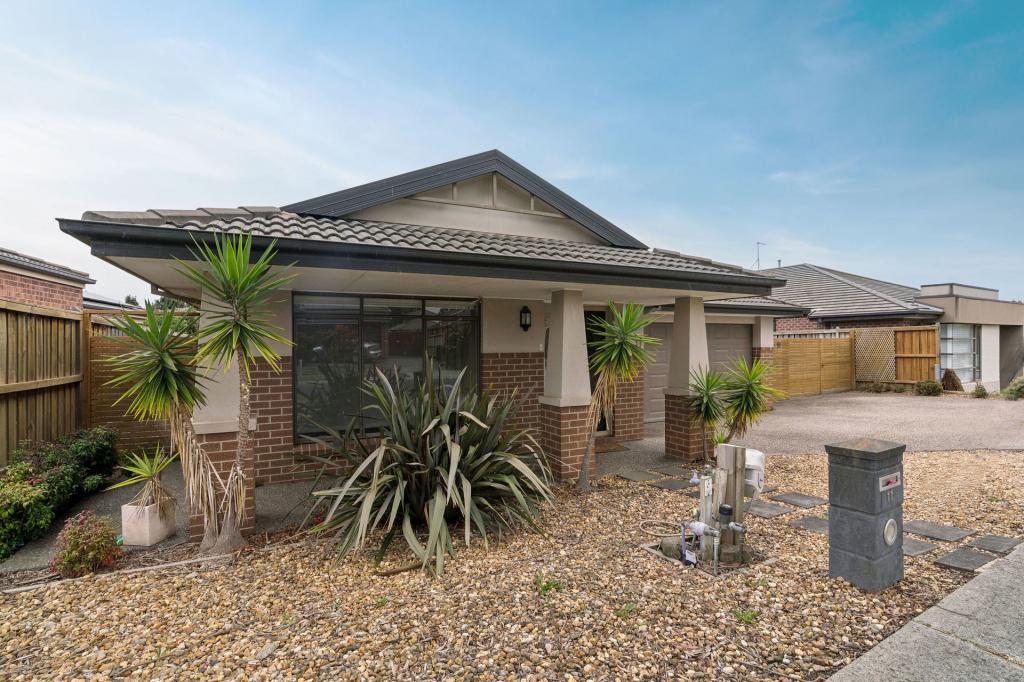
Framed by garden beds, mature trees and a substantial privacy hedge, the home offers an immediately welcoming presence. Pedestrian side access and a side walkway create a direct connection to the nearby park and bike trail, adding a lifestyle element for families, walkers and outdoor enthusiasts.
Inside, a small tiled entry introduces interiors that transition to carpet through much of the home, creating a warm and comfortable feel. Multiple living zones provide flexibility for family life, including a lounge with air conditioning and a large sliding door, along with a living and dining area adjoining the open plan kitchen, meals and family zone.
The main bedroom is privately positioned and features a walk-in robe and ensuite. The ensuite is tiled and appointed with a single basin, shower, window and toilet. The remaining bedrooms offer comfortable accommodation, with built-in wardrobes to additional rooms and drop-down LED lighting. A central bathroom services the home with a bathtub, shower, single basin and large window, while a separate WC adds everyday convenience.
Further functionality is provided by a laundry with rear access and linen storage, along with an additional internal alcove near the kitchen and main bedroom area. Sunblinds add comfort, while the original kitchen and bathrooms present a well-maintained base for owner-occupiers or investors seeking a home in an established location.
Outdoor living continues under the rear pergola area, which extends along the side of the home and flows through to a backyard with garden beds and established trees. A double garage completes the package.
Conveniently located within walking distance of Scarborough Avenue Reserve, St Peters College, McGuigan Drive Reserve and Playground, the home is also close to Cranbourne West Primary School, Cranbourne Park Shopping Centre, Cranbourne Racecourse, Cranbourne Botanic Gardens, Cranbourne West Shopping Centre and Sandhurst Centre.
Disclaimer:
The information provided in this advertisement is for general guidance only and does not constitute any representation by the vendor or agent. While every effort has been made to ensure accuracy, no warranty is given and interested parties must rely on their own enquiries. All measurements, descriptions, photos, floor plans and site plans are approximate and for representational purposes only. The property may be withdrawn or its details changed at any time without notice. Prospective purchasers are advised to conduct their own due diligence and refer to the Consumer Affairs Victoria Due Diligence Checklist prior to making any purchase decision.
https://www.consumer.vic.gov.au/housing/buying-and-selling-property/checklists/due-diligence
Property History for 12 Neptune Pl, Cranbourne West, VIC 3977
- 29 Jul 2026Sold for $615,500
- 25 Apr 2026Listed for Sale $590,000 - $640,000
- 02 May 2024Listed for Rent $520 / week

Recent sales nearby
See more recent sales nearby/assets/perm/2axwfrn6kyi6npl4me6e2fs3zy?signature=066437aeb087a77a590d4b84231c5eac341e89d06b020f7ac7f20e78b4d3557c) 0
0
/assets/perm/dbqnd5ilk4i6vf7ebwurgsoy7e?signature=bf122446b285013b8e5beb036d7d85dc550eaa145f1bb8cfff59c63d326d18a6) 0
0
Similar properties For Sale nearby
See more properties for sale nearby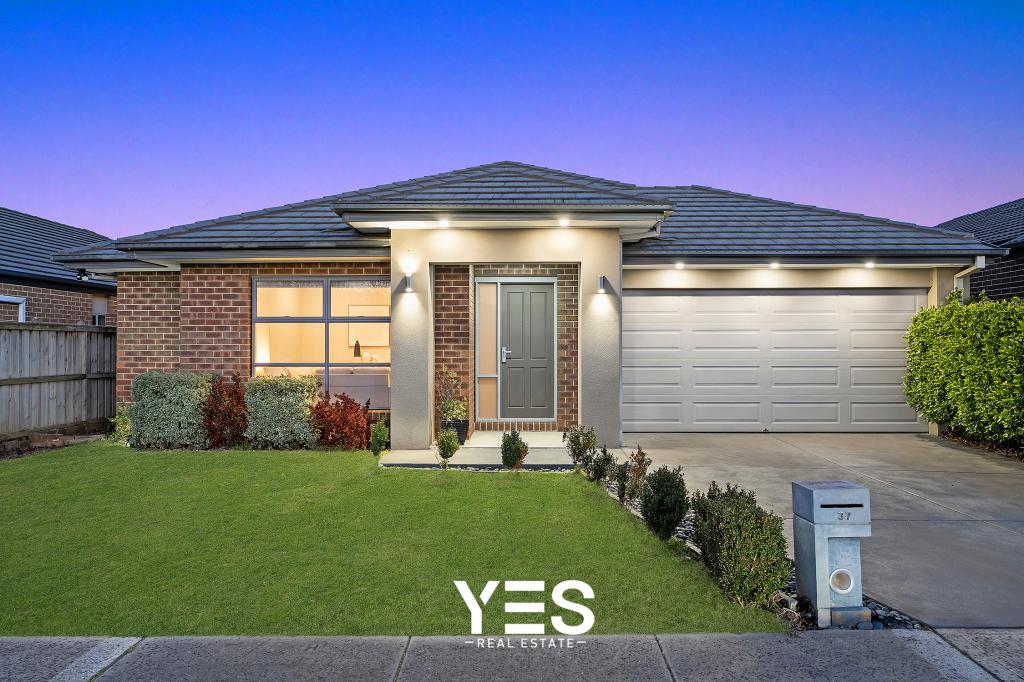 0
0
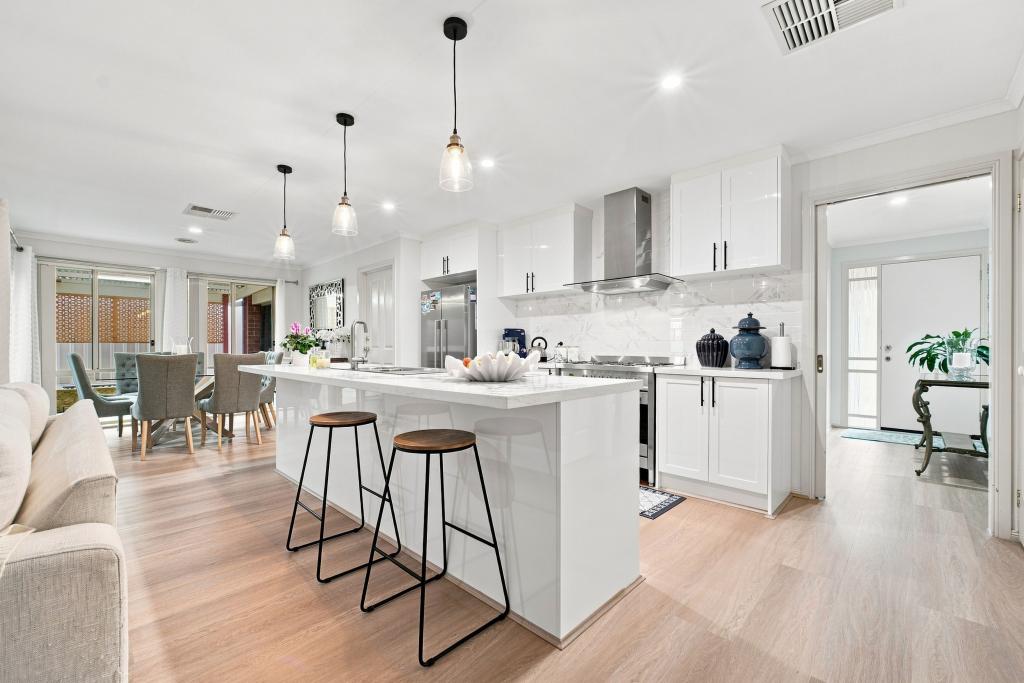 0
0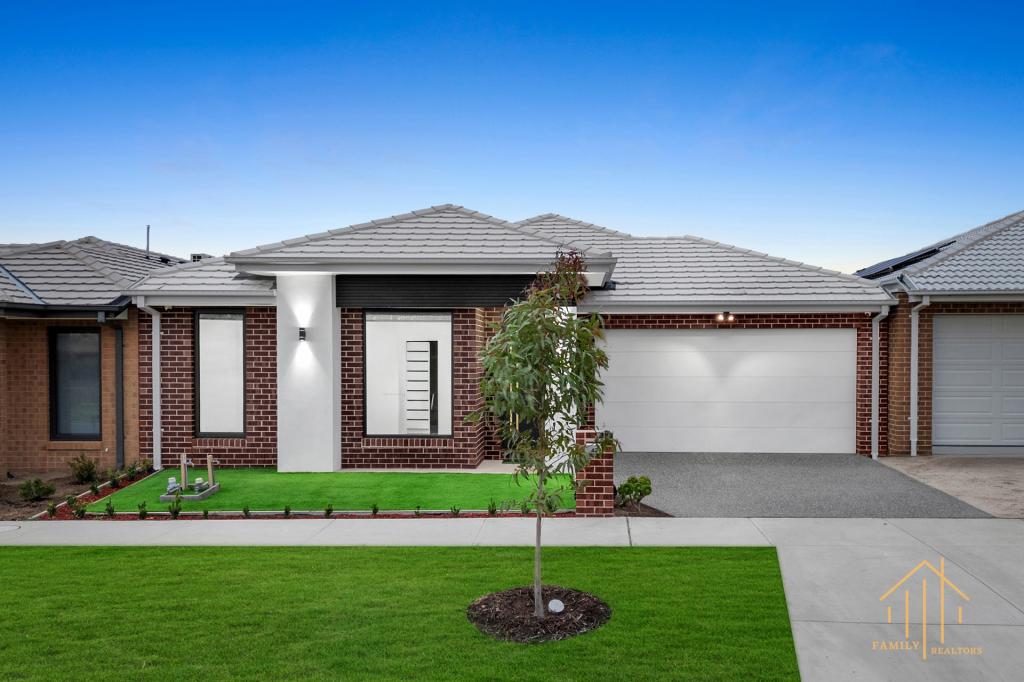 0
0Similar properties For Rent nearby
See more properties for rent nearby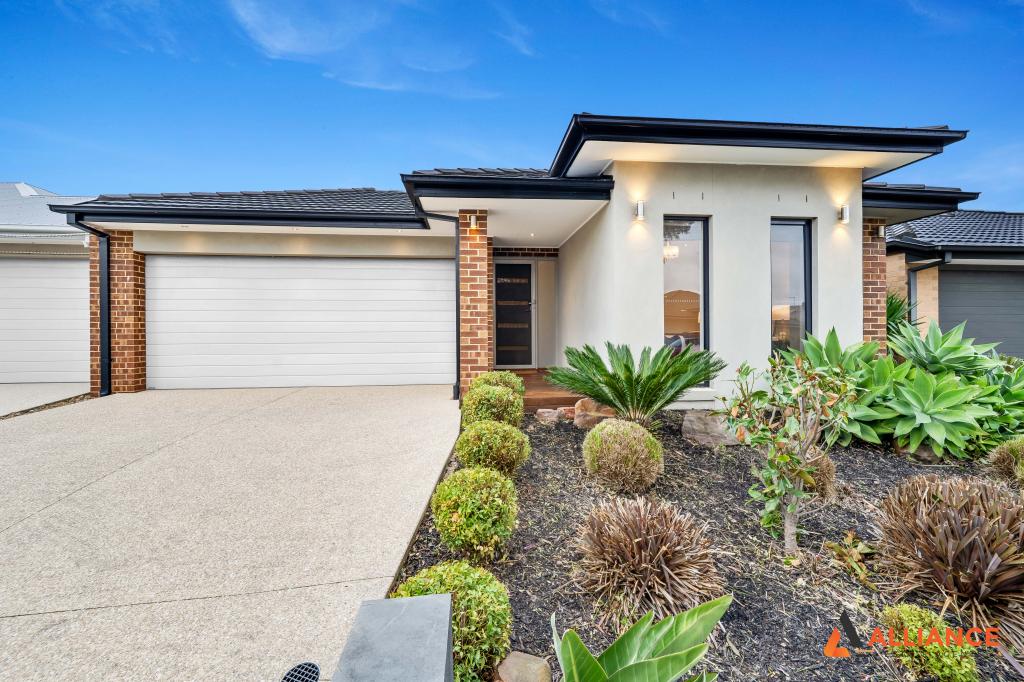 0
0
 0
0
 0
0

About Cranbourne West 3977
The size of Cranbourne West is approximately 11.8 square kilometres. There are 23 parks, covering nearly 10.1% of the total area. The population of Cranbourne West in 2016 was 15035 people. By 2021 the population was 19969 showing a population growth of 32.8% in the area during that time. The predominant age group in Cranbourne West is 30-39 years. Households in Cranbourne West are primarily couples with children and are likely to be repaying $1800 - $2399 per month on mortgage repayments. In general, people in Cranbourne West work in a trades occupation.In 2021, 74.30% of the homes in Cranbourne West were owner-occupied compared with 76.00% in 2016.
Cranbourne West has 9,471 properties. Over the last 5 years, Houses in Cranbourne West have seen a 16.68% increase in median value, while Units have seen a 27.73% increase. As at 31 August 2026:
- The median value for Houses in Cranbourne West is $761,088 while the median value for Units is $592,920.
- Houses have a median rent of $595 while Units have a median rent of $550.
Suburb Insights for Cranbourne West 3977
Market Insights
Cranbourne West Trends for Houses
N/A
N/A
View TrendN/A
N/A
Cranbourne West Trends for Units
N/A
N/A
View TrendN/A
N/A
Neighbourhood Insights
© Copyright 2026. RP Data Pty Ltd trading as Cotality (Cotality). All rights reserved. No reproduction, distribution, or transmission of the copyrighted materials is permitted. The information is deemed reliable but not guaranteed.
While Cotality uses commercially reasonable efforts to ensure the Cotality Data is current, Cotality does not warrant the accuracy, currency or completeness of the Cotality Data and to the full extent permitted by law excludes all loss or damage howsoever arising (including through negligence) in connection with the Cotality Data.
This product uses cookies and other similar technologies to improve and customise your browsing experience, to tailor content and adverts, and for analytics and metrics regarding visitor usage on this product and other media. We may share cookie and analytics information with third parties for the purposes of advertising. By continuing to use our website, you consent to cookies being used. View our Privacy Policy here.
X
