
56 Aberfeldy CrescentCranbourne South VIC 3977

Property Details for 56 Aberfeldy Cres, Cranbourne South
56 Aberfeldy Cres, Cranbourne South is a 5 bedroom, 3 bathroom House with 2 parking spaces and was built in 2022. The property has a land size of 509m2 and floor size of 379m2.This Property is currently listed for sale with LJ Hooker Dandenong City
Last Listing description (September 2026)
A striking expression of contemporary luxury, this beautifully crafted residence delivers grand proportions, architectural drama and sophisticated finishes across two impressive levels. Soaring voids, statement lighting, rich herringbone solid timber flooring and meticulously finished interiors establish an unmistakable sense of quality from the moment you enter.
Beyond the impressive entry, an expansive formal lounge provides an elegant retreat before the home reveals its spectacular open-plan heart. Generous living and dining spaces flow beneath a beautifully detailed ceiling, creating an atmosphere that feels both luxurious and inviting, while large expanses of glass draw the outdoors into the home.
Taking centre stage is the showpiece kitchen, where sleek dark cabinetry is paired with extensive stone surfaces and an oversized waterfall-edge island. A generous walk-in pantry provides excellent additional storage, while the kitchen's seamless connection to the living, dining and alfresco areas makes it equally suited to intimate family life and impressive entertaining.
The ground floor also delivers exceptional versatility with a private guest suite featuring its own walk-in robe and ensuite an ideal arrangement for extended family, overnight guests or multigenerational living. A stylish powder room, substantial laundry and internal access from the double garage complete this thoughtfully planned level.
Upstairs, luxury continues with an indulgent master retreat featuring dual walk-in robes and a beautifully appointed ensuite with twin vanities, separate WC and spa bath. Three further bedrooms each enjoy walk-in robe storage, accompanied by an elegant family bathroom, separate powder room and a generous retreat offering another private space to relax.
Architectural voids create a dramatic connection between the two levels, enhanced by spectacular statement pendant lighting that becomes a feature in its own right. Throughout the home, sophisticated textures, bespoke-style finishes, extensive stone detailing and herringbone solid timber floors reinforce its refined contemporary character.
Outside, the covered alfresco creates a natural extension of the main living domain, opening to a private rear garden and providing an effortless setting for year-round entertaining.
Further appointments include reverse-cycle heating and cooling, an extensive solar panel system, excellent storage throughout and a double garage with internal access.
Key Features:
-Luxurious contemporary residence with striking architectural detailing
-Five generous bedrooms, including master suites on both levels
-Ground-floor master suite with walk-in robe and private ensuite
-Luxurious upstairs master retreat with dual walk-in robes and spa ensuite
-Multiple living areas
-Three beautifully appointed bathrooms plus two separate powder rooms
-Showpiece kitchen with oversized waterfall-edge stone island
-Sleek cabinetry and generous walk-in pantry
-Soaring voids and spectacular statement lighting
-Covered alfresco entertaining and private rear garden
-Reverse-cycle heating and cooling
-Extensive solar panel system
-Excellent storage throughout
-Double garage with internal and external access
Completing the lifestyle appeal is a highly convenient Cranbourne South setting, with quality schools, Cranbourne Park Shopping Centre, beautiful parklands and everyday essentials all within easy reach, while excellent road connections provide effortless access to Cranbourne and surrounding areas.
DISCLAIMERS:
Every reasonable effort has been made to ensure the accuracy of the information provided; however, neither the vendor, agent, nor agency makes any representation or warranty as to its completeness or correctness.
The floor plans provided are for illustrative purposes only and should be treated as such. No liability is accepted for any inaccuracies or omissions in the details or dimensions represented.
As the property may be subject to private inspections, the sale status could change prior to scheduled Open Homes. Prospective buyers are advised to verify the current availability of the property before attending any inspection.
Property History for 56 Aberfeldy Cres, Cranbourne South, VIC 3977
- 21 Sep 2026Listed for Sale Luxury Residence!!!
- 21 Dec 2020Sold for $430,000

Recent sales nearby
See more recent sales nearby/assets/perm/g3edhusyoui6xeo32mzkxrv3o4?signature=b8a6bd33ba4a791f2fa6cf4731e4d6c76734b1141c2085752cb6cdca3ca34097) 0
0
Similar properties For Sale nearby
See more properties for sale nearby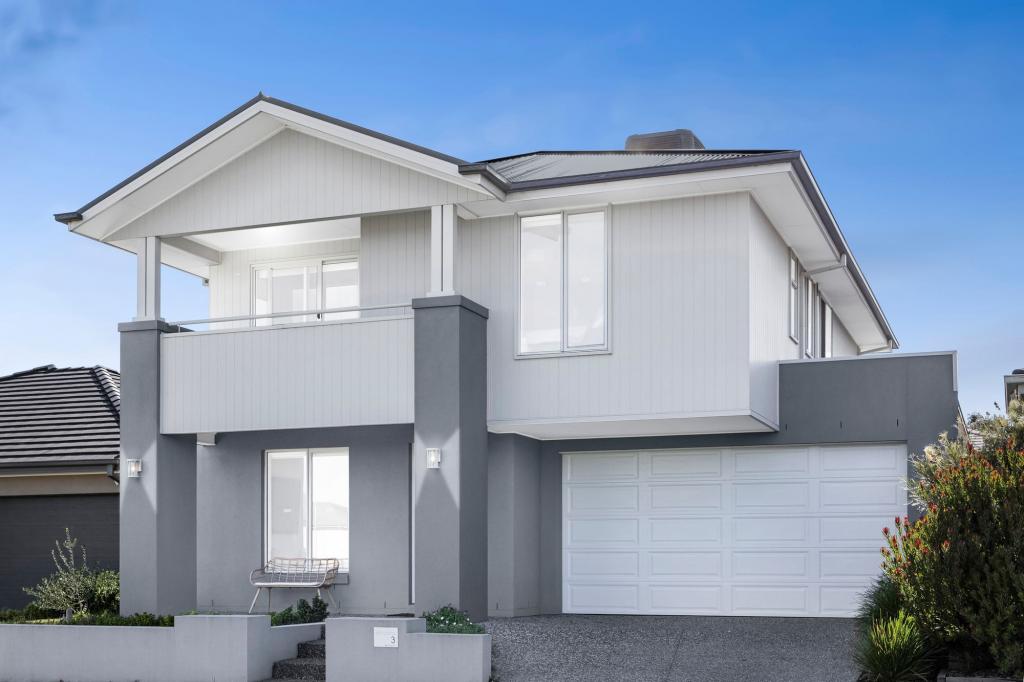 0
0

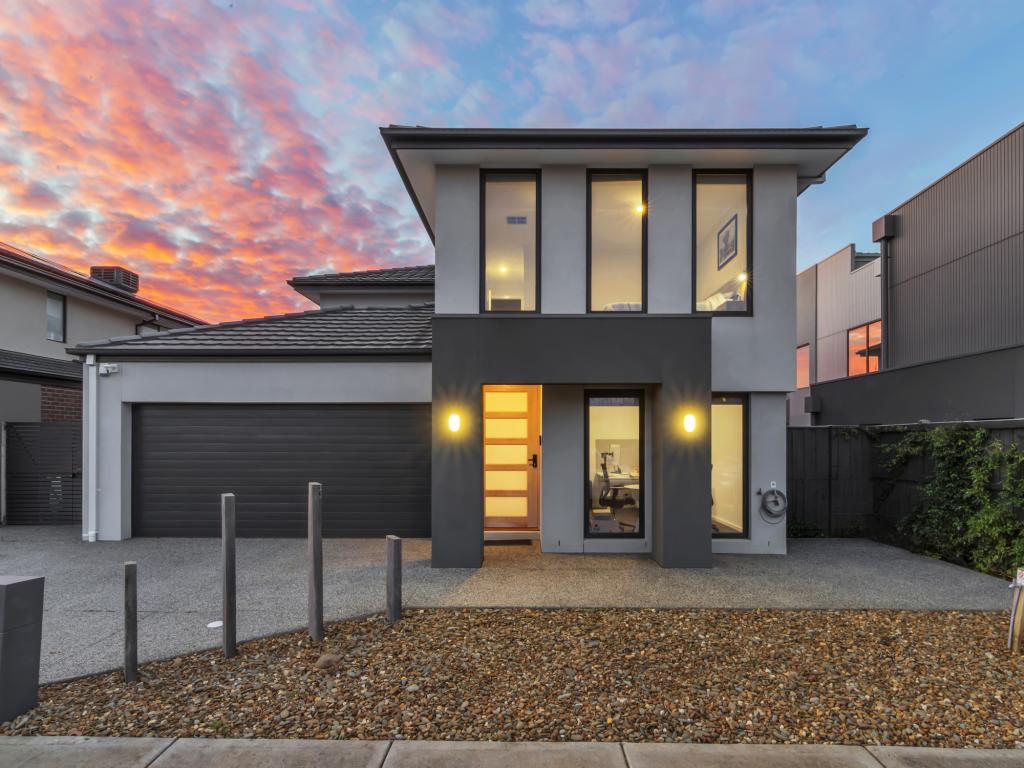 0
0

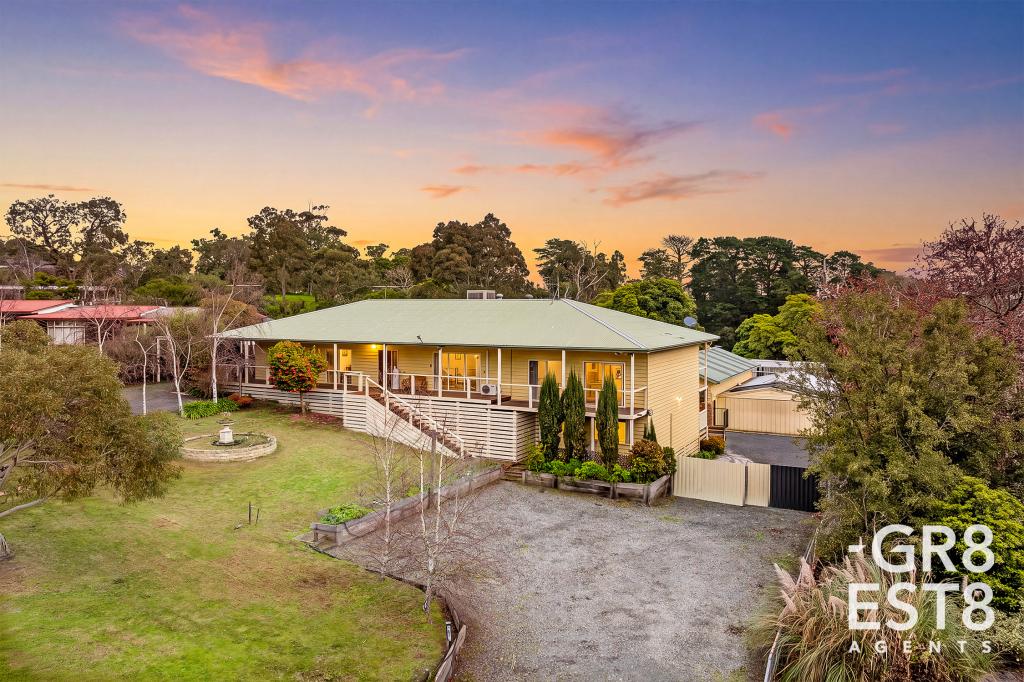 0
0
Similar properties For Rent nearby
See more properties for rent nearby 0
0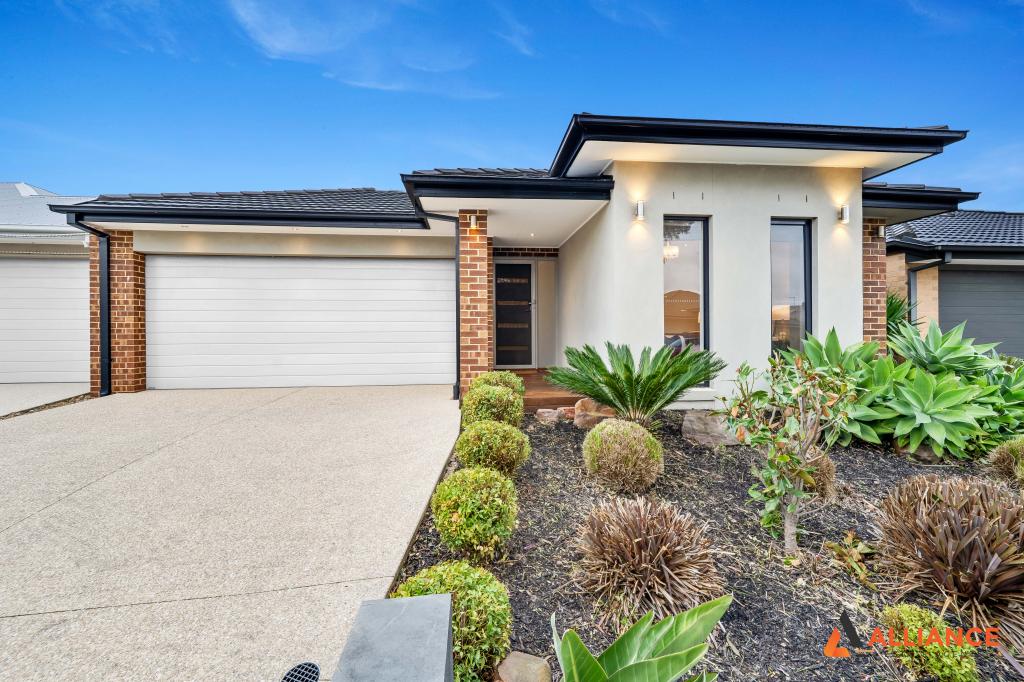 0
0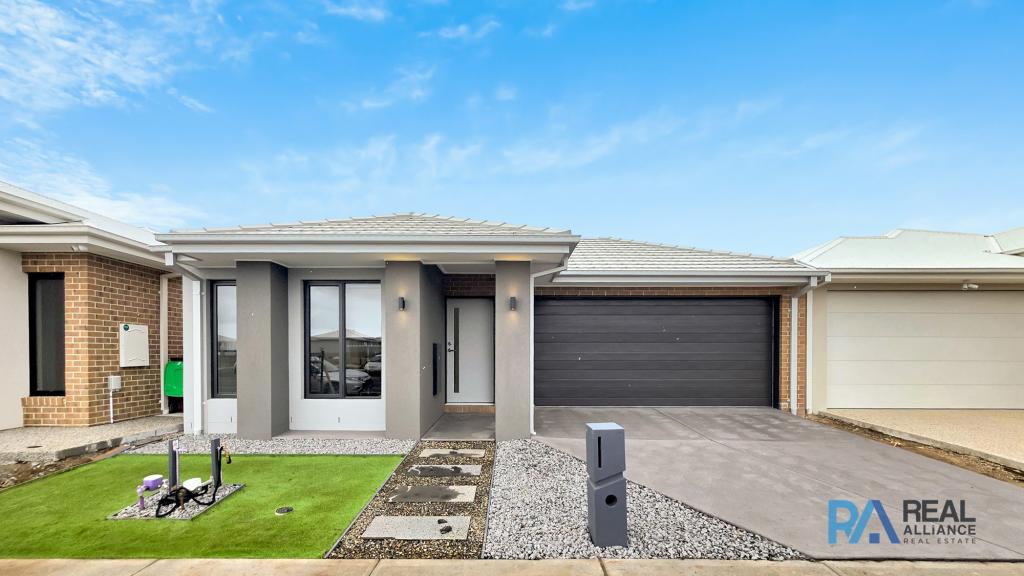 0
0
About Cranbourne South 3977
The size of Cranbourne South is approximately 19.7 square kilometres. There are 7 parks, covering nearly 0.7% of the total area. The population of Cranbourne South in 2016 was 1674 people. By 2021 the population was 3241 showing a population growth of 93.6% in the area during that time. The predominant age group in Cranbourne South is 30-39 years. Households in Cranbourne South are primarily couples with children and are likely to be repaying $1800 - $2399 per month on mortgage repayments. In general, people in Cranbourne South work in a professional occupation.In 2021, 86.20% of the homes in Cranbourne South were owner-occupied compared with 87.00% in 2016.
Cranbourne South has 2,408 properties. Over the last 5 years, Houses in Cranbourne South have seen a -3.47% decrease in median value. As at 31 August 2026:
- The median value for Houses in Cranbourne South is $857,198 while the median value for Units is $614,029.
- Houses have a median rent of $670 while Units have a median rent of $580.
Suburb Insights for Cranbourne South 3977
Market Insights
Cranbourne South Trends for Houses
N/A
N/A
View TrendN/A
N/A
Cranbourne South Trends for Units
N/A
N/A
View TrendN/A
N/A
Neighbourhood Insights
© Copyright 2026. RP Data Pty Ltd trading as Cotality (Cotality). All rights reserved. No reproduction, distribution, or transmission of the copyrighted materials is permitted. The information is deemed reliable but not guaranteed.
While Cotality uses commercially reasonable efforts to ensure the Cotality Data is current, Cotality does not warrant the accuracy, currency or completeness of the Cotality Data and to the full extent permitted by law excludes all loss or damage howsoever arising (including through negligence) in connection with the Cotality Data.
This product uses cookies and other similar technologies to improve and customise your browsing experience, to tailor content and adverts, and for analytics and metrics regarding visitor usage on this product and other media. We may share cookie and analytics information with third parties for the purposes of advertising. By continuing to use our website, you consent to cookies being used. View our Privacy Policy here.
X
