
33 Hikari CrescentCranbourne South VIC 3977
Property Details for 33 Hikari Cres, Cranbourne South
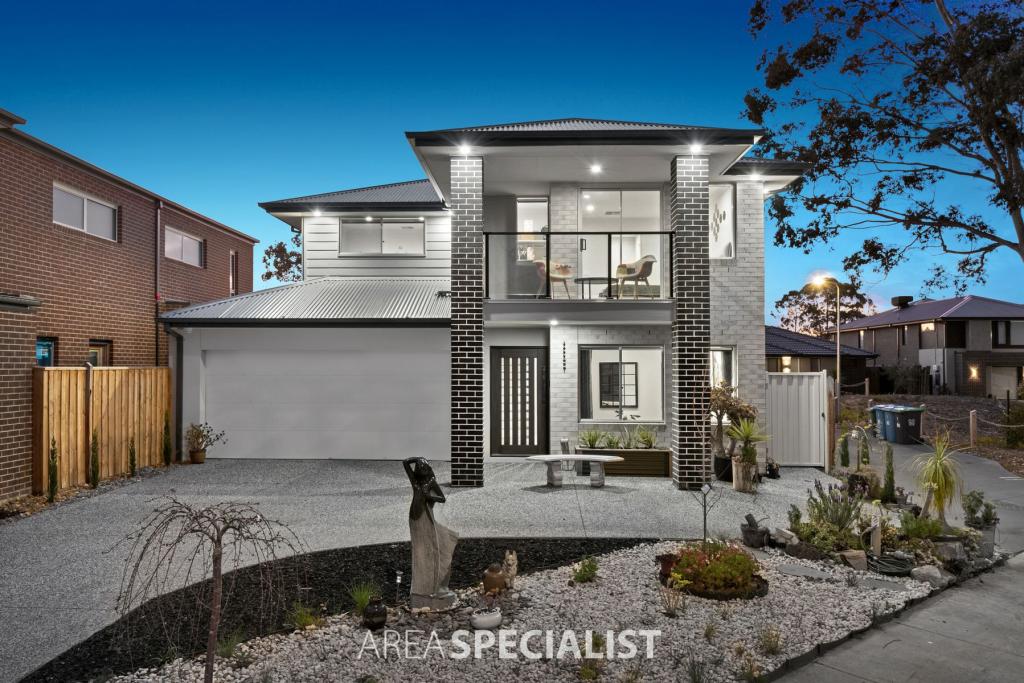
33 Hikari Cres, Cranbourne South is a 4 bedroom, 2 bathroom House with 2 parking spaces and was built in 2019. The property has a land size of 345m2 and floor size of 165m2. While the property is not currently for sale or for rent, it was last sold in March 2025.
Last Listing description (July 2026)
BROMPTON ESTATE, CRANBOURNE SOUTH: **CONTEMPORARY COMFORT IN A FAST DEVELOPING POSITION - CENTRAL THEATRE ROOM CAN DOUBLE UP AS A 4TH BEDROOM IF REQUIRED**<br><br>Positioned within Cranbourne South's desirable Brompton Estate, this pristine family home exudes subtle sophistication, combining easy-care appeal with proximity to lifestyle amenities.<br><br>Resting on a prominent corner block, within paces of Firecrest Way Reserve, the property itself savours its standout street appeal, boasting a contemporary facade that's complemented by modern charcoal accents and a tiered entry.<br><br>The intelligent layout embraces its open design and effortless outdoor flow, introducing a harmonious family/dining zone with tasteful tones and soft sheer curtains.<br><br>Accessed with ease via sliding glass doors, the covered entertainers' deck beckons, accommodating summer barbecues and alfresco meals while gazing over the meticulous backyard and exposed aggregate surrounds.<br><br>Adding an extra layer of versatility for a young household, the sumptuous double-door living room is fitted with quality plush carpet, providing flexibility to transform this space into an additional bedroom if required.<br><br>The crisp white kitchen forms the vibrant heart of the home, incorporating a 900mm dual fuel oven to inspire culinary delights, while the walk-in pantry and stone island add to the faultless functionality.<br><br>Poised to offer privacy and serenity, the master relishes its thoughtful zoning, comprising a sizeable walk-in robe with plenty of hanging space and a deluxe dual vanity ensuite with large shower.<br><br>The 2 remaining bedrooms are tucked away in a peaceful wing of their own, benefiting from built-in robes and generous dimensions, while the immaculate family bathroom completes the picture with a deep bath and marble-effect vanity.<br><br>Notable finishing touches flow throughout, including ducted heating, evaporative cooling and split-system air-conditioning, while there's a secure double garage, gated side access, screened doors and laundry facilities.<br><br>Perfectly attuned to the requirements of a busy family, the property itself is located within a stroll of Little Wolf Cafe, several playgrounds and the future town centre. It's also moments from Barton Primary School, Carrum Downs Secondary College and the popular St Peter's College, plus there's access to Ranfurlie Golf Club, Cranbourne West Shopping Centre and the Western Port Highway.<br><br>An excellent opportunity for all types of buyers, 33 Hikari Crescent provides low-maintenance living in a fast-growing location!<br><br>BOOK AN INSPECTION TODAY, IT MAY BE GONE TOMORROW - PHOTO ID REQUIRED AT OPEN FOR INSPECTIONS!<br><br>DISCLAIMERS:<br><br>Every precaution has been taken to establish the accuracy of the above information, however, it does not constitute any representation by the vendor, agent or agency.<br><br>Our floor plans are for representational purposes only and should be used as such. We accept no liability for the accuracy or details contained in our floor plans.<br><br>Due to private buyer inspections, the status of the sale may change before pending Open Homes. As a result, we suggest you confirm the listing status before inspecting.<br><br>Features include: Built in wardrobes,Pets allowed,Bath,Separate Dining Room,Heating,Dishwasher,Secure Parking,Garden / Courtyard
Property History for 33 Hikari Cres, Cranbourne South, VIC 3977
- 13 Jul 2026Listed for Sale $700,000 - $770,000
- 02 Apr 2026Listed for Sale $700,000 - $770,000
- 31 Mar 2025Sold for $740,000

Recent sales nearby
See more recent sales nearby/assets/perm/2ek2qjnj5ii6vanui6jpbnhqjm?signature=e3e5c2d8f053f9c96c38fd8cae13cfe86f4b192dd3716832f5c7c5281282e459) 0
0
/assets/perm/ysp7z5cimui65axq56jdl5lvdm?signature=9585a68f6376e80aa780cba41a1615daf323c82aafc9cc3d28fbe1580563eeb2) 0
0Similar properties For Sale nearby
See more properties for sale nearby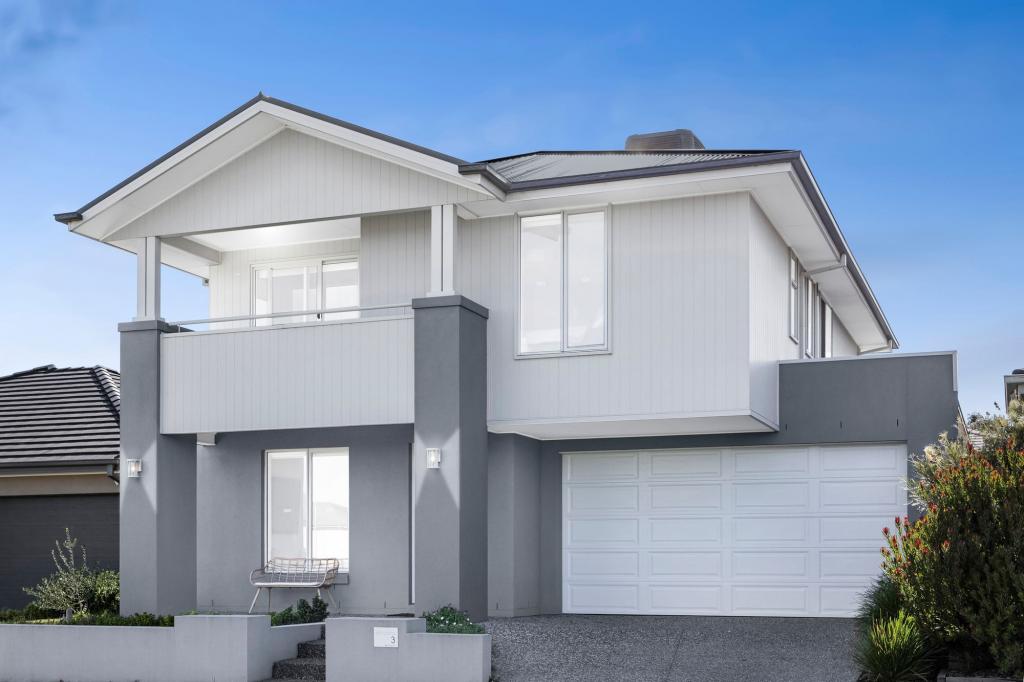 0
0
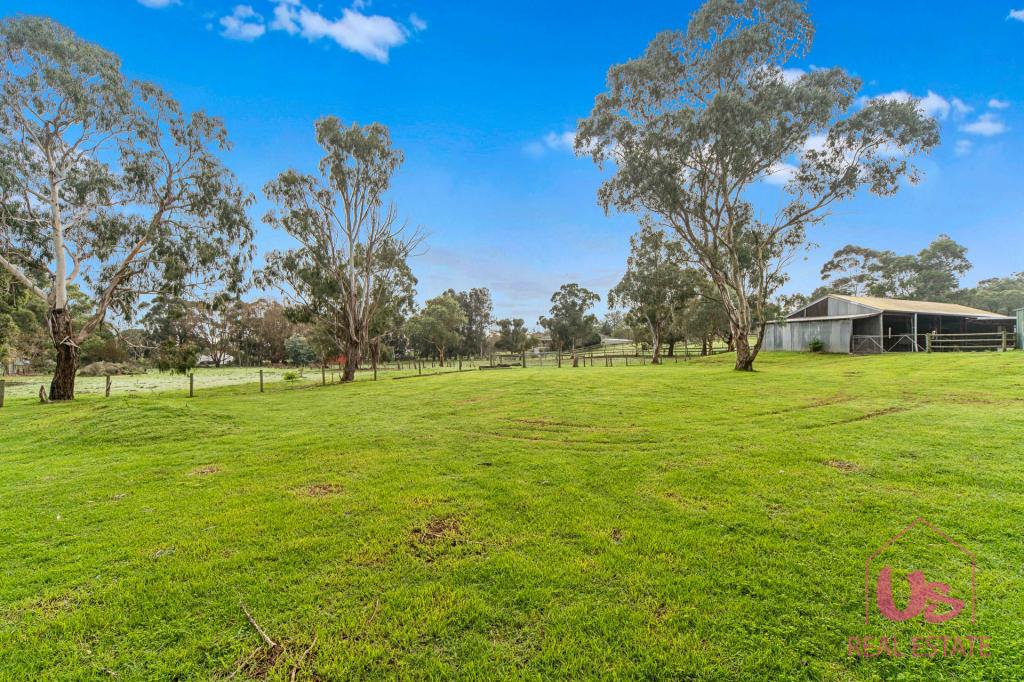 0
0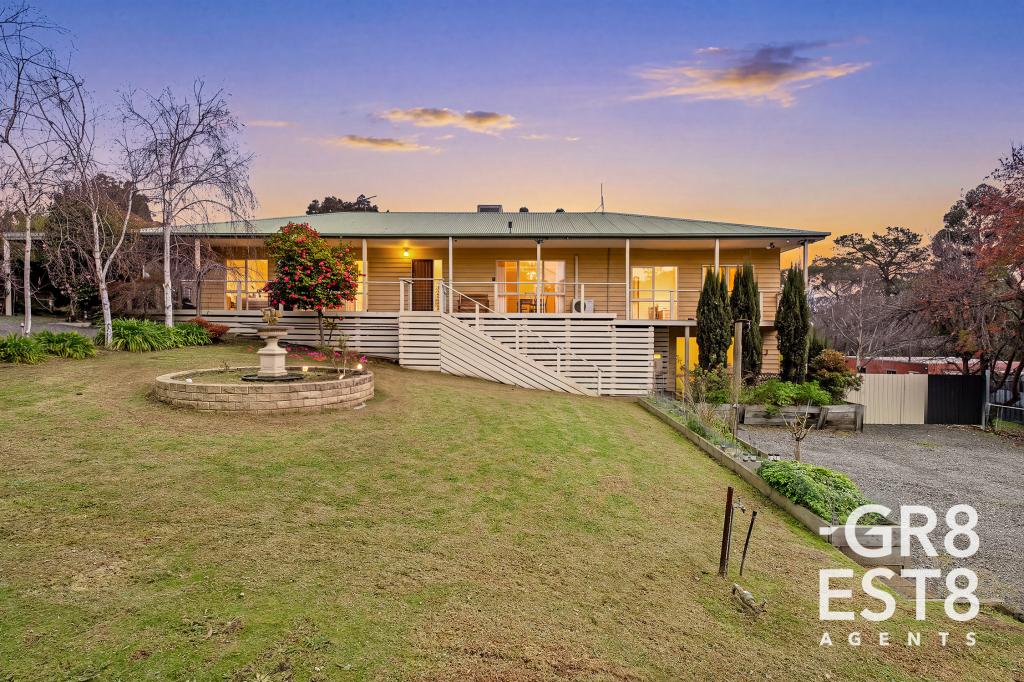 0
0
Similar properties For Rent nearby
See more properties for rent nearby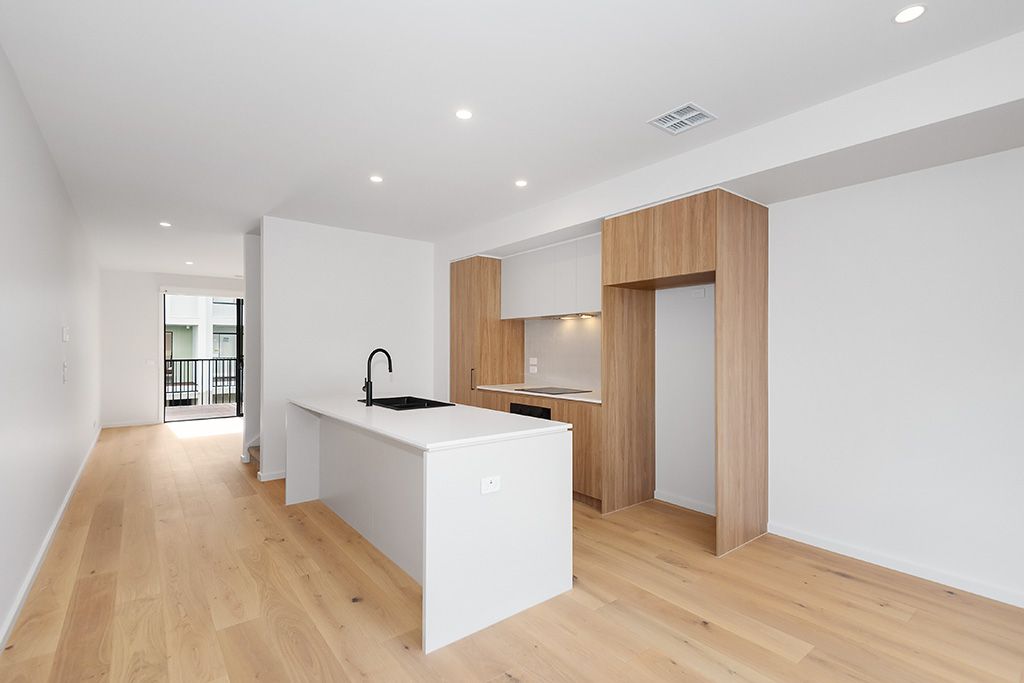 0
0 0
0
 0
0About Cranbourne South 3977
The size of Cranbourne South is approximately 19.7 square kilometres. There are 7 parks, covering nearly 0.7% of the total area. The population of Cranbourne South in 2016 was 1674 people. By 2021 the population was 3241 showing a population growth of 93.6% in the area during that time. The predominant age group in Cranbourne South is 30-39 years. Households in Cranbourne South are primarily couples with children and are likely to be repaying $1800 - $2399 per month on mortgage repayments. In general, people in Cranbourne South work in a professional occupation.In 2021, 86.20% of the homes in Cranbourne South were owner-occupied compared with 87.00% in 2016.
Cranbourne South has 2,377 properties. Over the last 5 years, Houses in Cranbourne South have seen a -2.33% decrease in median value. As at 31 July 2026:
- The median value for Houses in Cranbourne South is $872,163 while the median value for Units is $606,271.
- Houses have a median rent of $670 while Units have a median rent of $580.
Suburb Insights for Cranbourne South 3977
Market Insights
Cranbourne South Trends for Houses
N/A
N/A
View TrendN/A
N/A
Cranbourne South Trends for Units
N/A
N/A
View TrendN/A
N/A
Neighbourhood Insights
© Copyright 2026. RP Data Pty Ltd trading as Cotality (Cotality). All rights reserved. No reproduction, distribution, or transmission of the copyrighted materials is permitted. The information is deemed reliable but not guaranteed.
While Cotality uses commercially reasonable efforts to ensure the Cotality Data is current, Cotality does not warrant the accuracy, currency or completeness of the Cotality Data and to the full extent permitted by law excludes all loss or damage howsoever arising (including through negligence) in connection with the Cotality Data.
This product uses cookies and other similar technologies to improve and customise your browsing experience, to tailor content and adverts, and for analytics and metrics regarding visitor usage on this product and other media. We may share cookie and analytics information with third parties for the purposes of advertising. By continuing to use our website, you consent to cookies being used. View our Privacy Policy here.
X
