
16 Hikari CrescentCranbourne South VIC 3977
Property Details for 16 Hikari Cres, Cranbourne South
16 Hikari Cres, Cranbourne South is a 4 bedroom, 2 bathroom House with 2 parking spaces and was built in 2021. The property has a land size of 400m2 and floor size of 148m2. While the property is not currently for sale or for rent, it was last sold in April 2025.
Last Listing description (June 2025)
Morning coffee at Little Wolf, a quick park run for the kids, then home to a sleek, single-level beauty designed for easy living. Style meets simplicity in this turn-key four-bedroom gem, built for modern families who want it all.
Brimming with natural light and sleek up-to-the-minute style, the home's free-flowing floor plan promotes easy living from the first step, from the laminate hybrid floors to the crisp white stone surfaces and easy al-fresco flow. Expansive living and dining areas encourage connectivity, with sliding stacked doors opening to the decked entertainment area and landscaped yard, setting the scene for year-round hosting with zip-track blinds for weather protection and a dedicated firepit. Perfect for those seeking additional privacy, functionality, and flexibility, this home is designed to cater to all your needs.
From the morning rush to laid-back evenings, the breathtaking kitchen takes centre stage with its white stone bench tops and glossy aesthetic. Appointed with abundant storage and quality appliances, including a freestanding 900mm gas-top stove and dishwasher. With multiple power-points inside the pantry and under the kitchen bench, you will have plenty of outlets for all your kitchen gadgets. This space hosts and caters with ease. Four bedrooms ensure each family member has their own space, The rear wing of the home features two spacious robed bedrooms, complemented by a central rumpus room, creating the perfect independent space for kids. Additionally, a third-robed bedroom offers versatility and could easily serve as a study or home office. To
The master is the main attraction, with its walk-in robe and stylish dual-vanity private ensuite, whilst the family bathroom is equally appointed, yet boasts a large bath and skylight. And with ducted heating, split system cooling, paved side access to the back yard and from the garage, ceiling fans, privacy and block out blinds, a full laundry and internal access from the double remote garage, easy living never looked so good.
There's a reason families love Brompton; with easy access to Langwarrin's excellent schools, Cranbourne's fantastic shopping precincts and the Westernport Highway affording direct access to the M1 and CBD, it's got everything you need within easy reach, yet offers an undeniably peaceful and community-inspired environment to come home to. And you're located just a short 200m walk to the family-friendly Firecrest Way Reserve, which the kids will love!
Property History for 16 Hikari Cres, Cranbourne South, VIC 3977
- 02 Apr 2025Sold for $780,000
- 24 Mar 2025Listed for Sale $750,000 - $825,000
- 09 Oct 2020Sold for $374,000

Recent sales nearby
See more recent sales nearby/assets/perm/2ek2qjnj5ii6vanui6jpbnhqjm?signature=e3e5c2d8f053f9c96c38fd8cae13cfe86f4b192dd3716832f5c7c5281282e459) 0
0
/assets/perm/ysp7z5cimui65axq56jdl5lvdm?signature=9585a68f6376e80aa780cba41a1615daf323c82aafc9cc3d28fbe1580563eeb2) 0
0Similar properties For Sale nearby
See more properties for sale nearby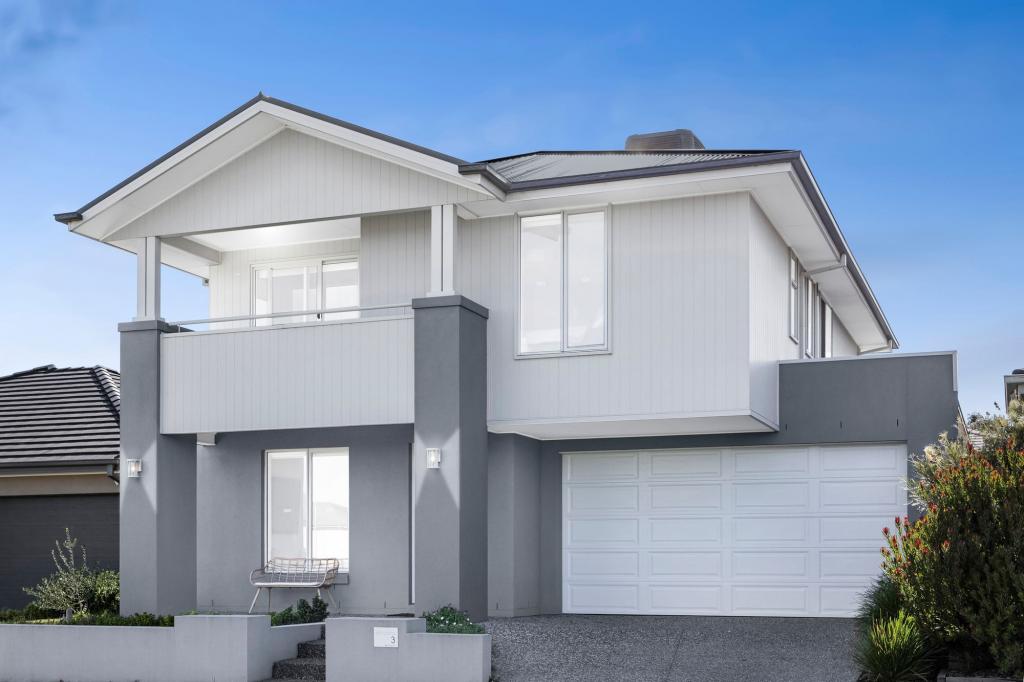 0
0

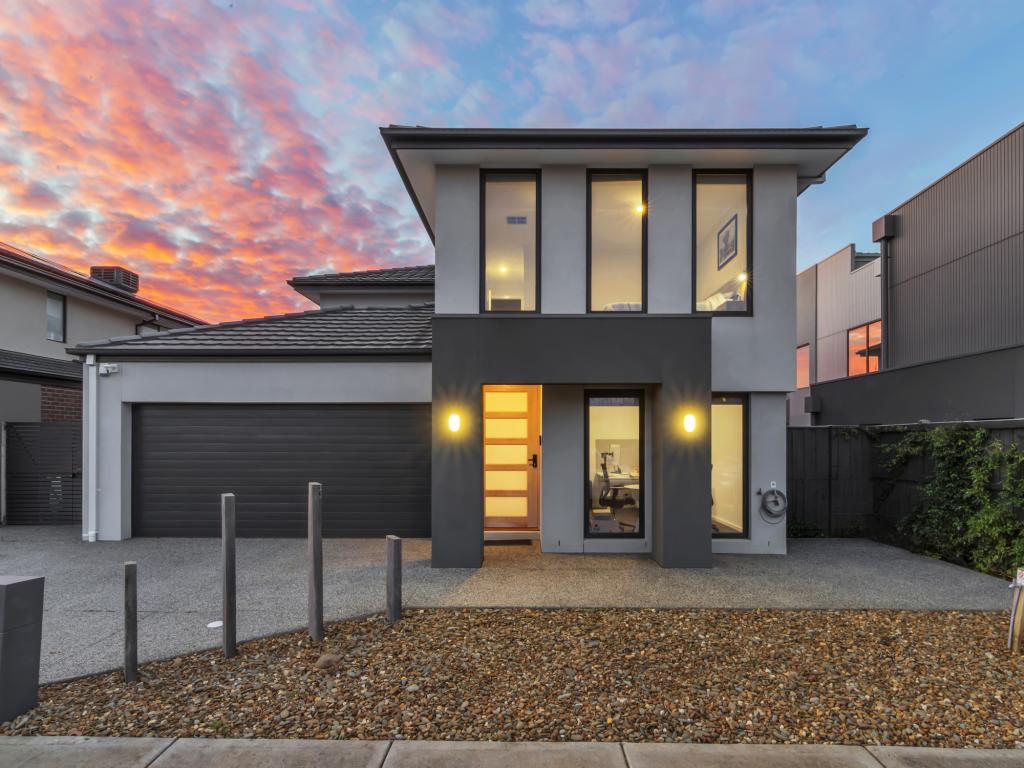 0
0

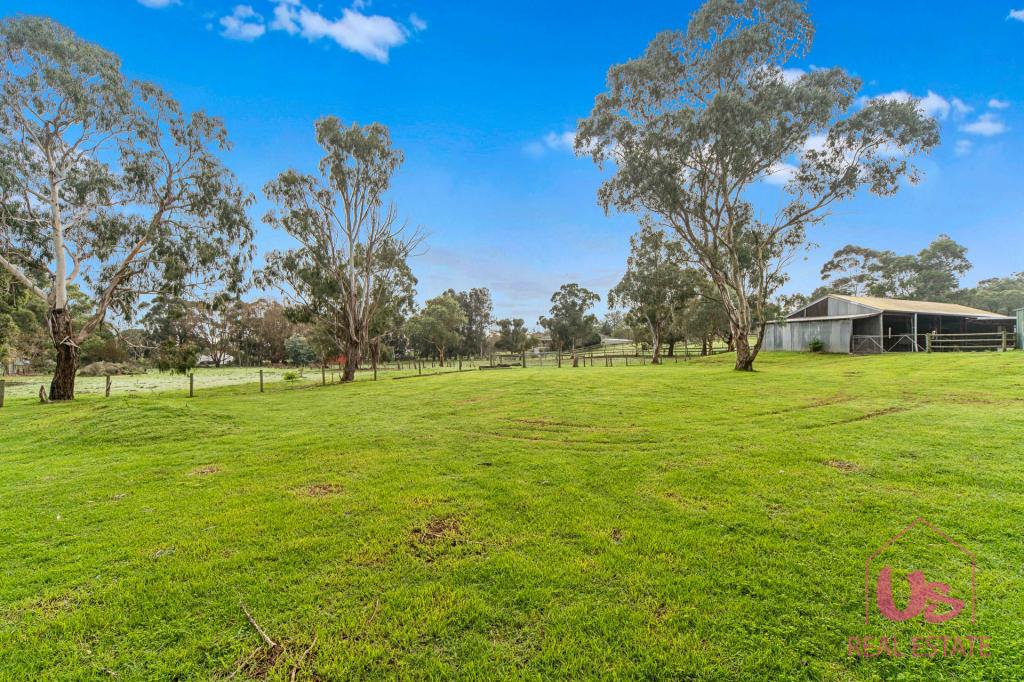 0
0Similar properties For Rent nearby
See more properties for rent nearby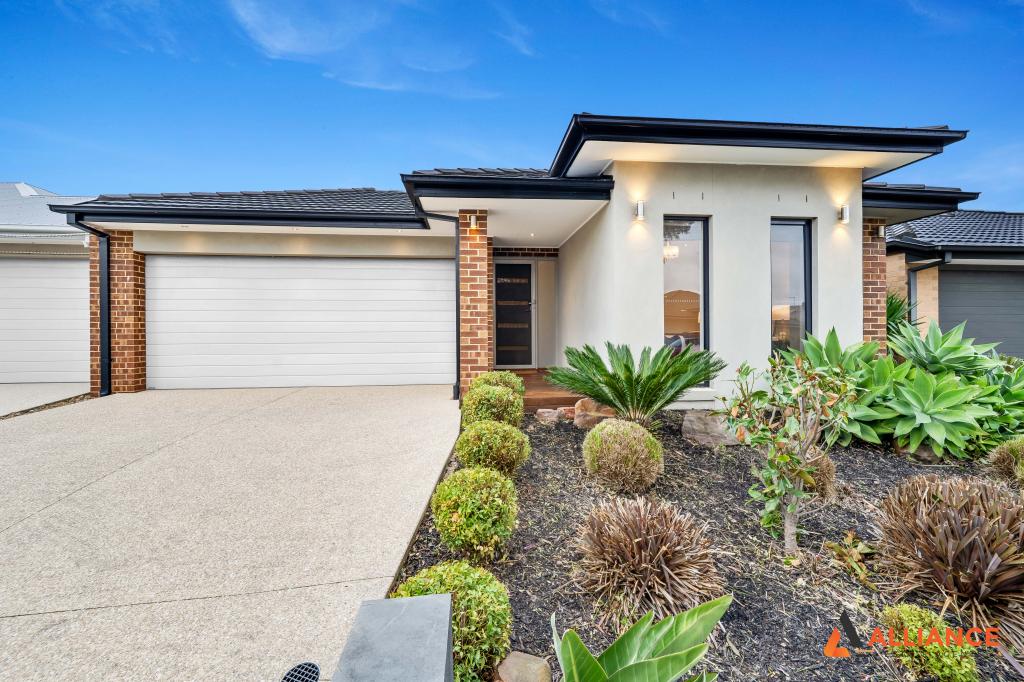 0
0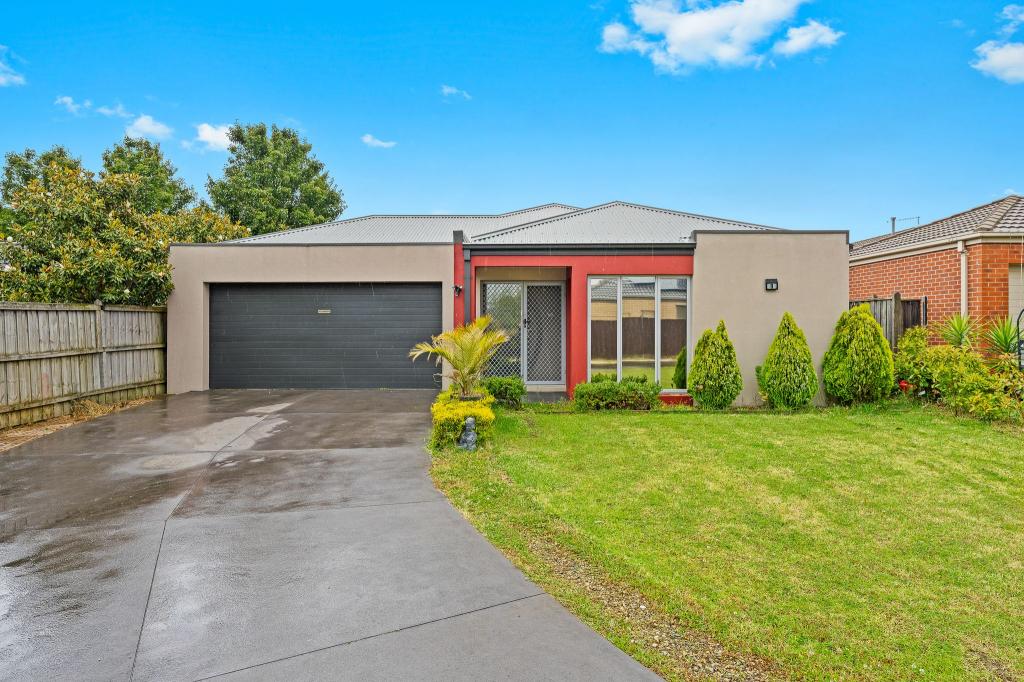 0
0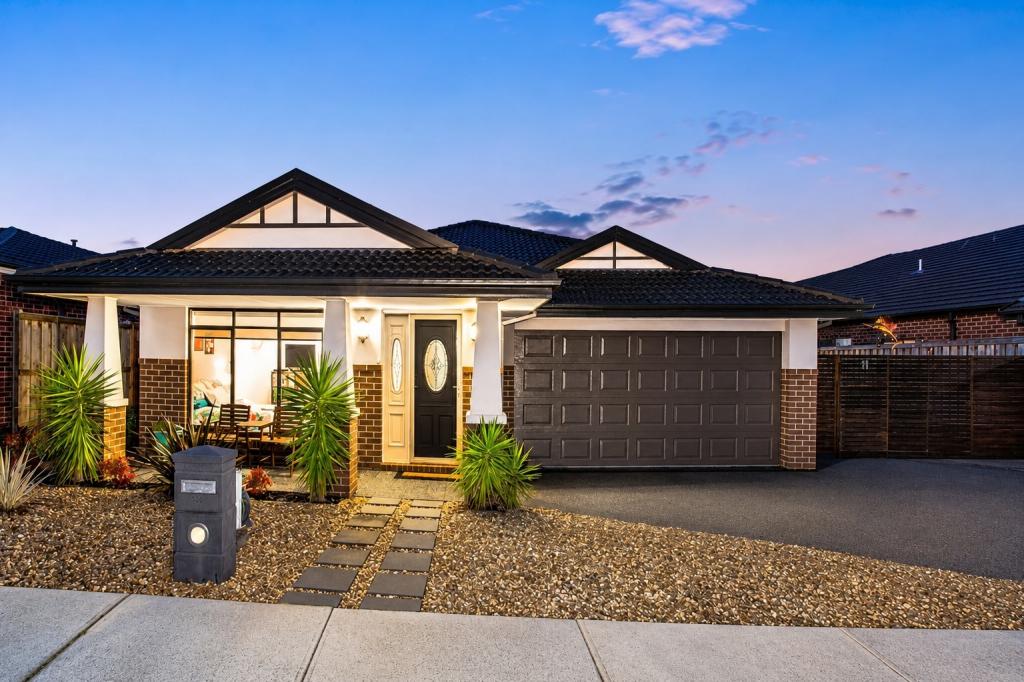 0
0

About Cranbourne South 3977
The size of Cranbourne South is approximately 19.7 square kilometres. There are 7 parks, covering nearly 0.7% of the total area. The population of Cranbourne South in 2016 was 1674 people. By 2021 the population was 3241 showing a population growth of 93.6% in the area during that time. The predominant age group in Cranbourne South is 30-39 years. Households in Cranbourne South are primarily couples with children and are likely to be repaying $1800 - $2399 per month on mortgage repayments. In general, people in Cranbourne South work in a professional occupation.In 2021, 86.20% of the homes in Cranbourne South were owner-occupied compared with 87.00% in 2016.
Cranbourne South has 2,410 properties. Over the last 5 years, Houses in Cranbourne South have seen a -2.33% decrease in median value. As at 31 July 2026:
- The median value for Houses in Cranbourne South is $872,163 while the median value for Units is $606,271.
- Houses have a median rent of $670 while Units have a median rent of $580.
Suburb Insights for Cranbourne South 3977
Market Insights
Cranbourne South Trends for Houses
N/A
N/A
View TrendN/A
N/A
Cranbourne South Trends for Units
N/A
N/A
View TrendN/A
N/A
Neighbourhood Insights
© Copyright 2026. RP Data Pty Ltd trading as Cotality (Cotality). All rights reserved. No reproduction, distribution, or transmission of the copyrighted materials is permitted. The information is deemed reliable but not guaranteed.
While Cotality uses commercially reasonable efforts to ensure the Cotality Data is current, Cotality does not warrant the accuracy, currency or completeness of the Cotality Data and to the full extent permitted by law excludes all loss or damage howsoever arising (including through negligence) in connection with the Cotality Data.
This product uses cookies and other similar technologies to improve and customise your browsing experience, to tailor content and adverts, and for analytics and metrics regarding visitor usage on this product and other media. We may share cookie and analytics information with third parties for the purposes of advertising. By continuing to use our website, you consent to cookies being used. View our Privacy Policy here.
X
