
3 Wildwood CourtCranbourne North VIC 3977

Property Details for 3 Wildwood Ct, Cranbourne North
3 Wildwood Ct, Cranbourne North is a 4 bedroom, 2 bathroom House with 4 parking spaces and was built in 1997. The property has a land size of 643m2 and floor size of 161m2. While the property is not currently for sale or for rent, it was last sold in March 2026. There are other 4 bedroom House sold in Cranbourne North in the last 12 months.
Last Listing description (July 2026)
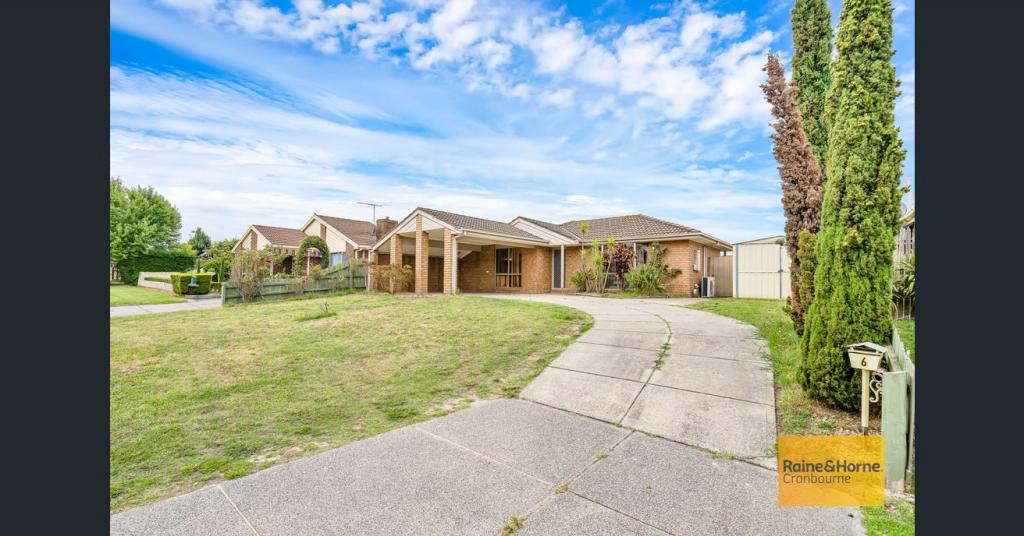
Perfectly positioned in a quiet Cranbourne North court location, this beautifully presented 4 bedroom, 2 bathroom, double garage family home offers a lifestyle of comfort, space, and year-round entertainment. From the striking brick faade to the resort-style backyard, every inch of this property has been designed with modern living in mind.
Stepping through the front porch and into the formal entry, you are immediately greeted by the sophisticated front lounge. This impressive space features vaulted ceilings and a warm, inviting atmosphere, making it the perfect spot for quiet relaxation or hosting guests. Adjacent to the lounge, the dedicated dining area flows seamlessly into the heart of the home.
The central hub is an expansive open-plan kitchen and living/dining zone. The chef-ready kitchen boasts sleek white cabinetry, stone benchtops, and quality stainless steel appliances, including a dishwasher and built-in oven. This light-filled space overlooks the rear living area, which features a cozy fireplace and effortless access to the outdoor oasis.
The true "wow" factor lies outside. The massive undercover pergola features a ceiling fan and timber decking, creating an incredible alfresco area for large-scale gatherings. This leads directly to the stunning in-ground swimming pool, framed by tropical-inspired landscaping and a tranquil elephant water feature. The backyard also features lawn space for the kids and pets to play, and convenient side access for trailers and caravans.
The floorplan of this home is intelligently zoned to provide privacy for every family member. The master suite is a secluded retreat at the front of the home, complete with built-in-robes and a private ensuite. Down a separate hallway, you'll find two additional well-proportioned bedrooms, both with built-in robes, serviced by a bright central bathroom with a separate bathtub and shower. A dedicated office or fourth bedroom provides the flexibility needed for those working from home.
Features include:
- Two distinct living zones plus a formal dining area
- 643m lot with side access, perfect for storing a boat, caravan, or trailer
- Secluded and private master suite with ensuite
- Vaulted ceilings to front lounge
- Huge open plan main living zone with fireplace
- Light and modern kitchen with stainless steel appliances
- Resort style alfresco with decking, ceiling fan and an in-ground pool
- Minor bedrooms with BIR's and separate study or fourth bedroom
- Fully integrated solar panel system
- Double garage and additional off-street parking
- Ducted heating and ceiling fans throughout
Impeccably located on a corner block and near to Waverley Park Drive Reserve, Thompson Parkway SC featuring Woolworths and Australia Post, Cranbourne HomeCo. featuring Bunnings and JB Hi-Fi, Lyndhurst Secondary College, St Therese's Primary School, and the 799-bus route to the local Merinda Park train station, everything you need is only moments away.
Be sure to inspect this truly impressive family home. Contact Shami Hamdam on 0469 709 277 to schedule an inspection today.
Property History for 3 Wildwood Ct, Cranbourne North, VIC 3977
- 24 Mar 2026Sold for $925,500
- 04 Mar 2026Listed for Sale $880,000 - $968,000 | Side Access Carport
- 28 Oct 2017Sold for $672,000

Recent sales nearby
See more recent sales nearby/assets/perm/zzcif4v5dai6nptv4hg3o3csxa?signature=14a35bb5db14d0972a7b193c0d820c3e408c1556d46d55d6827038d2adcd8dc2) 0
0/assets/perm/7syvkirh2ei6xnftj4n3oz3vee?signature=0ee9277f6dee8394b037d4825612ef241f9a226afc4499b9a74a5beafa7d2f2b) 0
0
/assets/perm/tyf4igykhqi63oc4chxu4gxysm?signature=cd2f6e8b0b8550e89650a9ac29418c4c1743ddc1314168788925e3cb7e245c3c) 0
0
Similar properties For Sale nearby
See more properties for sale nearby 0
0 0
0

 0
0
Similar properties For Rent nearby
See more properties for rent nearby 0
0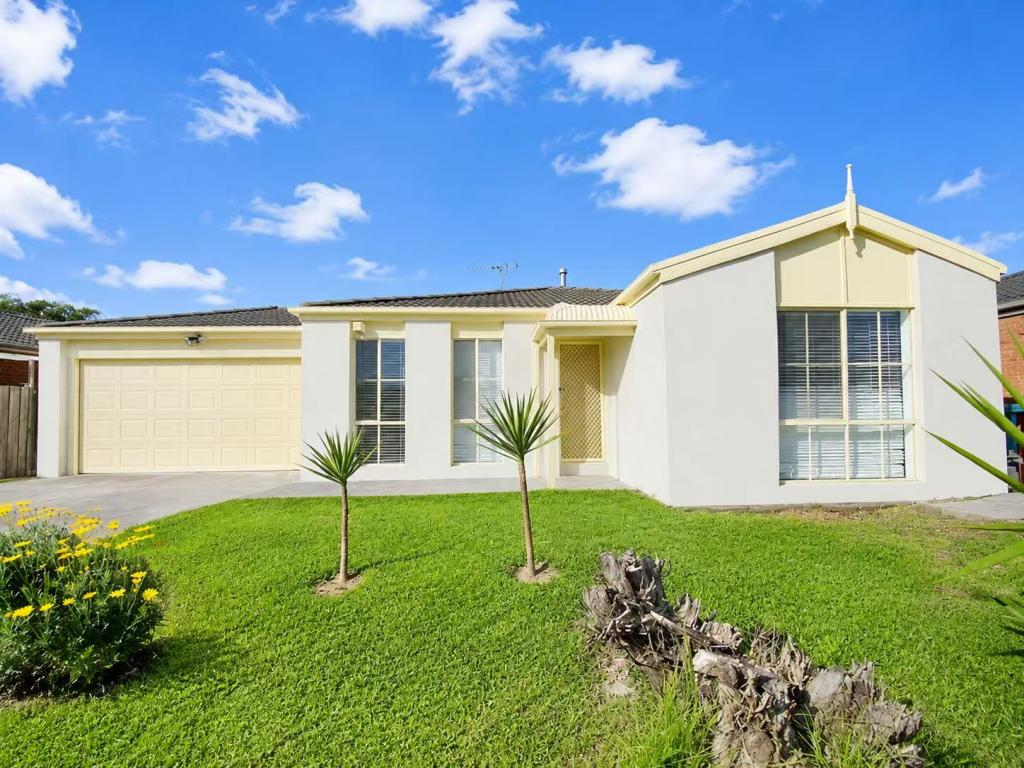 0
0

 0
0
About Cranbourne North 3977
The size of Cranbourne North is approximately 10.3 square kilometres. There are 35 parks, covering nearly 12.5% of the total area. The population of Cranbourne North in 2016 was 20110 people. By 2021 the population was 24683 showing a population growth of 22.7% in the area during that time. The predominant age group in Cranbourne North is 0-9 years. Households in Cranbourne North are primarily couples with children and are likely to be repaying $1800 - $2399 per month on mortgage repayments. In general, people in Cranbourne North work in a professional occupation.In 2021, 72.20% of the homes in Cranbourne North were owner-occupied compared with 74.60% in 2016.
Cranbourne North has 8,961 properties. Over the last 5 years, Houses in Cranbourne North have seen a 14.67% increase in median value, while Units have seen a 30.04% increase. As at 31 August 2026:
- The median value for Houses in Cranbourne North is $803,755 while the median value for Units is $589,347.
- Houses have a median rent of $595 while Units have a median rent of $515.
Suburb Insights for Cranbourne North 3977
Market Insights
Cranbourne North Trends for Houses
N/A
N/A
View TrendN/A
N/A
Cranbourne North Trends for Units
N/A
N/A
View TrendN/A
N/A
Neighbourhood Insights
© Copyright 2026. RP Data Pty Ltd trading as Cotality (Cotality). All rights reserved. No reproduction, distribution, or transmission of the copyrighted materials is permitted. The information is deemed reliable but not guaranteed.
While Cotality uses commercially reasonable efforts to ensure the Cotality Data is current, Cotality does not warrant the accuracy, currency or completeness of the Cotality Data and to the full extent permitted by law excludes all loss or damage howsoever arising (including through negligence) in connection with the Cotality Data.
This product uses cookies and other similar technologies to improve and customise your browsing experience, to tailor content and adverts, and for analytics and metrics regarding visitor usage on this product and other media. We may share cookie and analytics information with third parties for the purposes of advertising. By continuing to use our website, you consent to cookies being used. View our Privacy Policy here.
X
