
29 Shanahans DriveCranbourne North VIC 3977
Property Details for 29 Shanahans Dr, Cranbourne North
29 Shanahans Dr, Cranbourne North is a 4 bedroom, 2 bathroom House with 2 parking spaces and was built in 2019. The property has a land size of 448m2 and floor size of 211m2. While the property is not currently for sale or for rent, it was last sold in February 2025.
Last Listing description (March 2025)
Beautifully built at approximately 29 Squares in total in the well renowned Tulliallan Estate, this 4 bedroom, 2 bathroom, and double garage home presents an incredible opportunity for first home buyers, growing families, and savvy investors.
A timeless brick and hebel facade and perfectly maintained front yard welcome you into this stunning property. Gorgeous timber look flooring carries throughout this home and a front positioned master suite is bathed in natural light, oversized, and fully equipped with its very own WIR and large ensuite.
Continuing through this calming property, you'll encounter the first of two living spaces, or a potential separate study for those who work from home. Whether you like to enjoy cosy movie nights in or work late on your favourite projects, this room is sure to be enjoyed.
The second living space, the huge open plan living and dining zones, are sure to impress. With an abundance of space and overlooked by the stunning kitchen, this central zone is sure to act as the key entertainment zone for family and friends. Further enhanced by sliding door access out to the fully decked alfresco and low maintenance backyard, help to ensure these zones can be utilised year round.
The huge kitchen features sleek 20mm stone benchtops, an array of timber look cabinetry, a trendy glass splashback, 900mm stainless steel cooktop and oven, feature lighting, and a dreamy butler's pantry. Cooking your favourite meals will be made easy.
Features include:
? Generous 448m? lot in high demand Tulliallan Estate
? Double garage with internal and external access
? Designer facade with modern colour palette and landscaped front yard
? Sunny outdoor alfresco with decking underfoot and low maintenance yard
? Open plan living and dining zones, perfect for hosting family and friends
? Modern and sleek kitchen with 900mm stainless steel oven and cooktop, plenty of storage and a dreamy butler's pantry
? Separate second living zone or convenient study
? Oversized master bedroom with plenty of natural light and stylish ensuite and WIR
? Quality flooring, downlights, Two Zone ducted gas heating, and a split system cooling in the master bedroom
? 40 Solar Panels
Impeccably located in an established pocket of Cranbourne North, this lovingly cared for family home is near to The Avenue shopping centre, featuring major retailers such as Chemist Warehouse and Woolworths, Casey Central SC, major arterials, Thompsons Road and Berwick-Cranbourne Road, Sabel Drive Reserve, Kowan Recreation Reserve, Alkira Secondary College, and Tulliallan Primary School.
This thoughtfully designed property will suit various types of buyers and is the idyllic family home. With generous proportions and within close proximity to all required amenities, this beautiful abode ticks every box.
Disclaimer: The chandelier in the main living room will not be staying with the property when settlement takes place.
Contact Shami Hamdan on 0469 709 277 to schedule an inspection today.
Property History for 29 Shanahans Dr, Cranbourne North, VIC 3977
- 16 Feb 2025Sold for $885,000
- 18 Dec 2024Listed for Sale UNDER OFFER
- 13 Aug 2016Sold for $269,000

Recent sales nearby
See more recent sales nearby/assets/perm/6b7pcnnxjqi6vostghr6ezv4yu?signature=0c20a4a6ca2bedd0055577dffbddbf0cd127820f0eb0f1706378c7bca2fa1ae1) 0
0
/assets/perm/f4khaxsjcyi63brupvhcykause?signature=1867847bbc5db728b091c43cb969397286df09507acc05b8459b8b3190fe2d21) 0
0

Similar properties For Sale nearby
See more properties for sale nearby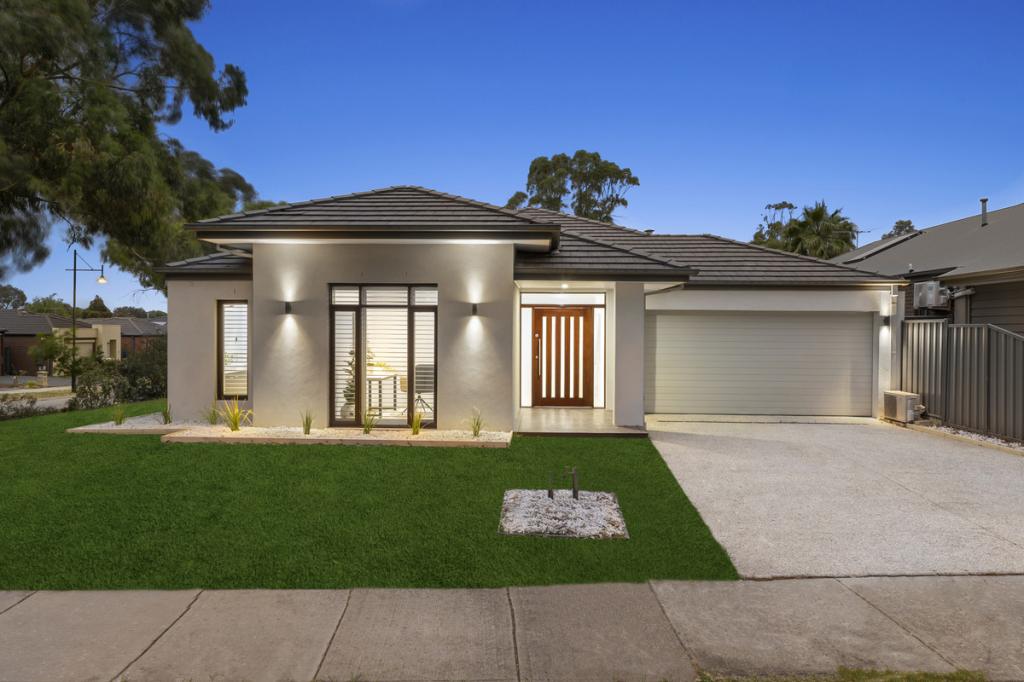 0
0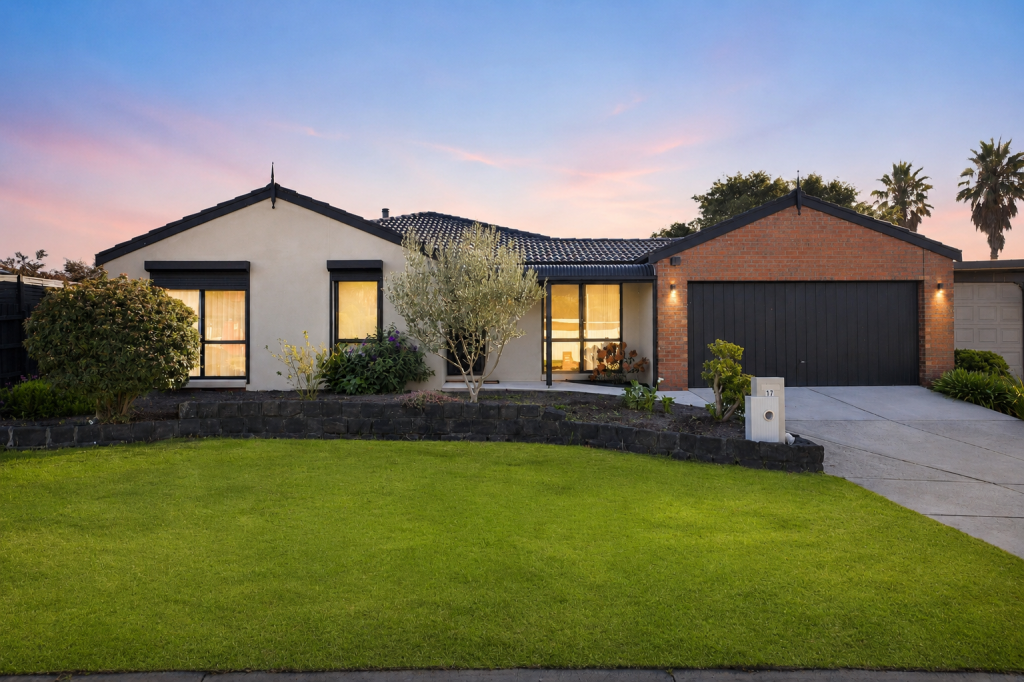 0
0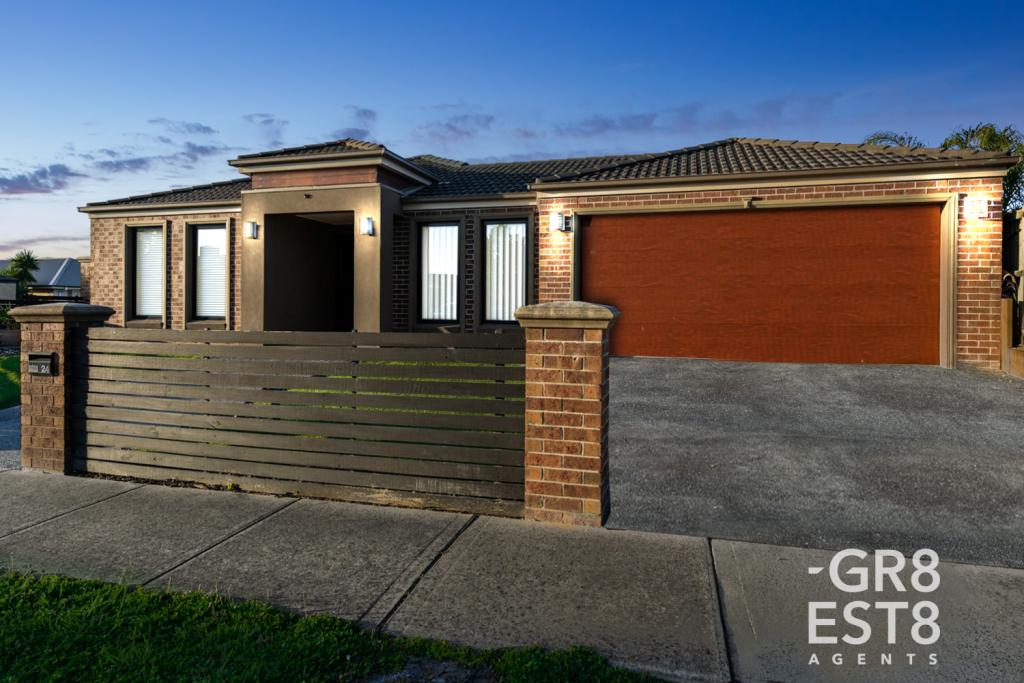 0
0
Similar properties For Rent nearby
See more properties for rent nearby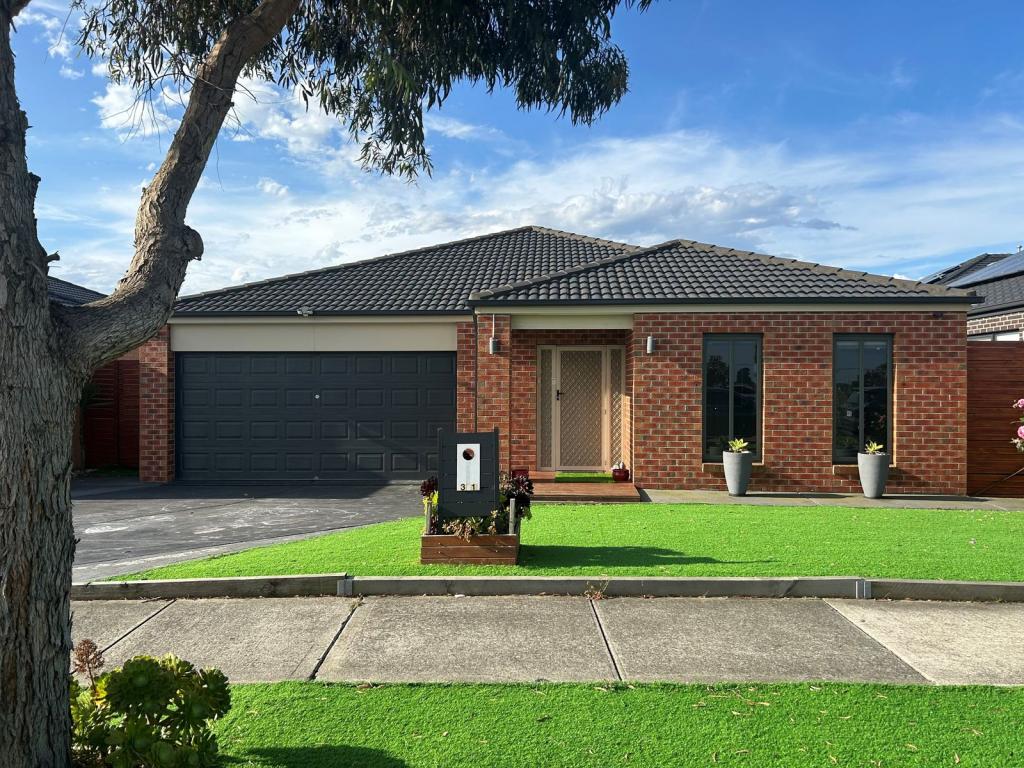 0
0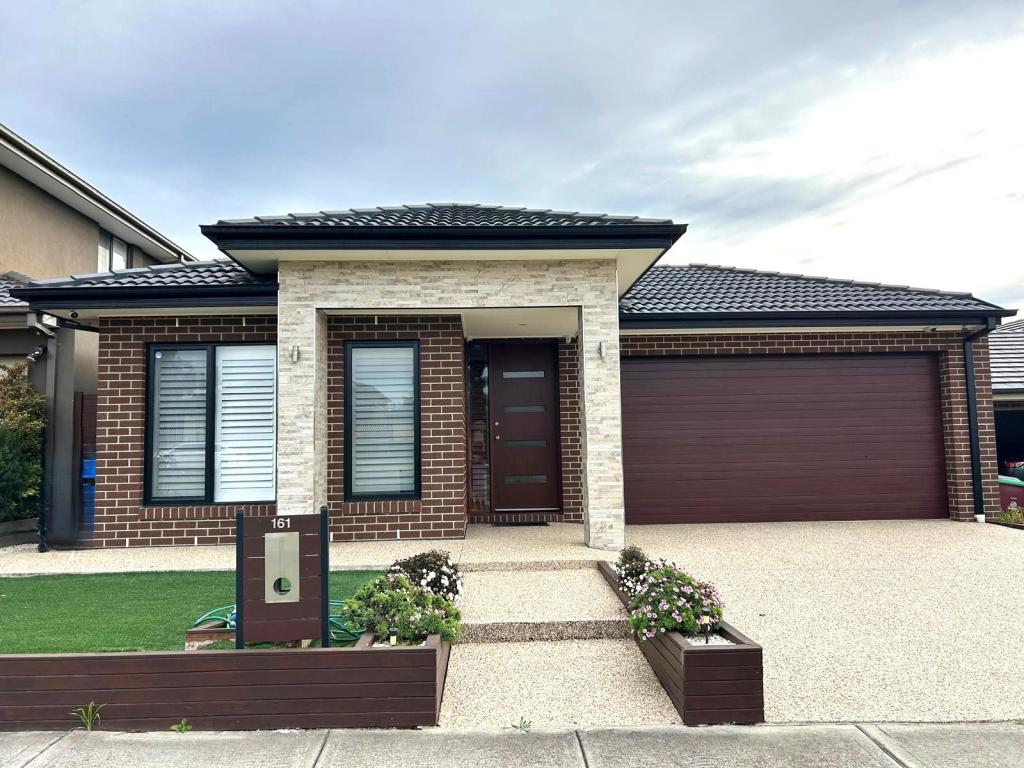 0
0
 0
0
About Cranbourne North 3977
The size of Cranbourne North is approximately 10.3 square kilometres. There are 35 parks, covering nearly 12.5% of the total area. The population of Cranbourne North in 2016 was 20110 people. By 2021 the population was 24683 showing a population growth of 22.7% in the area during that time. The predominant age group in Cranbourne North is 0-9 years. Households in Cranbourne North are primarily couples with children and are likely to be repaying $1800 - $2399 per month on mortgage repayments. In general, people in Cranbourne North work in a professional occupation.In 2021, 72.20% of the homes in Cranbourne North were owner-occupied compared with 74.60% in 2016.
Cranbourne North has 8,937 properties. Over the last 5 years, Houses in Cranbourne North have seen a 25.98% increase in median value, while Units have seen a 29.98% increase. As at 30 April 2026:
- The median value for Houses in Cranbourne North is $827,190 while the median value for Units is $586,193.
- Houses have a median rent of $590 while Units have a median rent of $520.
Suburb Insights for Cranbourne North 3977
Market Insights
Cranbourne North Trends for Houses
N/A
N/A
View TrendN/A
N/A
Cranbourne North Trends for Units
N/A
N/A
View TrendN/A
N/A
Neighbourhood Insights
© Copyright 2026. RP Data Pty Ltd trading as Cotality (Cotality). All rights reserved. No reproduction, distribution, or transmission of the copyrighted materials is permitted. The information is deemed reliable but not guaranteed.
While Cotality uses commercially reasonable efforts to ensure the Cotality Data is current, Cotality does not warrant the accuracy, currency or completeness of the Cotality Data and to the full extent permitted by law excludes all loss or damage howsoever arising (including through negligence) in connection with the Cotality Data.
This product uses cookies and other similar technologies to improve and customise your browsing experience, to tailor content and adverts, and for analytics and metrics regarding visitor usage on this product and other media. We may share cookie and analytics information with third parties for the purposes of advertising. By continuing to use our website, you consent to cookies being used. View our Privacy Policy here.
X
