
18 Waverley Park DriveCranbourne North VIC 3977
Property Details for 18 Waverley Park Dr, Cranbourne North
18 Waverley Park Dr, Cranbourne North is a 4 bedroom, 2 bathroom House with 2 parking spaces and was built in 1990. The property has a land size of 643m2 and floor size of 186m2. While the property is not currently for sale or for rent, it was last sold in December 2024.
Last Listing description (March 2025)
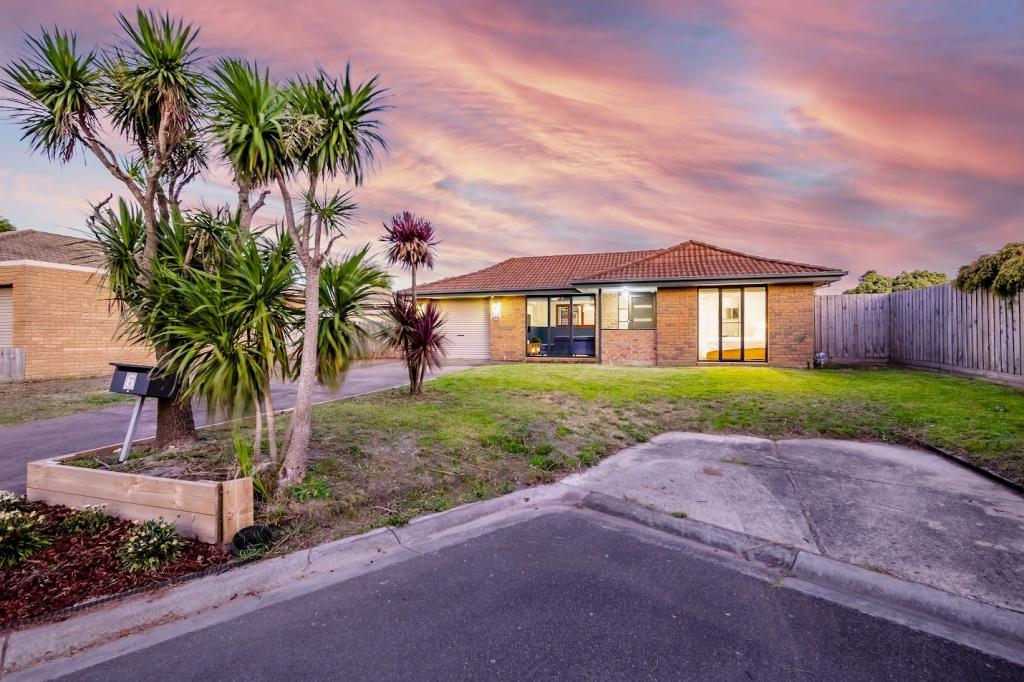
Welcome to this stunning family home that offers an exceptional blend of comfort, style, and functionality. Set on an expansive 643 sqm corner block, this property is designed for modern living and entertaining.
This entertainer's family home enjoys multiple living areas that provide ample space for relaxation and family gatherings. The open-plan layout and beautiful hardwood flooring ensures a seamless flow throughout the home and spacious living zones for everyone in the home. Undoubtedly, the heart of the home features a galley style kitchen, with high-end Bosch appliances, including a 6-burner gas stove and a butler's pantry which is perfect for culinary enthusiasts.
The spacious master bed-suite, is set apart from the other bedrooms and is accessed via a large living area set up for privacy and relaxation. Boasting a full ensuite and a generous walk-in robe, this is a parents' getaway provides space from the hustle and bustle of family living. The additional three bedrooms, all equipped with built-in robes, provide ample space for family or guests.
This home is equipped with CCTV security cameras for peace of mind, along with a separate laundry that has direct access to the outdoors. Climate control is provided by way of ducted heating and cooling offered via split system air conditioner and ceiling fans. The double garage ensures secure parking for your vehicles.
This property is not just a house; it's a lifestyle opportunity waiting for you. With its prime location in Cranbourne North, in the school zones for Lyndhurst Primary School and Lyndhurst Secondary College, and only a short drive to Merinda Park Station and Marriott Waters Shopping Centre, this home is perfect for families looking to settle in a vibrant community. Don't miss out on this incredible opportunity!
Features include:
Generous 643m2 dual aspect corner lot
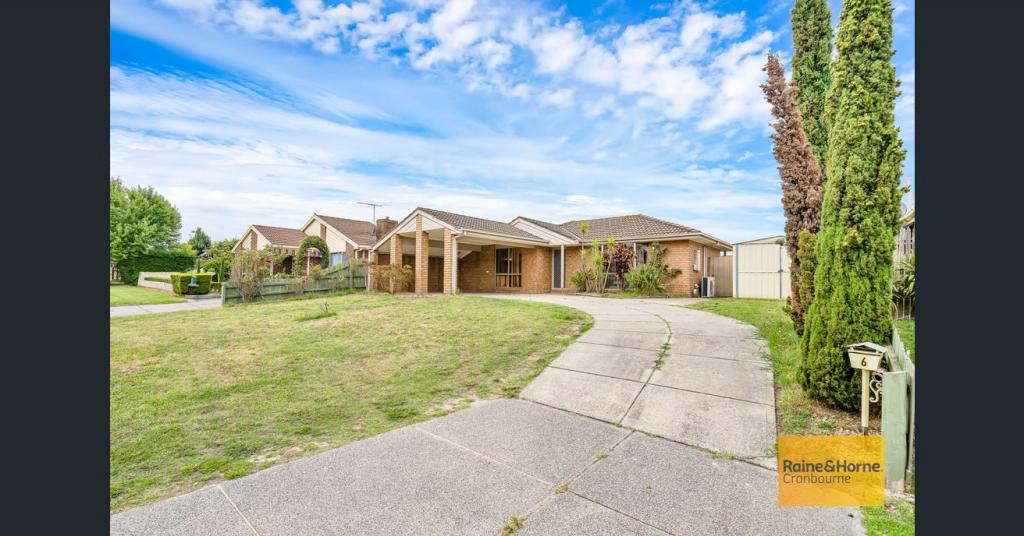
Impeccable street presence
Multiple living zones
Sparkling in-ground pool and covered in-ground spa
Expansive outdoor undercover pergola
Secure outdoor grassed area for kids to play
Light filled living areas with wide bay windows
Butler Pantry and large kitchen with stainless steel appliances
Oversized double garage with workshop space
3 Phase power in the garage
Property History for 18 Waverley Park Dr, Cranbourne North, VIC 3977
- 26 Dec 2024Sold for $840,000
- 08 Nov 2024Listed for Sale $785,000 - $850,000
- 15 Oct 2012Sold for $380,000

Recent sales nearby
See more recent sales nearby/assets/perm/zzcif4v5dai6nptv4hg3o3csxa?signature=14a35bb5db14d0972a7b193c0d820c3e408c1556d46d55d6827038d2adcd8dc2) 0
0
/assets/perm/7syvkirh2ei6xnftj4n3oz3vee?signature=0ee9277f6dee8394b037d4825612ef241f9a226afc4499b9a74a5beafa7d2f2b) 0
0
/assets/perm/tyf4igykhqi63oc4chxu4gxysm?signature=cd2f6e8b0b8550e89650a9ac29418c4c1743ddc1314168788925e3cb7e245c3c) 0
0
Similar properties For Sale nearby
See more properties for sale nearby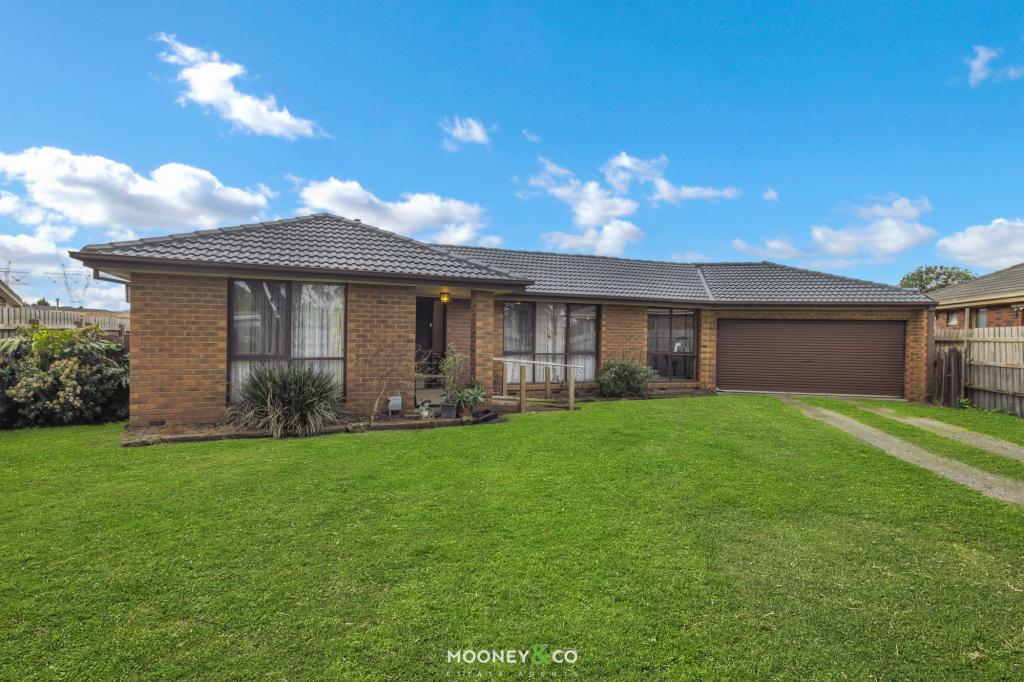 0
0

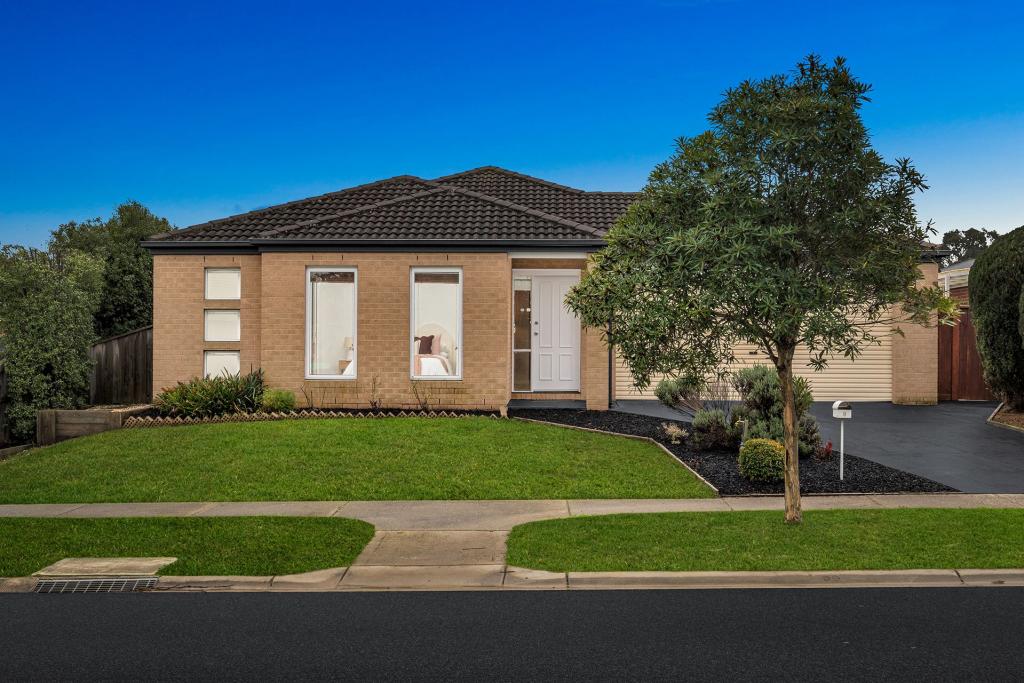 0
0

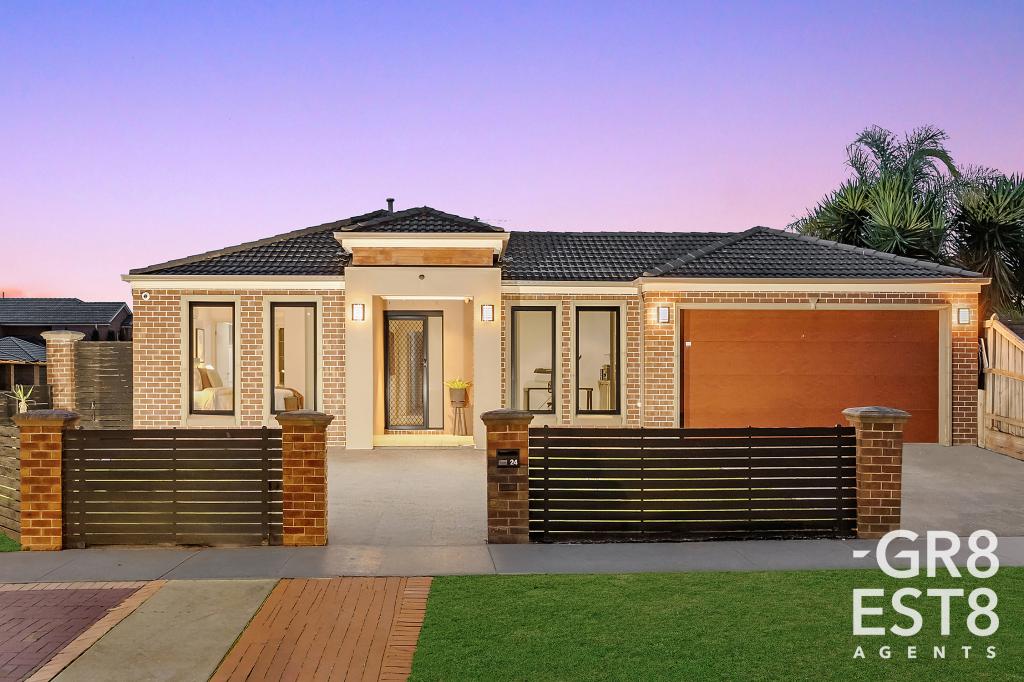 0
0
Similar properties For Rent nearby
See more properties for rent nearby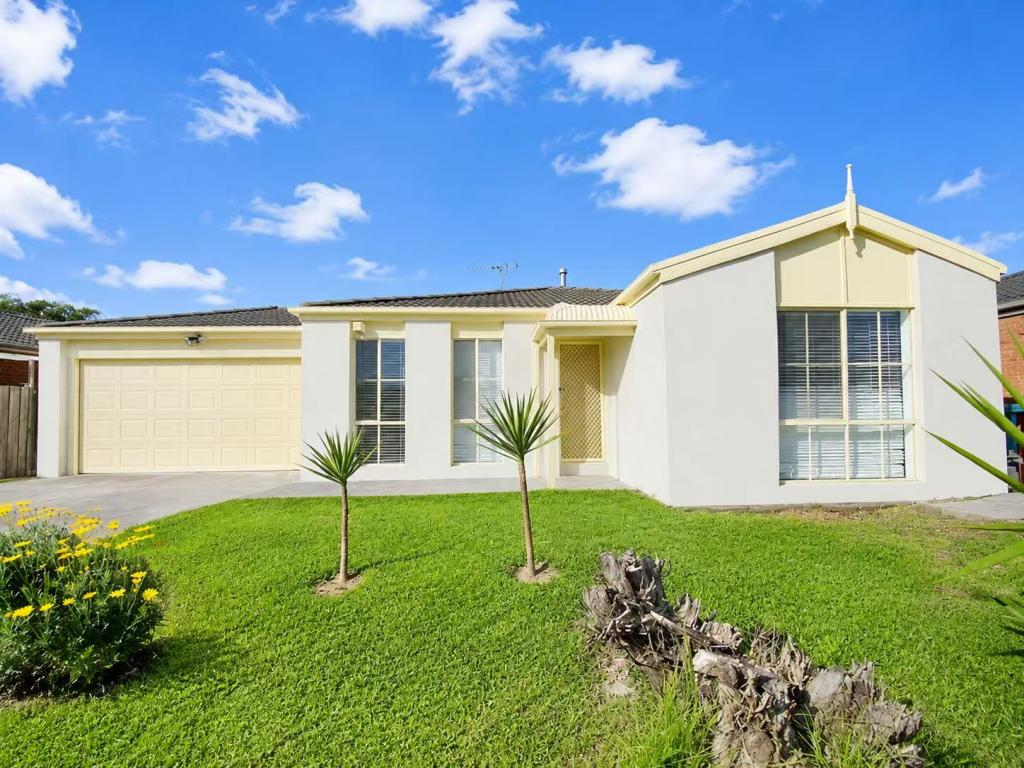 0
0

 0
0
 0
0About Cranbourne North 3977
The size of Cranbourne North is approximately 10.3 square kilometres. There are 35 parks, covering nearly 12.5% of the total area. The population of Cranbourne North in 2016 was 20110 people. By 2021 the population was 24683 showing a population growth of 22.7% in the area during that time. The predominant age group in Cranbourne North is 0-9 years. Households in Cranbourne North are primarily couples with children and are likely to be repaying $1800 - $2399 per month on mortgage repayments. In general, people in Cranbourne North work in a professional occupation.In 2021, 72.20% of the homes in Cranbourne North were owner-occupied compared with 74.60% in 2016.
Cranbourne North has 8,961 properties. Over the last 5 years, Houses in Cranbourne North have seen a 14.67% increase in median value, while Units have seen a 30.04% increase. As at 31 August 2026:
- The median value for Houses in Cranbourne North is $803,755 while the median value for Units is $589,347.
- Houses have a median rent of $595 while Units have a median rent of $515.
Suburb Insights for Cranbourne North 3977
Market Insights
Cranbourne North Trends for Houses
N/A
N/A
View TrendN/A
N/A
Cranbourne North Trends for Units
N/A
N/A
View TrendN/A
N/A
Neighbourhood Insights
© Copyright 2026. RP Data Pty Ltd trading as Cotality (Cotality). All rights reserved. No reproduction, distribution, or transmission of the copyrighted materials is permitted. The information is deemed reliable but not guaranteed.
While Cotality uses commercially reasonable efforts to ensure the Cotality Data is current, Cotality does not warrant the accuracy, currency or completeness of the Cotality Data and to the full extent permitted by law excludes all loss or damage howsoever arising (including through negligence) in connection with the Cotality Data.
This product uses cookies and other similar technologies to improve and customise your browsing experience, to tailor content and adverts, and for analytics and metrics regarding visitor usage on this product and other media. We may share cookie and analytics information with third parties for the purposes of advertising. By continuing to use our website, you consent to cookies being used. View our Privacy Policy here.
X
