
17 Broome CrescentCranbourne North VIC 3977
Property Details for 17 Broome Cres, Cranbourne North
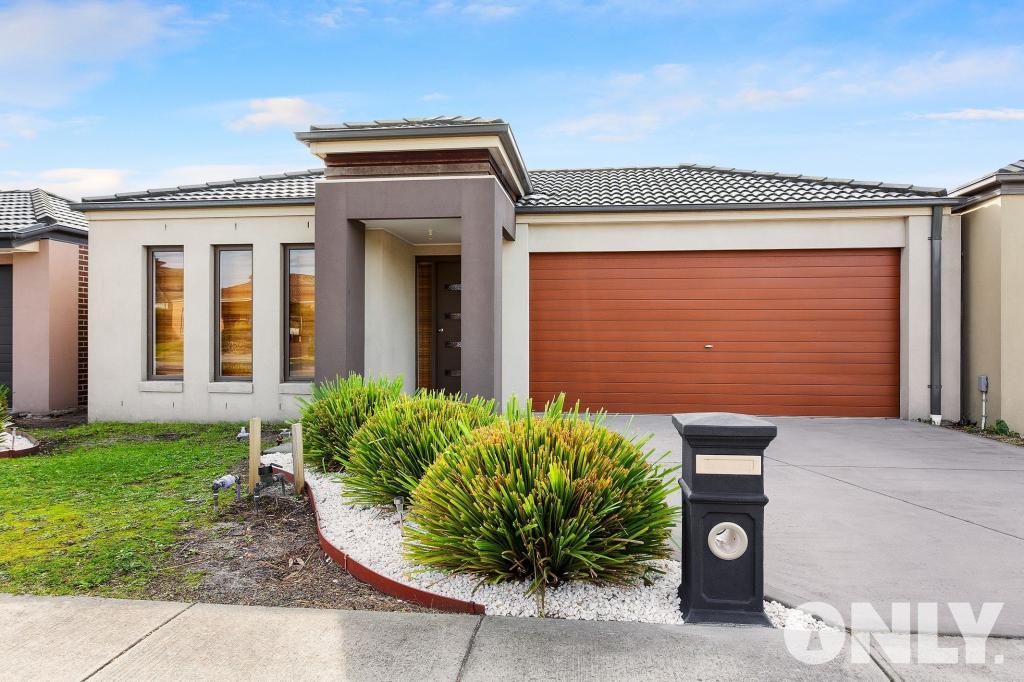
17 Broome Cres, Cranbourne North is a 4 bedroom, 2 bathroom House with 2 parking spaces. The property has a land size of 502m2 and floor size of 176m2. While the property is not currently for sale or for rent, it was last sold in May 2025.
Last Listing description (August 2026)
Perfectly located in a prime area that combines convenience and comfort, this newly rejuvenated 4-bedroom home sitting on an expansive 502m2 approx block; is a dream come true for first-time buyers, those looking to upsize, or investors seeking a hassle-free, ready-to-enjoy property! This home has been recently painted, ensuring it feels bright, clean, and ready to welcome its new owners.
Special features of this property include but are not limited to:
-Water tank
-New carpets throughout
-Brand-new wall oven & dishwasher
-Majority of the windows are brand new
-Ducted heating and evaporative cooling
-A shed/workshop for extra storage, ensuring a clutter-free home.
-Outdoor entertaining with a spacious undercover entertainment area
-Fully fenced backyard providing a safe and secure space for children & pets
-Double car garage for secure parking for your convenience and peace of mind.
-Cozy Coonara fireplace and air-conditioner for you comfortability, all year round
Beyond its charming interior and appealing features, this home benefits from an enviable location. The proximity to Courtenay Gardens Primary School ensures that families with children have access to quality education within walking distance. The area boasts nearby shopping centres offering a range of retail, dining, and entertainment options to suit various lifestyles. With seamless access to public transport, including Cranbourne and Merinda Station, commuting to Melbourne CBD or surrounding areas is effortless, making it a prime location for professionals and families.
NB: Expected rental return is between $2,694 - $2,824 per month approx.
Photo ID required for all inspections - Inspections as advertised or by appointment.
--- While care has been taken to ensure that all information contained is accurate in this advertisement. We cannot however guarantee its accuracy and interested parties should make and rely on their own enquiries. ---
Thank you.
Property History for 17 Broome Cres, Cranbourne North, VIC 3977
- 13 May 2026Listed for Sale $860,000 - $918,000
- 16 May 2025Sold for $705,000
- 29 Apr 2025Listed for Sale $700,000 - $750,000

Recent sales nearby
See more recent sales nearby/assets/perm/ipjbkxyx6ei6vhsalocbiwpu7e?signature=fddfbada255ca47318334d026837746286ebe3ba8a80a3bfe88f4540054589d9) 0
0
/assets/perm/7o6cbah3aei6tmvooelultj3wu?signature=8a3f529fa5fa441d6e2fceb3a6e95678a7b5c45b7b27683dd31b26a68701f4a9) 0
0/assets/perm/v56hspzshqi63my6u4gffwtiwa?signature=c7f77c6dd1542f0be110bf0a78c7b9089df3dddda610f6f3f96cbd7293bd0afa) 0
0Similar properties For Sale nearby
See more properties for sale nearby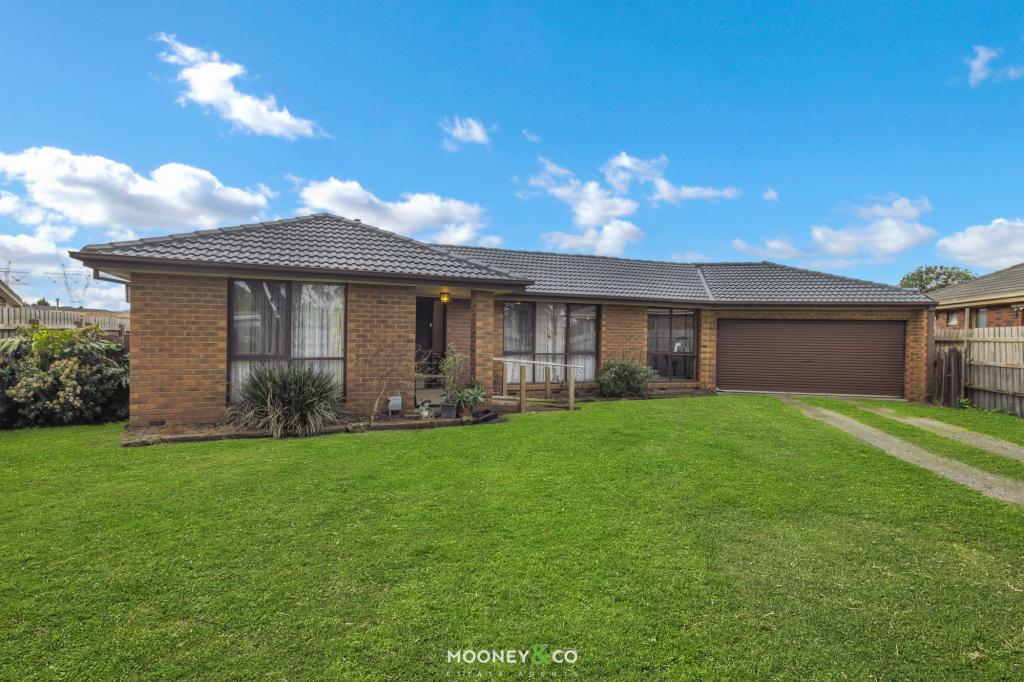 0
0

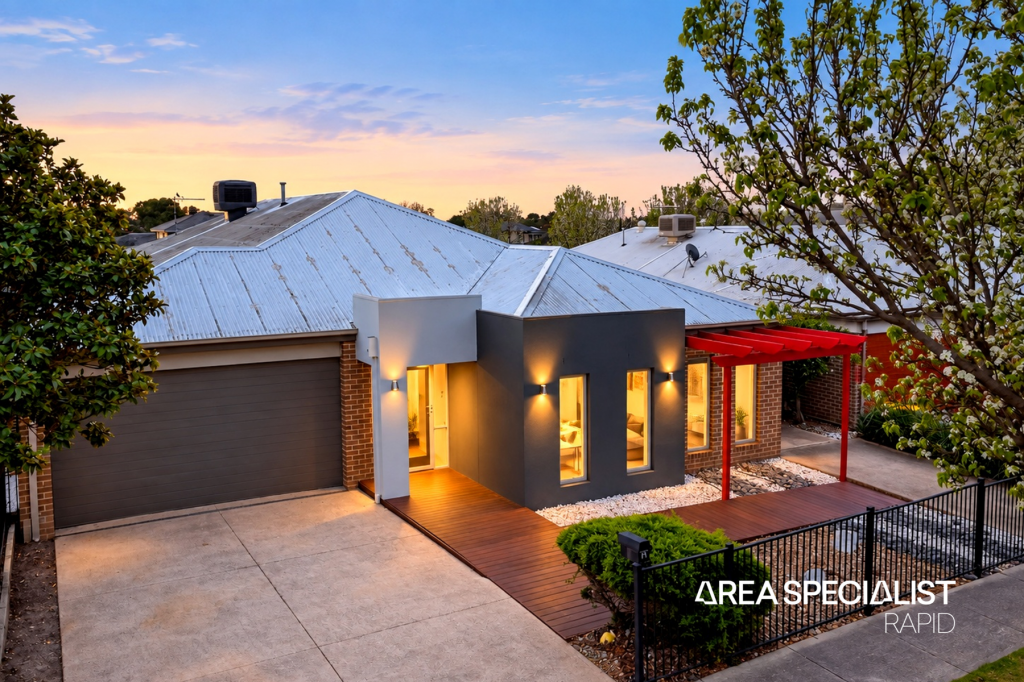 0
0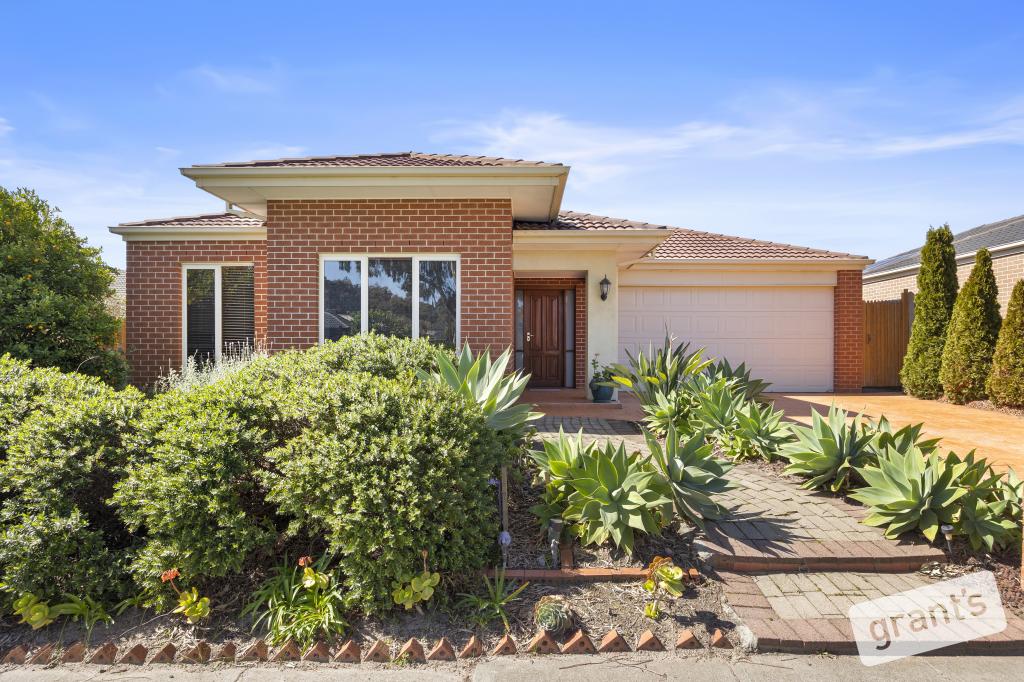 0
0
Similar properties For Rent nearby
See more properties for rent nearby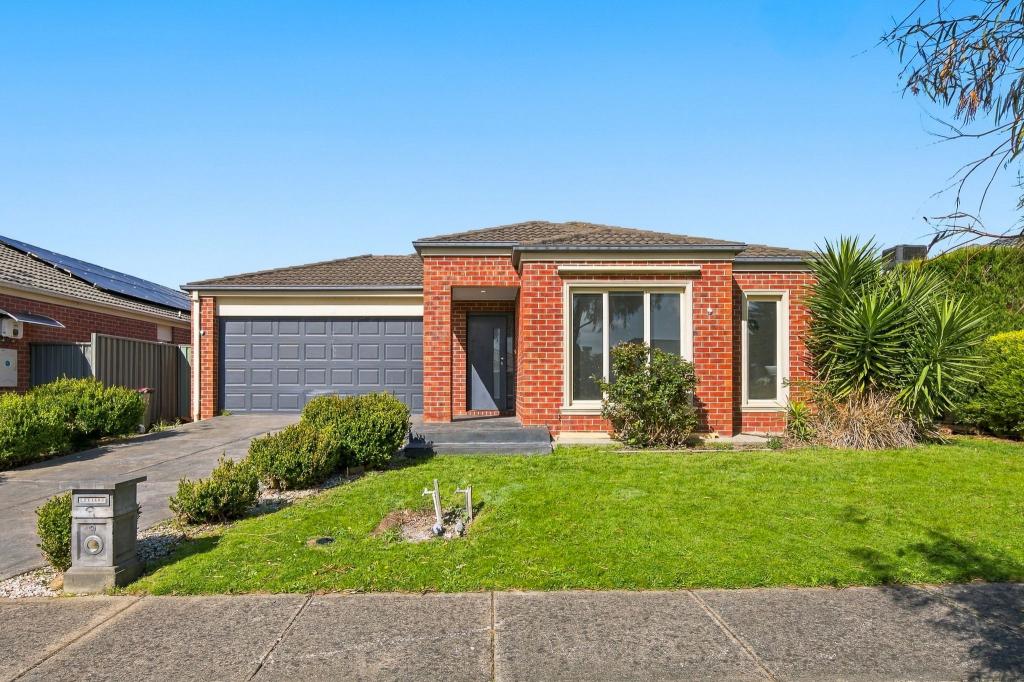 0
0
 0
0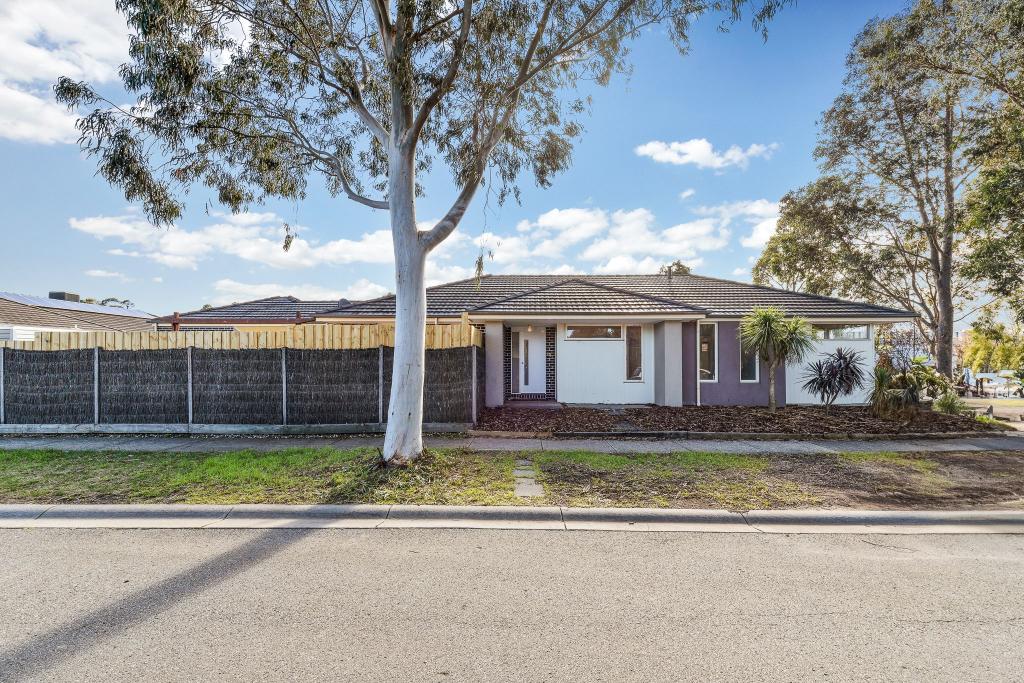 0
0About Cranbourne North 3977
The size of Cranbourne North is approximately 10.3 square kilometres. There are 35 parks, covering nearly 12.5% of the total area. The population of Cranbourne North in 2016 was 20110 people. By 2021 the population was 24683 showing a population growth of 22.7% in the area during that time. The predominant age group in Cranbourne North is 0-9 years. Households in Cranbourne North are primarily couples with children and are likely to be repaying $1800 - $2399 per month on mortgage repayments. In general, people in Cranbourne North work in a professional occupation.In 2021, 72.20% of the homes in Cranbourne North were owner-occupied compared with 74.60% in 2016.
Cranbourne North has 8,969 properties. Over the last 5 years, Houses in Cranbourne North have seen a 14.67% increase in median value, while Units have seen a 30.04% increase. As at 31 August 2026:
- The median value for Houses in Cranbourne North is $803,755 while the median value for Units is $589,347.
- Houses have a median rent of $595 while Units have a median rent of $515.
Suburb Insights for Cranbourne North 3977
Market Insights
Cranbourne North Trends for Houses
N/A
N/A
View TrendN/A
N/A
Cranbourne North Trends for Units
N/A
N/A
View TrendN/A
N/A
Neighbourhood Insights
© Copyright 2026. RP Data Pty Ltd trading as Cotality (Cotality). All rights reserved. No reproduction, distribution, or transmission of the copyrighted materials is permitted. The information is deemed reliable but not guaranteed.
While Cotality uses commercially reasonable efforts to ensure the Cotality Data is current, Cotality does not warrant the accuracy, currency or completeness of the Cotality Data and to the full extent permitted by law excludes all loss or damage howsoever arising (including through negligence) in connection with the Cotality Data.
This product uses cookies and other similar technologies to improve and customise your browsing experience, to tailor content and adverts, and for analytics and metrics regarding visitor usage on this product and other media. We may share cookie and analytics information with third parties for the purposes of advertising. By continuing to use our website, you consent to cookies being used. View our Privacy Policy here.
X
