
167 Wheelers Park DriveCranbourne North VIC 3977
Property Details for 167 Wheelers Park Dr, Cranbourne North
167 Wheelers Park Dr, Cranbourne North is a 4 bedroom, 4 bathroom House with 2 parking spaces and was built in 2018. The property has a land size of 484m2 and floor size of 347m2. While the property is not currently for sale or for rent, it was last sold in February 2022.
Last Listing description (March 2022)
CRANBOURNE NORTH Tulliallan Estate
Spacious, grand and finished to a premium standard, this alluring family residence built by Carlisle Homes luxury range, sits in a peaceful yet highly-convenient pocket of ever-popular Tulliallan Estate. With double storey living, 4 bedrooms, study/home office, 4 bathrooms, multiple living spaces, balcony with views and an entertaining area that's expansive to say the least, you will not be left wanting for more room in this quality built family home.
Downstairs consist of a formal lounge, theatre room, huge study/optional 5th bedroom and a delightful open plan living/dining area, serviced by the luxurious kitchen with waterfall stone benchtops, pendant lights, quality stainless steel appliances (including 900mm gas cooktop), feature tile & window splashback, ample cupboard and benchtop space plus a butler's pantry with 600mm gas cooktop, undermount sink and glass splashback. Further emphasizing its unrivalled credentials is the family sized laundry, internal access to the double garage, and stylish bathroom with floating vanity, designer feature tiles, shower and toilet with hand held bidet.
Upstairs comprises of four bedrooms, a retreat area and balcony. The elegant master bedroom entails a large walk-in robe, ensuite with double vanity, spa bath, oversized shower and is designed to emulate a five- star hotel stay that leads to a balcony to enjoy the morning coffee/tea with a view. Two spacious bedrooms are fitted with built in robes and share the family bathroom complete with bathtub and separate toilet, while the guest bedroom features a walk-in robe and full ensuite.
The large dining and family area leads out to the grand decked alfresco via sliding doors, creating a seamless transition of indoor/outdoor living. This tranquil space is complete with established, low maintenance gardens allowing you to sit back, put your feet up and relax.
General Features
Bedrooms: 4 plus study
Living areas: 4
Bathrooms: 4
Garage: 2
Indoor Features:
- Brivis ducted heating
- Evaporative cooling
- Extra high ceilings
- Raised ceiling height with square set cornice to entry
- Downlights & modern light fittings
- Quality blinds, curtains & shutters
- Spa bath with chrome jets and heat pump to ensuite
- Semi-frameless designer shower screen with pivot door
- Designer tap ware
- Designer feature niches and hobs
- Luxurious kitchen with butler's pantry
- Designer staircase with wrought iron balusters
- Balcony
- Double glazed throughout the home
Outdoor Features:
- Front porch
- Double remote garage with internal access
- Landscaped front & rear yard
- Undercover alfresco with timber decking
- Spacious backyard
Well positioned in Tulliallan Estate, residents will enjoy a wonderful location near the outdoor recreation amenities and waterways of Clyde Road Reserve, walking distance to St Catherine's Catholic Primary School and only minutes more great local schools, Eden Rise Village, Casey Central and Selandra Rise shopping centres. Positioned within easy access to both the Princes Highway and Monash Freeway, located only minutes to several schools, shopping centres and lots of outdoor recreation space, this fantastic family home is the perfect opportunity for the first home owner, growing family or astute investor.
Privacy: Your entry to this property provides consent to the collection and use of personal information for security purposes. It may be used to provide you with further information about the property, other properties and services marketed by Casey Estate Agents. Please advise our consultant if you do not wish to receive further information. Our full privacy statement is available at our office or online www.caseyestateagents.melbourne. This is an advertising brochure only. Casey Estate Agents has prepared this brochure on the instructions of the vendor in order to advertise the property. We have not verified the accuracy of the information contained within. You should not rely on this brochure as proof of the facts stated. You should independently verify the matters stated in this brochure before making your decision to purchase. Casey Estate Agents accepts no liability or responsibility for claims arising from a reliance of the information herewith.
Property History for 167 Wheelers Park Dr, Cranbourne North, VIC 3977
- 16 Feb 2022Sold for $1,226,000
- 17 Dec 2021Listed for Sale UNDER CONTRACT
- 24 Aug 2016Sold for $297,000

Recent sales nearby
See more recent sales nearby


/assets/perm/7uiglyz7oai6znyuho4dhcnxu4?signature=fa345f1464ad7d7454b33e5c077c35a4c9942eb1b4be56858777e8c693c47907) 0
0Similar properties For Sale nearby
See more properties for sale nearby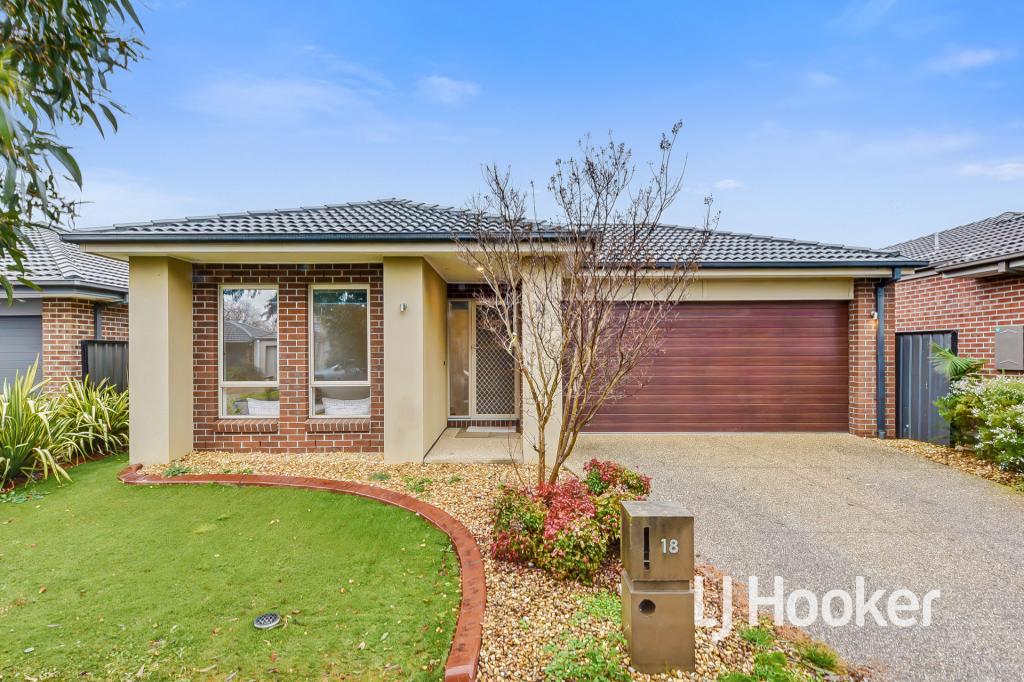 0
0
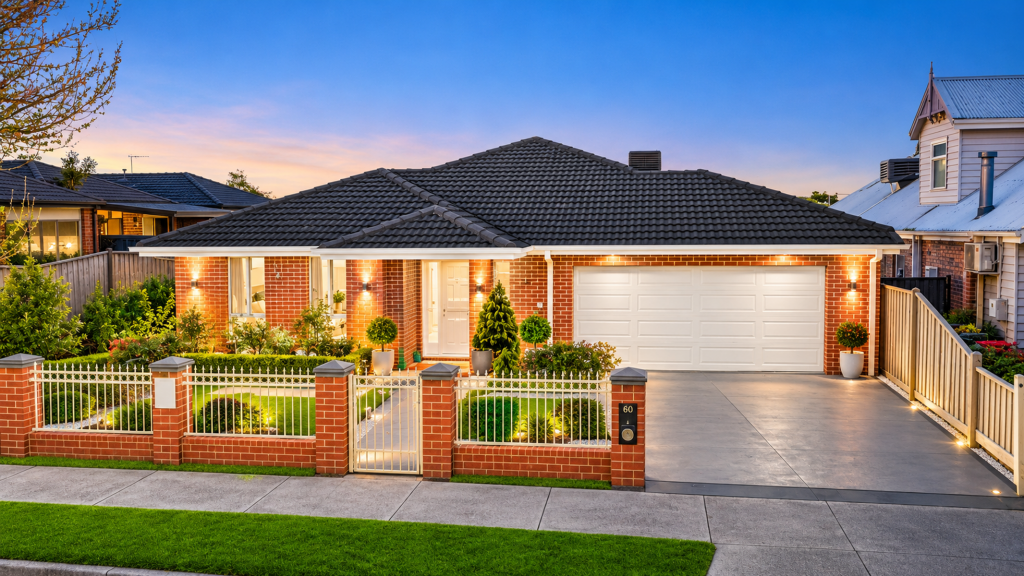 0
0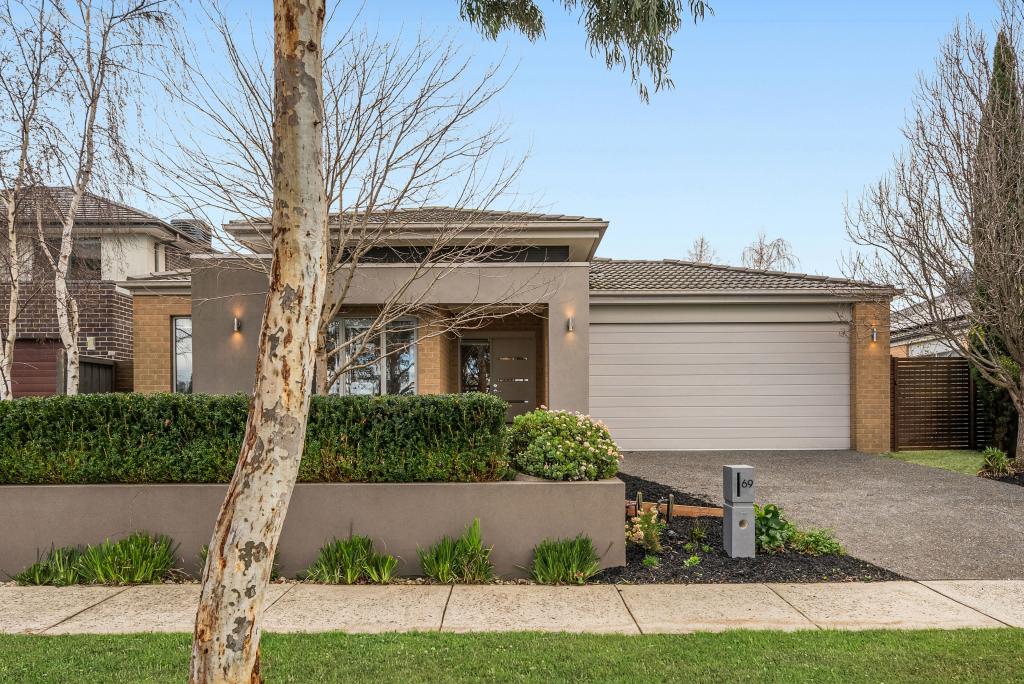 0
0
Similar properties For Rent nearby
See more properties for rent nearby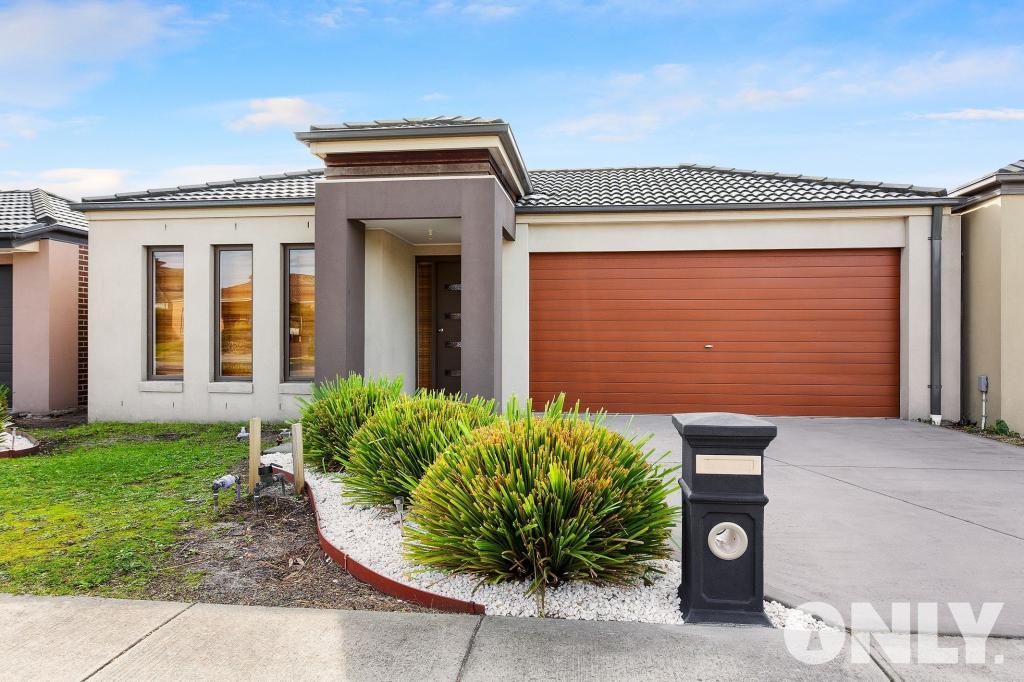 0
0 0
0 0
0About Cranbourne North 3977
The size of Cranbourne North is approximately 10.3 square kilometres. There are 35 parks, covering nearly 12.5% of the total area. The population of Cranbourne North in 2016 was 20110 people. By 2021 the population was 24683 showing a population growth of 22.7% in the area during that time. The predominant age group in Cranbourne North is 0-9 years. Households in Cranbourne North are primarily couples with children and are likely to be repaying $1800 - $2399 per month on mortgage repayments. In general, people in Cranbourne North work in a professional occupation.In 2021, 72.20% of the homes in Cranbourne North were owner-occupied compared with 74.60% in 2016.
Cranbourne North has 8,957 properties. Over the last 5 years, Houses in Cranbourne North have seen a 17.85% increase in median value, while Units have seen a 26.72% increase. As at 31 July 2026:
- The median value for Houses in Cranbourne North is $812,320 while the median value for Units is $581,066.
- Houses have a median rent of $595 while Units have a median rent of $520.
Suburb Insights for Cranbourne North 3977
Market Insights
Cranbourne North Trends for Houses
N/A
N/A
View TrendN/A
N/A
Cranbourne North Trends for Units
N/A
N/A
View TrendN/A
N/A
Neighbourhood Insights
© Copyright 2026. RP Data Pty Ltd trading as Cotality (Cotality). All rights reserved. No reproduction, distribution, or transmission of the copyrighted materials is permitted. The information is deemed reliable but not guaranteed.
While Cotality uses commercially reasonable efforts to ensure the Cotality Data is current, Cotality does not warrant the accuracy, currency or completeness of the Cotality Data and to the full extent permitted by law excludes all loss or damage howsoever arising (including through negligence) in connection with the Cotality Data.
This product uses cookies and other similar technologies to improve and customise your browsing experience, to tailor content and adverts, and for analytics and metrics regarding visitor usage on this product and other media. We may share cookie and analytics information with third parties for the purposes of advertising. By continuing to use our website, you consent to cookies being used. View our Privacy Policy here.
X
