
15 Chedword RoadCranbourne North VIC 3977
Property Details for 15 Chedword Rd, Cranbourne North
15 Chedword Rd, Cranbourne North is a 5 bedroom, 2 bathroom House with 2 parking spaces and was built in 2013. The property has a land size of 512m2 and floor size of 247m2. While the property is not currently for sale or for rent, it was last sold in October 2023.
Last Listing description (August 2024)
Its Addressed:
This prestige Spacious 5bedroom plus study Custom built home has everything you need!
Immaculately presented and set on a block of 512m2 (approx), this quality family home is perfectly nestled in the beloved Avenue Estate. Beyond the architectural fa?ade, discover a massive stunning interior with multiple living zones defined with premium fittings and fixtures that is ideal for the growing Families!
A bright elegant entrance with high ceilings flowing through to a gourmet kitchen featuring tiled splash back, overhead cabinetry, stone bench tops with a breakfast bench, seperate butler?s pantry dishwasher and 900mm gas cook top and range hood. Kitchen
overlooks the separate dining area and the spacious family living that spills out to a spectacular undercover alfresco area for year round entertaining.
Enjoy the flexibility of either turning the back room into a 5th bedroom or turn it into a cinema theatre room or a kids rooms. There is more than enough space on offer for any growing family with a large formal lounge on entrance and a study in-front of it and a grand open plan meals and family area. On offer are 5 spacious bedrooms are with a huge master bedroom with a His and Her?s walk in robe, seperate spa Retreat area and a full ensuite with twin vanities. Other 4 spacious bedrooms are equipped with BIRs sharing a central bathroom with and a separate toilet.
Moving outside you will be greeted with an extended under cover alfresco area with decking that is accessible through glass sliding doors from the meals and living zones which is perfect for all year round entertaining, remote controlled double car garage with extra space for a workshop and a rear door access to the landscaped gardens and extended alfresco.
Appointed with a long list of extras including gas ducted heating, evaporative cooling, Split system cooling and heating, alarm, 3m high ceilings in the kitchen/family area, quality mix of tiling and carpeting throughout, downlights, security alarm system, CCTV Cameras, quality window furnishings, fans in the room, both deck and concrete finishes in the side and back yards, and immaculately maintained Front and backyard.
Located in the ever popular Avenue Estate all within walking distance to park lands, Tulliallan Primary and Alkira College, shopping centres, transport and much more.
This property needs to be on your "must see" list this weekend!
For more information contact Mehdi Fayazi on 0405 001 929.
DISCLAIMER: All stated dimensions in the content and photos are approximate only.
Due diligence checklist: http://www.consumer.vic.gov.au/duediligencechecklist
For more Real Estate in CRANBOURNE NORTH contact your Area Specialist.
Note: Every care has been taken to verify the accuracy of the details in this advertisement, however, we cannot guarantee its correctness. Prospective purchasers are requested to take such action as is necessary, to satisfy themselves with any pertinent matters.
Property History for 15 Chedword Rd, Cranbourne North, VIC 3977
- 02 Oct 2023Sold for $880,000
- 07 Sep 2023Listed for Sale $850,000 - $920,000
- 19 Apr 2012Listed for Sale $499,193

Recent sales nearby
See more recent sales nearby/assets/perm/kgdkgrx45ui63n3zuuivwhlc5u?signature=e4ba0c6f04c0fe5c1b9f64b9ee786eae5e34a2f142e75daff241bd7f5ab4aa21) 0
0
/assets/perm/co3mjhxqaai6nauhrhkdsut5wy?signature=f964a916bd58ff6cc8c4371cc43dd102f1100f6039ae159e91f8067cab701d43) 0
0
Similar properties For Sale nearby
See more properties for sale nearby
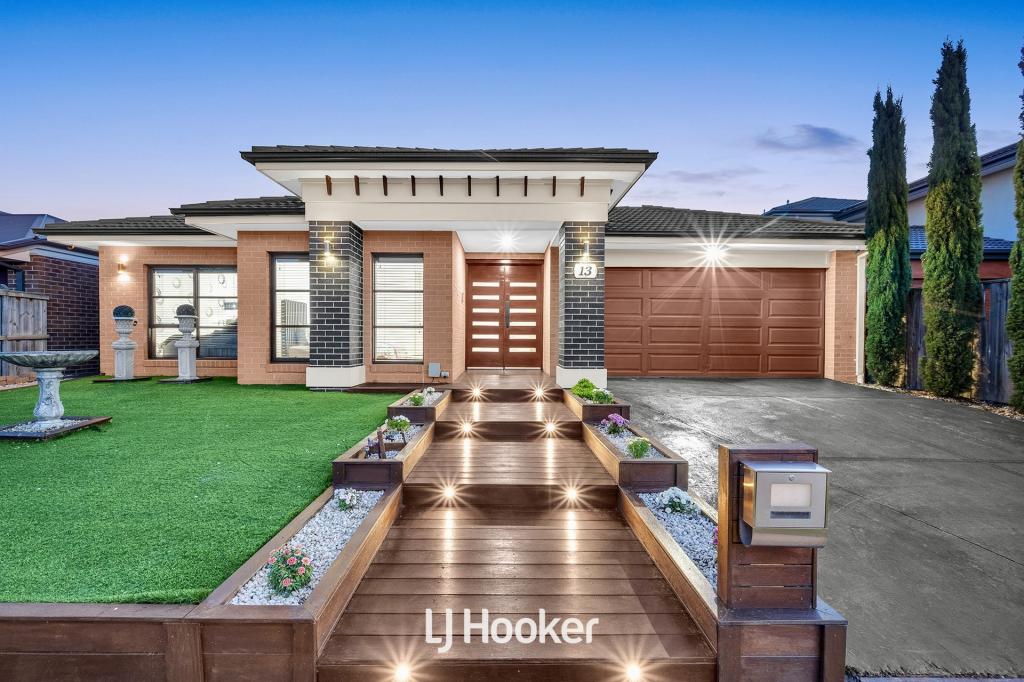 0
0
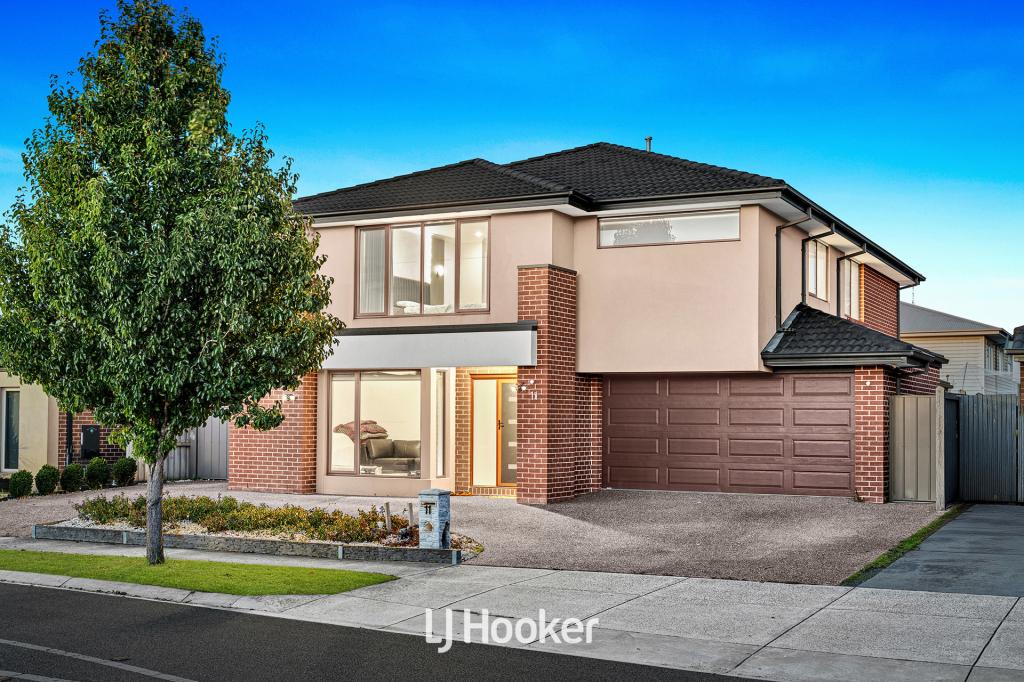 0
0
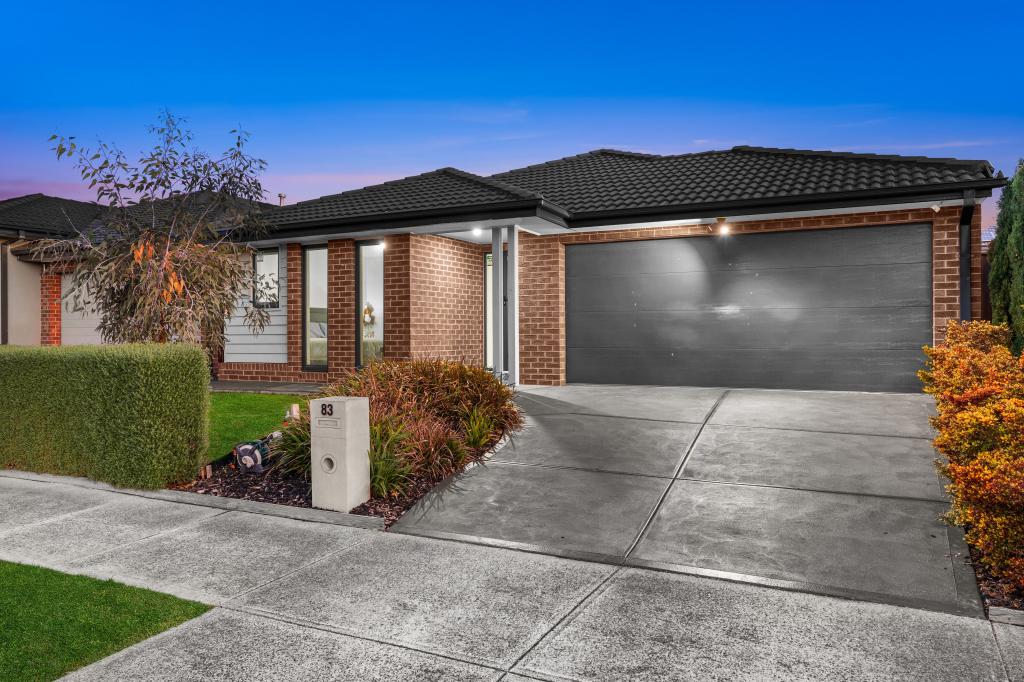 0
0Similar properties For Rent nearby
See more properties for rent nearby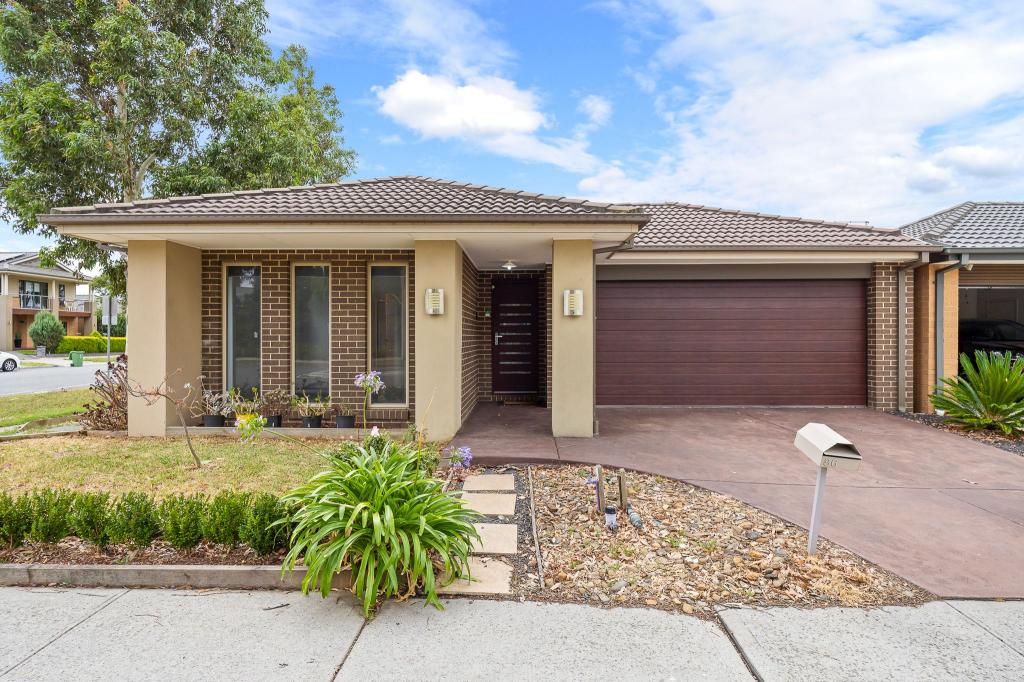 0
0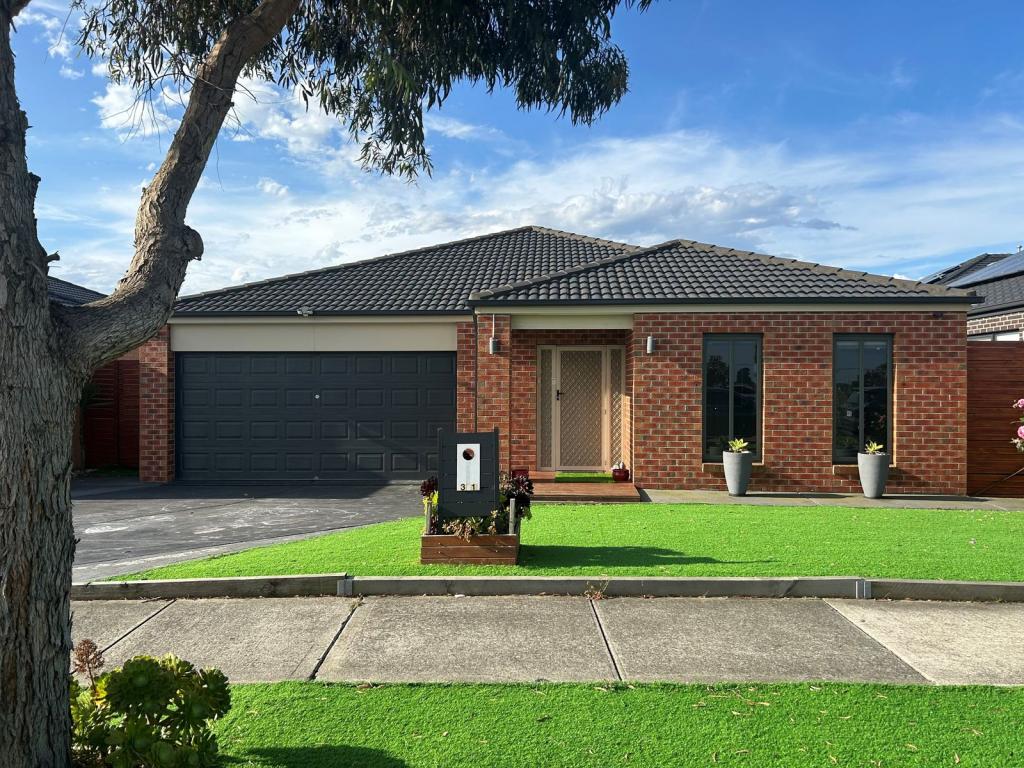 0
0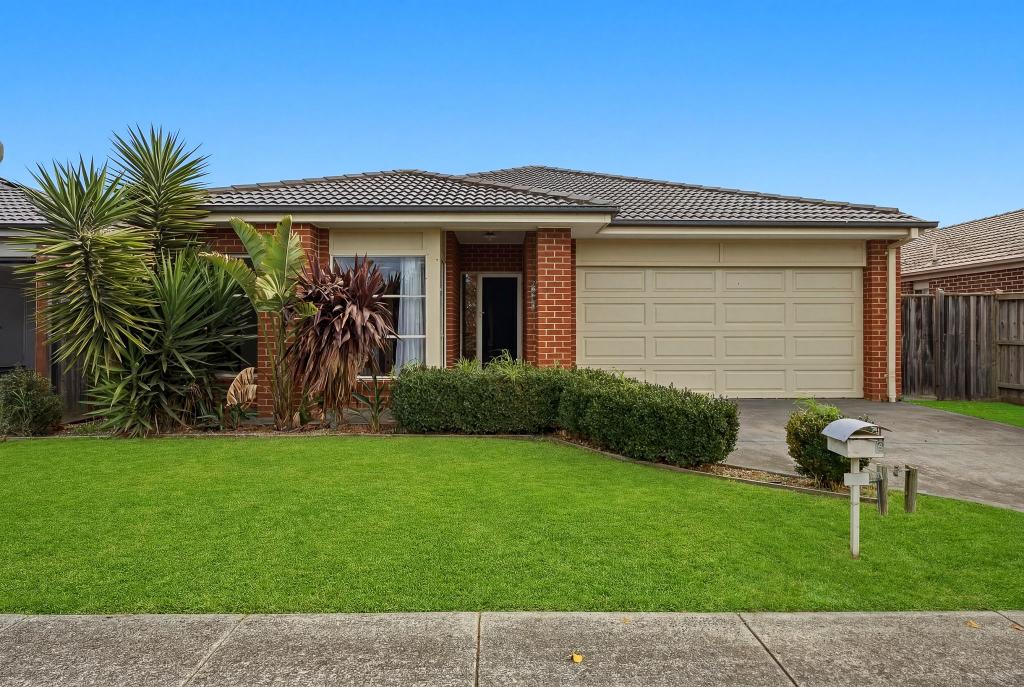 0
0About Cranbourne North 3977
The size of Cranbourne North is approximately 10.3 square kilometres. There are 35 parks, covering nearly 12.5% of the total area. The population of Cranbourne North in 2016 was 20110 people. By 2021 the population was 24683 showing a population growth of 22.7% in the area during that time. The predominant age group in Cranbourne North is 0-9 years. Households in Cranbourne North are primarily couples with children and are likely to be repaying $1800 - $2399 per month on mortgage repayments. In general, people in Cranbourne North work in a professional occupation.In 2021, 72.20% of the homes in Cranbourne North were owner-occupied compared with 74.60% in 2016.
Cranbourne North has 8,935 properties. Over the last 5 years, Houses in Cranbourne North have seen a 22.25% increase in median value, while Units have seen a 28.54% increase. As at 31 May 2026:
- The median value for Houses in Cranbourne North is $824,047 while the median value for Units is $585,869.
- Houses have a median rent of $590 while Units have a median rent of $520.
Suburb Insights for Cranbourne North 3977
Market Insights
Cranbourne North Trends for Houses
N/A
N/A
View TrendN/A
N/A
Cranbourne North Trends for Units
N/A
N/A
View TrendN/A
N/A
Neighbourhood Insights
© Copyright 2026. RP Data Pty Ltd trading as Cotality (Cotality). All rights reserved. No reproduction, distribution, or transmission of the copyrighted materials is permitted. The information is deemed reliable but not guaranteed.
While Cotality uses commercially reasonable efforts to ensure the Cotality Data is current, Cotality does not warrant the accuracy, currency or completeness of the Cotality Data and to the full extent permitted by law excludes all loss or damage howsoever arising (including through negligence) in connection with the Cotality Data.
This product uses cookies and other similar technologies to improve and customise your browsing experience, to tailor content and adverts, and for analytics and metrics regarding visitor usage on this product and other media. We may share cookie and analytics information with third parties for the purposes of advertising. By continuing to use our website, you consent to cookies being used. View our Privacy Policy here.
X
