
10 Woodstock DriveCranbourne North VIC 3977
Property Details for 10 Woodstock Dr, Cranbourne North
10 Woodstock Dr, Cranbourne North is a 4 bedroom, 2 bathroom House with 2 parking spaces and was built in 2014. The property has a land size of 512m2 and floor size of 226m2. While the property is not currently for sale or for rent, it was last sold in November 2022.
Last Listing description (December 2023)
Cranbourne North: The Avenue Estate: This well-designed Henley home has everything you are looking for! From the front entrance to the outdoor living space, every little detail has been taken care of. All you have to do is just move in!
As you step inside through the upgraded front door you can see how well this home is designed, with a wide tiled entry way, high ceilings, and a well thought out floor plan, providing the new homeowners with an abundance of space. Comprising of four bedrooms, two bathrooms and two powder rooms - this home is ideal for the growing family.
The generous Master bedroom comes complete with walk-in-robe and full ensuite featuring stone benchtops, twin vanity, floor to ceiling tiles and a spa bathtub.
The additional three bedrooms come with mirrored double door built in robes and floorboards throughout. The main bathroom comes with a bathtub, large/ generous shower and separate powder room.
The well-appointed kitchen is sure to impress any chef in the home, featuring a spacious island stone benchtop, loads of cupboard and bench space and a walk in pantry. The kitchen overlooks the meals, family and alfresco area, ideal for hosting gatherings where you can combine indoor and outdoor living.
The theatre room comes with double doors for privacy making this space ideal for family movie nights.
The main feature of the property.
- 4 bedrooms
- 2 bathrooms with floor to ceiling tiles
- 2 powder rooms
- Master with WIR
- Ensuite with stone benchtops and twin vanities
- BIR
- Theatre room with double doors
- Meals and family
- Laundry with linen cupboards
- Kitchen with stone benchtops
- Walk in Pantry
- Microwave cavity
- Freestanding cooktop and oven
- Alfresco with bifold doors
- Decked floors to alfresco
- Planation shutters
- Security alarm
- 2 car garage with internal access
Ducted Heating: Yes
Refrigerated cooling: Yes
LED downlights: Yes
- Chattels: All Fittings and Fixtures as Inspected as Permanent Nature
- Deposit Terms: 10% of Purchase Price
- Preferred Settlement: 30/60/90 Days
Located in the prestigious The Avenue Estate, this gem of a home is situated within g walking distance or only a short drive away from
-
Cranbourne and Clyde north shopping precinct
- The Avenues Village Shopping Centre
-
Primary and Secondary schools
-
Childcare centres
- Cranbourne Park shopping centre
-
Public transport
-
Parks, walking and cycling tracks
-
Medical centres
-
Hospitals
-
Freeway and highway
Homes of this calibre are a rare find. Call Hardeep today to book an inspection and make this home your own.
PHOTO ID REQUIRED AT OPEN HOMES
Every care has been taking to verify the accuracy of the details in this advertisement, however we cannot guarantee its correctness. Prospective purchasers are required to take such action as is necessary to satisfy themselves of any pertinent matter.
Property History for 10 Woodstock Dr, Cranbourne North, VIC 3977
- 16 Nov 2022Sold for $905,000
- 04 Nov 2022Listed for Sale AUCTION CANCELLED
- 03 Aug 2013Sold for $220,000

Recent sales nearby
See more recent sales nearby/assets/perm/7syvkirh2ei6xnftj4n3oz3vee?signature=0ee9277f6dee8394b037d4825612ef241f9a226afc4499b9a74a5beafa7d2f2b) 0
0

/assets/perm/tyf4igykhqi63oc4chxu4gxysm?signature=cd2f6e8b0b8550e89650a9ac29418c4c1743ddc1314168788925e3cb7e245c3c) 0
0
Similar properties For Sale nearby
See more properties for sale nearby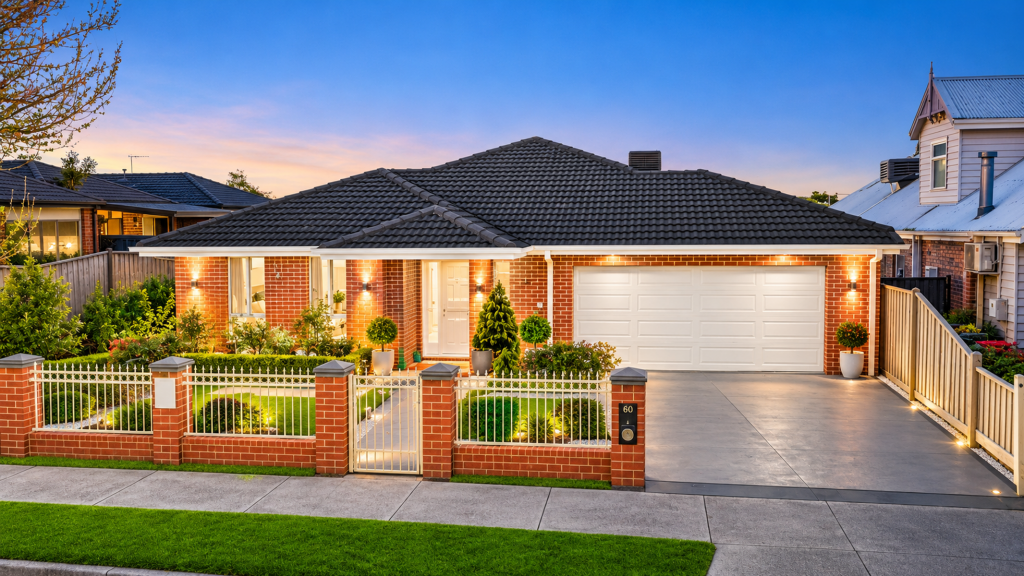 0
0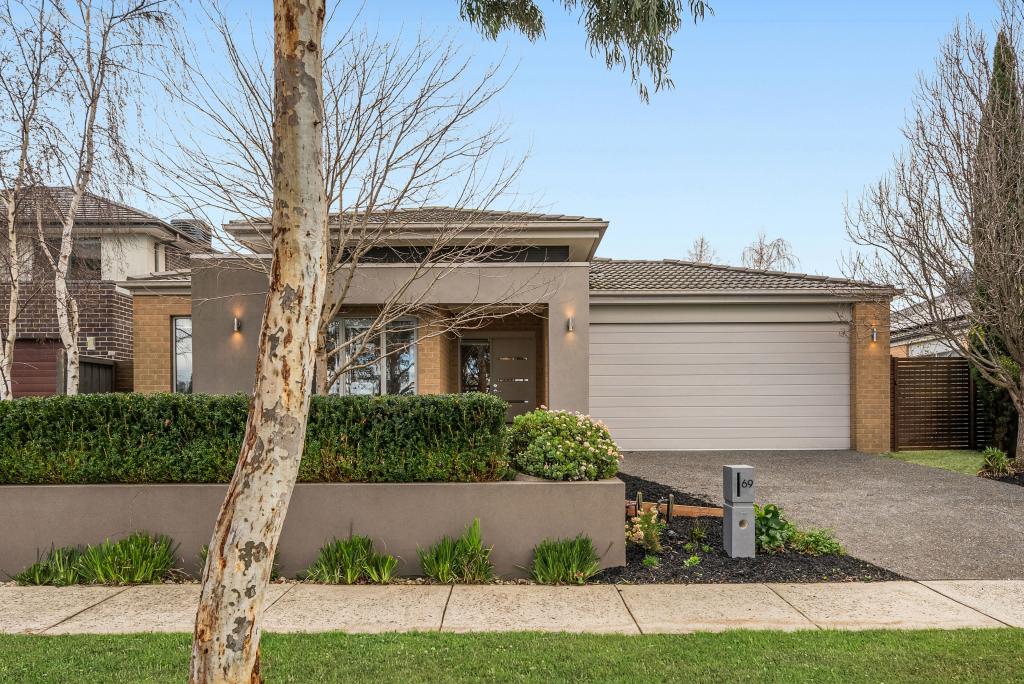 0
0
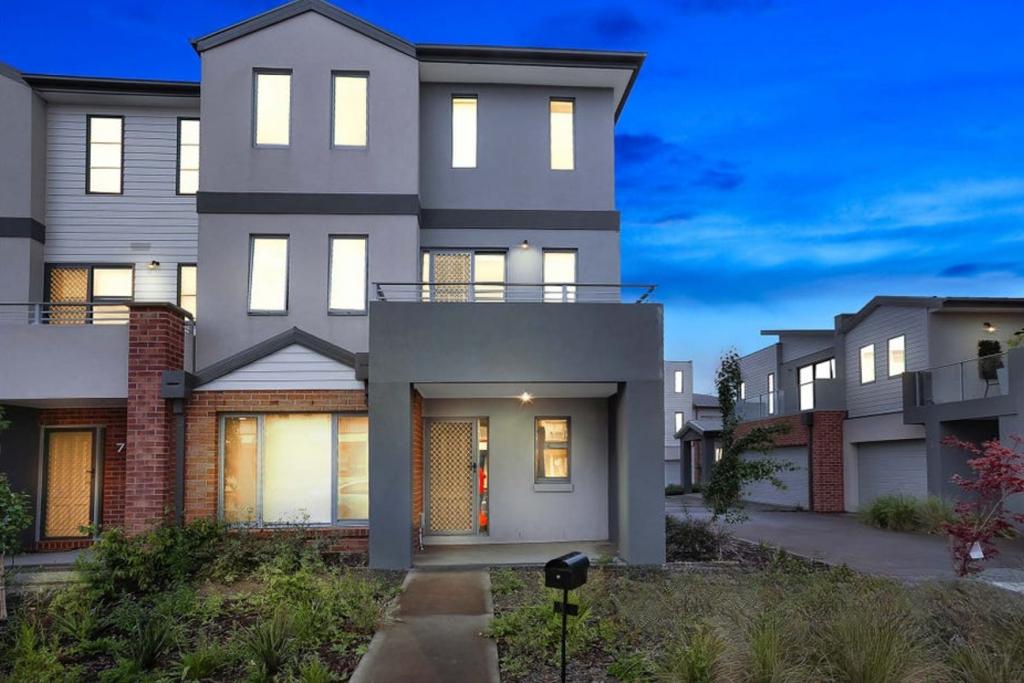 0
0
Similar properties For Rent nearby
See more properties for rent nearby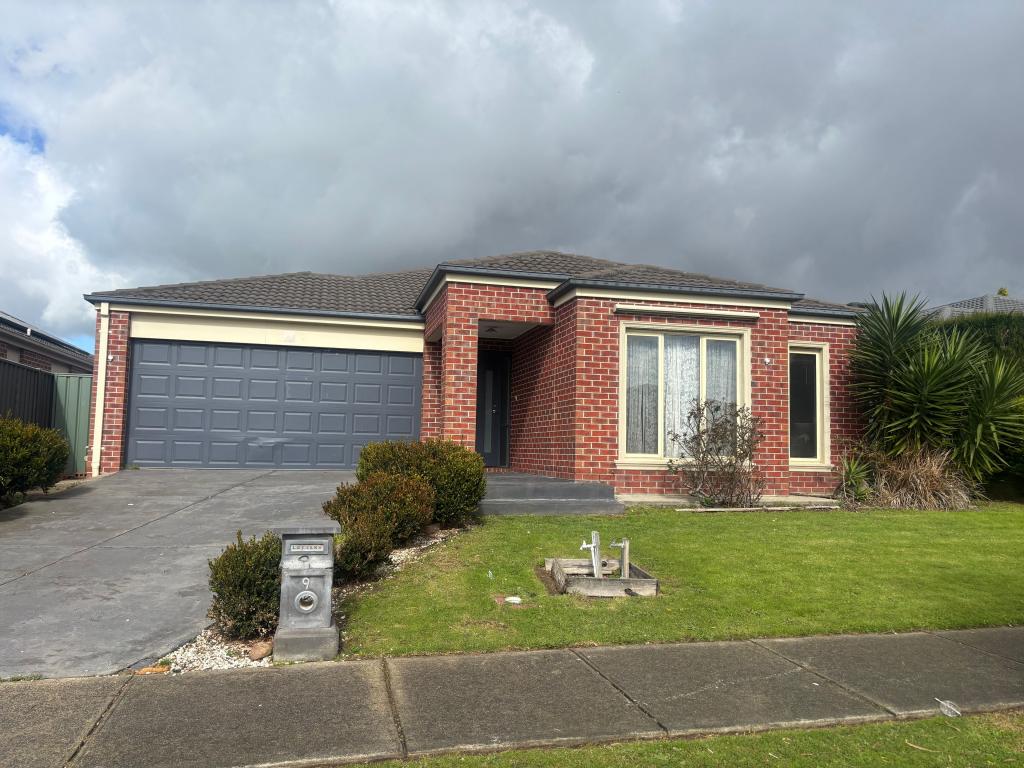 0
0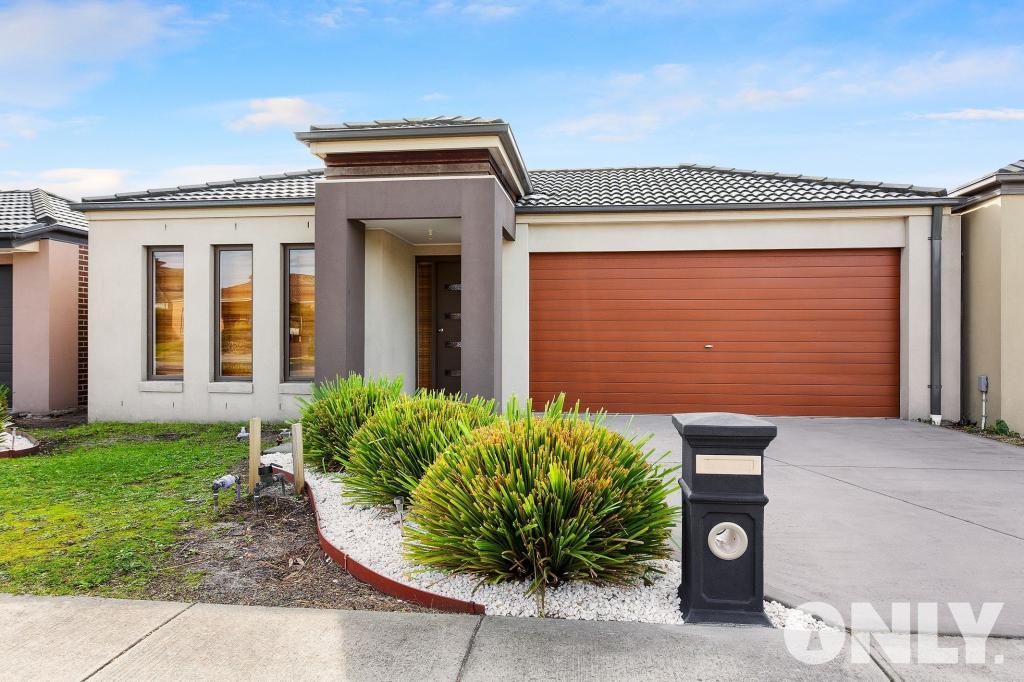 0
0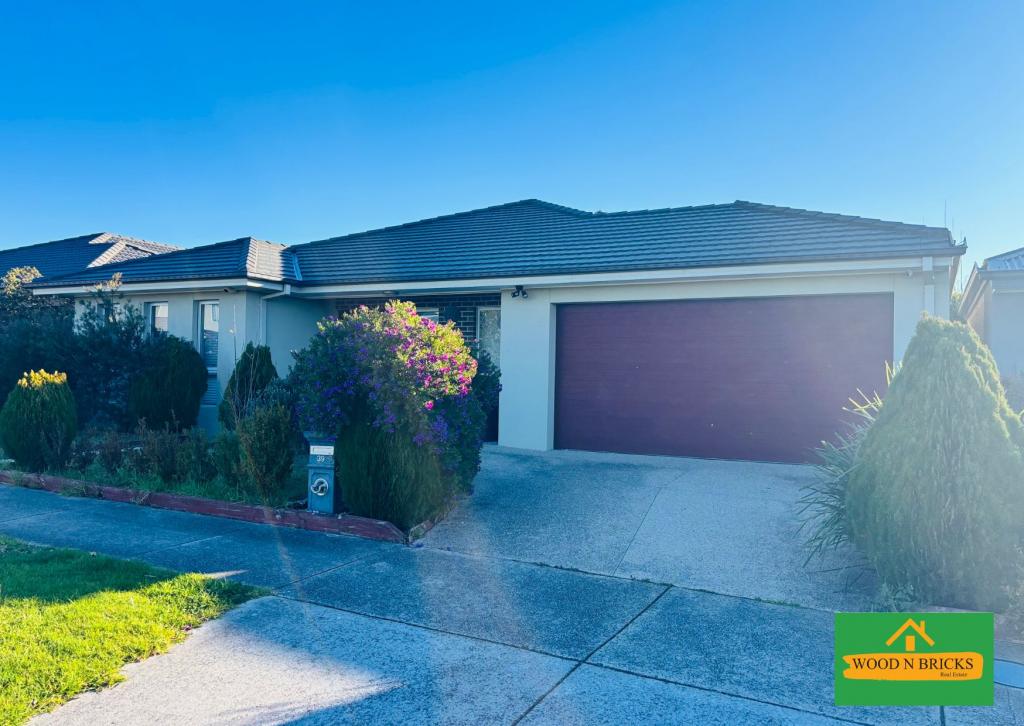 0
0About Cranbourne North 3977
The size of Cranbourne North is approximately 10.3 square kilometres. There are 35 parks, covering nearly 12.5% of the total area. The population of Cranbourne North in 2016 was 20110 people. By 2021 the population was 24683 showing a population growth of 22.7% in the area during that time. The predominant age group in Cranbourne North is 0-9 years. Households in Cranbourne North are primarily couples with children and are likely to be repaying $1800 - $2399 per month on mortgage repayments. In general, people in Cranbourne North work in a professional occupation.In 2021, 72.20% of the homes in Cranbourne North were owner-occupied compared with 74.60% in 2016.
Cranbourne North has 8,966 properties. Over the last 5 years, Houses in Cranbourne North have seen a 14.67% increase in median value, while Units have seen a 30.04% increase. As at 31 August 2026:
- The median value for Houses in Cranbourne North is $803,755 while the median value for Units is $589,347.
- Houses have a median rent of $595 while Units have a median rent of $515.
Suburb Insights for Cranbourne North 3977
Market Insights
Cranbourne North Trends for Houses
N/A
N/A
View TrendN/A
N/A
Cranbourne North Trends for Units
N/A
N/A
View TrendN/A
N/A
Neighbourhood Insights
© Copyright 2026. RP Data Pty Ltd trading as Cotality (Cotality). All rights reserved. No reproduction, distribution, or transmission of the copyrighted materials is permitted. The information is deemed reliable but not guaranteed.
While Cotality uses commercially reasonable efforts to ensure the Cotality Data is current, Cotality does not warrant the accuracy, currency or completeness of the Cotality Data and to the full extent permitted by law excludes all loss or damage howsoever arising (including through negligence) in connection with the Cotality Data.
This product uses cookies and other similar technologies to improve and customise your browsing experience, to tailor content and adverts, and for analytics and metrics regarding visitor usage on this product and other media. We may share cookie and analytics information with third parties for the purposes of advertising. By continuing to use our website, you consent to cookies being used. View our Privacy Policy here.
X
