
10 Bibury StreetCranbourne North VIC 3977

Property Details for 10 Bibury St, Cranbourne North
10 Bibury St, Cranbourne North is a 4 bedroom, 2 bathroom House with 2 parking spaces and was built in 2013. The property has a land size of 524m2 and floor size of 185m2. While the property is not currently for sale or for rent, it was last sold in August 2026. There are other 4 bedroom House sold in Cranbourne North in the last 12 months.
Last Listing description (August 2026)
Offering the perfect balance of space, style and convenience, this beautifully presented home is set on a generous 524sqm (approx.) allotment in the sought-after Avenue Estate. Just 100 metres from The Avenue Village Shopping Centre and public transport, with quality schools only moments away, it delivers the lifestyle every growing family is looking for.
Designed with family living in mind, the flexible floorplan features three separate living areas, including a spacious open-plan living and dining zone, a separate formal lounge, and a fully enclosed alfresco that creates a genuine fourth living space for year-round entertaining, relaxing or simply giving everyone room to spread out.
At the heart of the home, the well-appointed kitchen features a large island bench, walk-in pantry and quality appliances. The privately positioned master bedroom includes a walk-in robe and full ensuite, while the remaining three bedrooms all feature built-in robes and are serviced by a central family bathroom and separate toilet.
Thoughtfully appointed throughout, the home also offers high ceilings, ducted heating, evaporative cooling, split-system air conditioning, a 6.25kW solar system, a double remote garage with internal access, and established low-maintenance gardens with plenty of backyard space for kids, pets or even a veggie patch.
Complete the lifestyle with parklands, wetlands and walking trails just moments from your doorstep. Kala Primary School, Tulliallan Primary School and Alkira Secondary College are all nearby, while bus routes 881, 799, 847 and 899 provide convenient access to Merinda Park and Berwick train stations.
Property Features:
524sqm (approx.) allotment
Four spacious bedrooms with built-in robes
Master suite with walk-in robe and private ensuite
Two bathrooms plus separate toilet
Three separate living areas
Fully enclosed alfresco, perfect as a fourth living space
High ceilings throughout
Spacious kitchen with island bench, walk-in pantry and quality appliances
Ducted heating
Evaporative cooling
Split-system heating and cooling
6.25kW solar system
Double remote garage with internal access
Beautifully landscaped, low-maintenance gardens
Spacious backyard with room for kids, pets or a veggie patch
Approx. 100m walk to The Avenue Village Shopping Centre
Close to Kala Primary School, Tulliallan Primary School and Alkira Secondary College
Bus routes 881, 799, 847 and 899 providing direct access to Merinda Park and Berwick train stations
Contact Shami Hamdam on 0469 709 277 to schedule an inspection today.
Property History for 10 Bibury St, Cranbourne North, VIC 3977
- 19 Aug 2026Sold for $880,000
- 29 Jul 2026Listed for Sale UNDER OFFER BY TEAM SHAMI
- 07 Dec 2017Listed for Rent $450 / week

Recent sales nearby
See more recent sales nearby/assets/perm/5ooqjmc2tmi63mjmqxe6kuoyye?signature=43978eab4d1774db61bd25e7c0d8291fad0e296057e0b2f8e79268975d6ee927) 0
0Similar properties For Sale nearby
See more properties for sale nearby 0
0
 0
0 0
0
Similar properties For Rent nearby
See more properties for rent nearby 0
0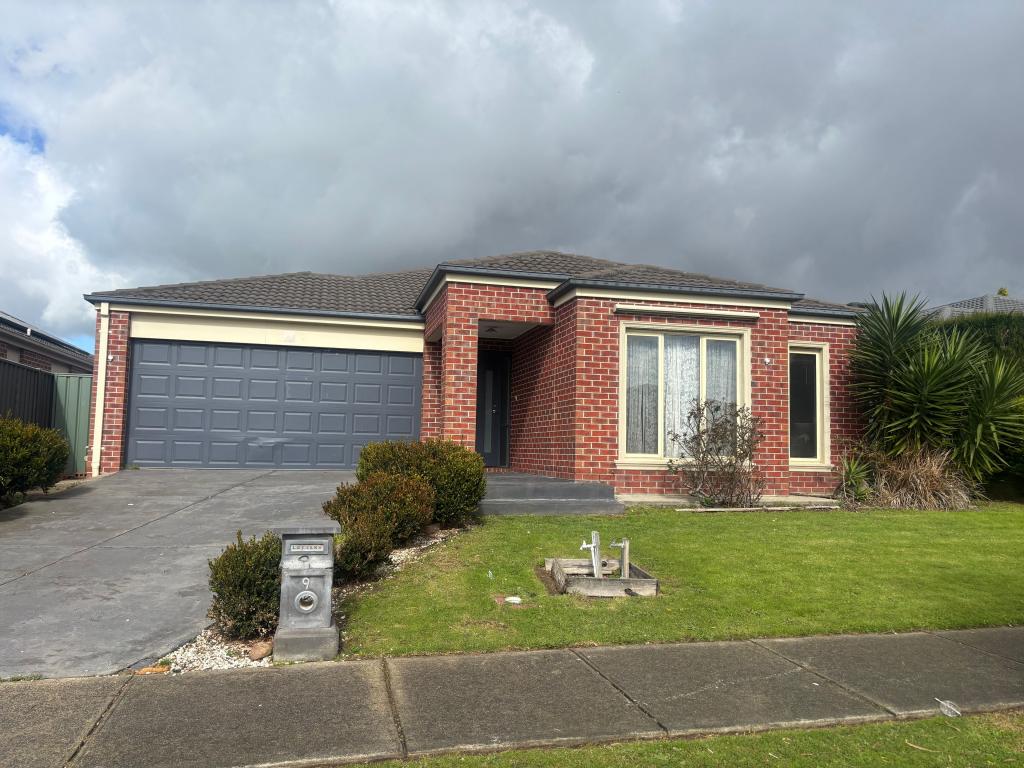 0
0 0
0About Cranbourne North 3977
The size of Cranbourne North is approximately 10.3 square kilometres. There are 35 parks, covering nearly 12.5% of the total area. The population of Cranbourne North in 2016 was 20110 people. By 2021 the population was 24683 showing a population growth of 22.7% in the area during that time. The predominant age group in Cranbourne North is 0-9 years. Households in Cranbourne North are primarily couples with children and are likely to be repaying $1800 - $2399 per month on mortgage repayments. In general, people in Cranbourne North work in a professional occupation.In 2021, 72.20% of the homes in Cranbourne North were owner-occupied compared with 74.60% in 2016.
Cranbourne North has 8,964 properties. Over the last 5 years, Houses in Cranbourne North have seen a 17.85% increase in median value, while Units have seen a 26.72% increase. As at 31 July 2026:
- The median value for Houses in Cranbourne North is $812,320 while the median value for Units is $581,066.
- Houses have a median rent of $595 while Units have a median rent of $520.
Suburb Insights for Cranbourne North 3977
Market Insights
Cranbourne North Trends for Houses
N/A
N/A
View TrendN/A
N/A
Cranbourne North Trends for Units
N/A
N/A
View TrendN/A
N/A
Neighbourhood Insights
© Copyright 2026. RP Data Pty Ltd trading as Cotality (Cotality). All rights reserved. No reproduction, distribution, or transmission of the copyrighted materials is permitted. The information is deemed reliable but not guaranteed.
While Cotality uses commercially reasonable efforts to ensure the Cotality Data is current, Cotality does not warrant the accuracy, currency or completeness of the Cotality Data and to the full extent permitted by law excludes all loss or damage howsoever arising (including through negligence) in connection with the Cotality Data.
This product uses cookies and other similar technologies to improve and customise your browsing experience, to tailor content and adverts, and for analytics and metrics regarding visitor usage on this product and other media. We may share cookie and analytics information with third parties for the purposes of advertising. By continuing to use our website, you consent to cookies being used. View our Privacy Policy here.
X
