
1 Dalziell CrescentCranbourne North VIC 3977
Property Details for 1 Dalziell Cres, Cranbourne North
1 Dalziell Cres, Cranbourne North is a 3 bedroom, 2 bathroom House with 1 parking spaces and was built in 2018. While the property is not currently for sale or for rent, it was last sold in November 2022.
Last Listing description (December 2022)
Near-New with a Gorgeous Leafy Outlook

Set on a parkside corner block and boasting a direct rear view of the idyllic walking tracks and open spaces of the Waterways Wetlands Reserve, 1 Dalziell Crescent will have high appeal to growing families and astute investors. With a feature-lit contemporary brick veneer facade, notable highlights are the rendered piers, inviting portico, exposed aggregate driveway and path, neatly manicured yard, and single lock-up garage.
Sparking marble-look floor tiles, high 2700mm ceilings, modern LED downlights, and crisp white walls and ceilings all serve to bolster the feeling of spaciousness across the open-plan layout. Ample space is provided along the Southern side of the home, and large glass sliding doors invite cool evening breezes into the home. All large windows are furnished with roller blinds, and the backyard is mostly concreted and low-maintenance with a stunning outlook onto the reserve behind. Ducted heating and split system air conditioning maintain comfort levels.
Home chefs will marvel at the spacious walk-in pantry which complements the luxurious kitchen. Showcasing two-tone dark walnut and white cabinetry, the space is naturally lit thanks in part to a wide fixture window that adorns the built-in electric oven and gas cooktop. Sparkling 20mm stone countertops are included, and feature on the three-seater breakfast island with an elegant gooseneck mixer and double bowl sink centrally positioned. A dishwasher makes cleaning up a breeze.
Three well-sized bedrooms enjoy plush carpet and built-in robe storage. The master suite adds a built-in robe and a private ensuite. Both of the homes bathrooms are highly appointed with stone-top vanities, semi-frameless showers, and a tiled hob bathtub to the main.
Exceptionally conveniently positioned, this home is only a short walk to childcare, medical, shopping (including Bunnings, Woolworths, Aldi, and more), and quality schools including Tulliallan Primary School and Alkira Secondary College. Monash Health and Berwick Train Station are around 10 minutes by car.
Property Specifications:
Three bedrooms, open-plan living area, stunning family home with a direct rear outlook of parklands
Highly appointed bathrooms and kitchen with walk-in pantry
Loads of internal space as well as quality, low-maintenance yards
High ceilings, LED lights, heating, and AC in the family area
Single lock-up garage
Popular estate, close to a plenitude of amenities
Property History for 1 Dalziell Cres, Cranbourne North, VIC 3977
- 16 Dec 2022Listed for Sale Sold
- 23 Nov 2022Sold - Price Undisclosed
- 23 Nov 2022Sold - Price Undisclosed

Recent sales nearby
See more recent sales nearby/assets/perm/lgnhe2722yi6tdiir4llglwllu?signature=d2d8c565a30b23a9eccffab57ab0fda635223c057897ed330bc541a5ec26c76a) 0
0


/assets/perm/igvn7y7ly4i63dy5r5mgrb76iu?signature=53b35942fc0b75fa378e24cfcaaa2f9713eea634c2afd076d3f56c1df8b29e9a) 0
0Similar properties For Sale nearby
See more properties for sale nearby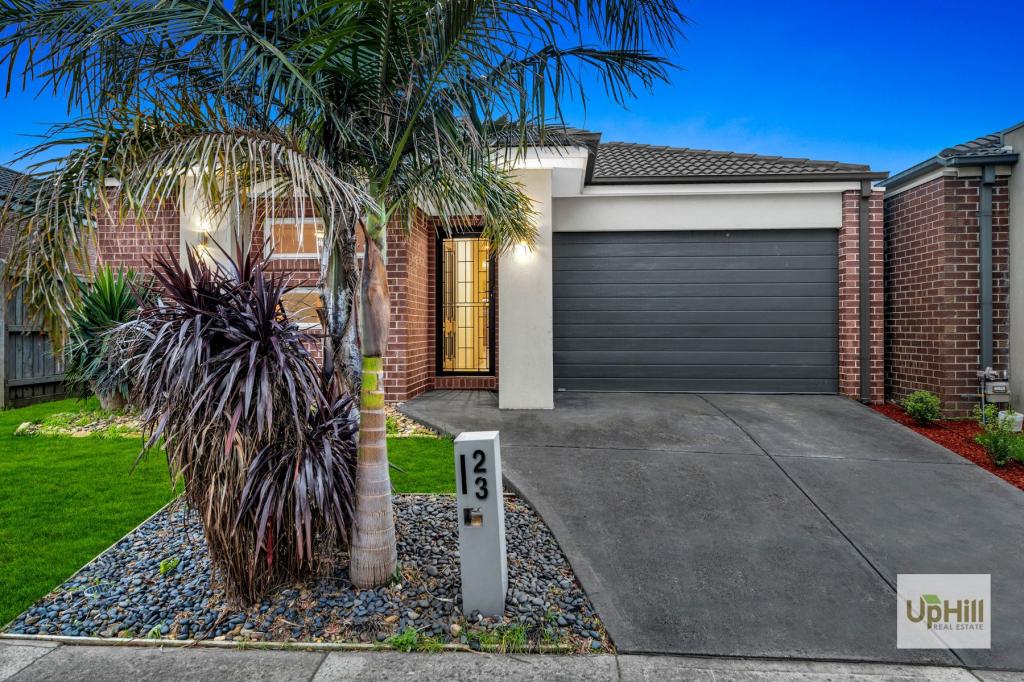 0
0
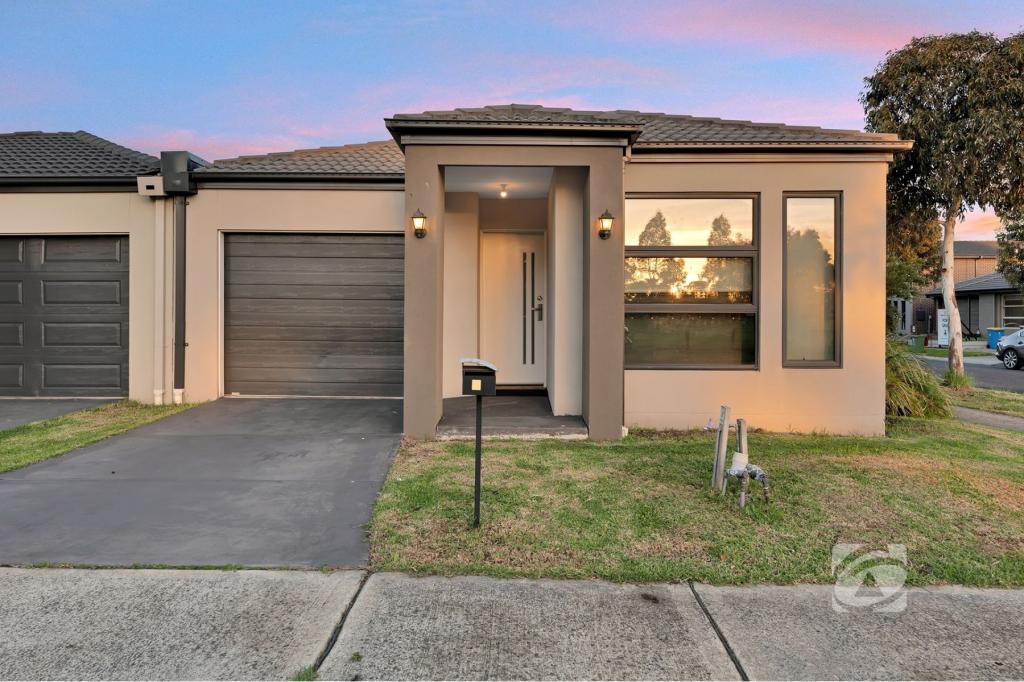 0
0
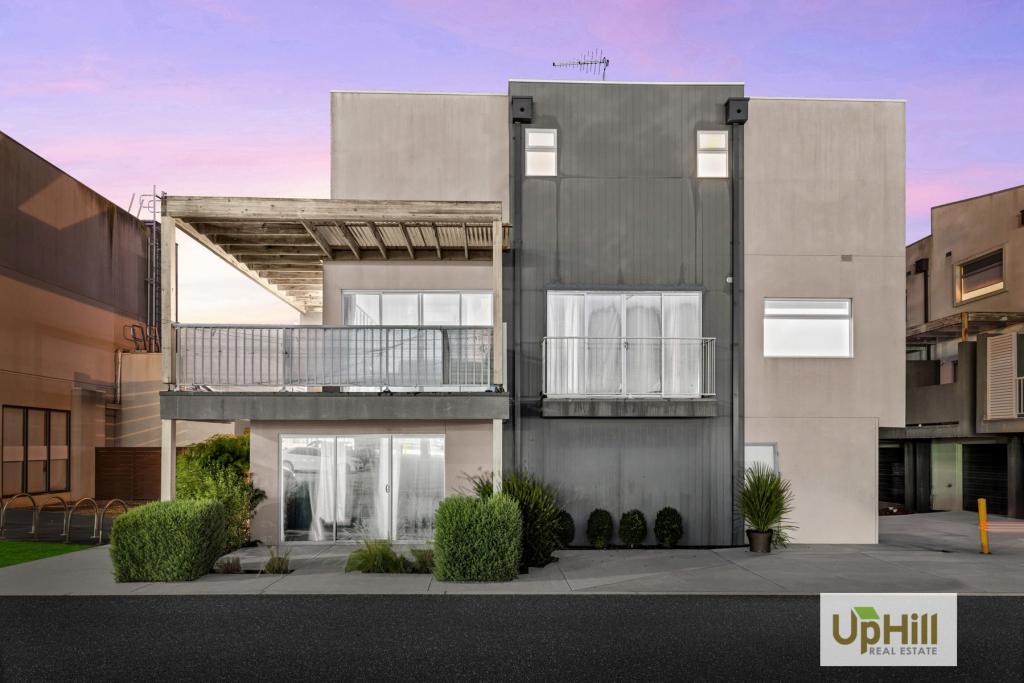 0
0Similar properties For Rent nearby
See more properties for rent nearby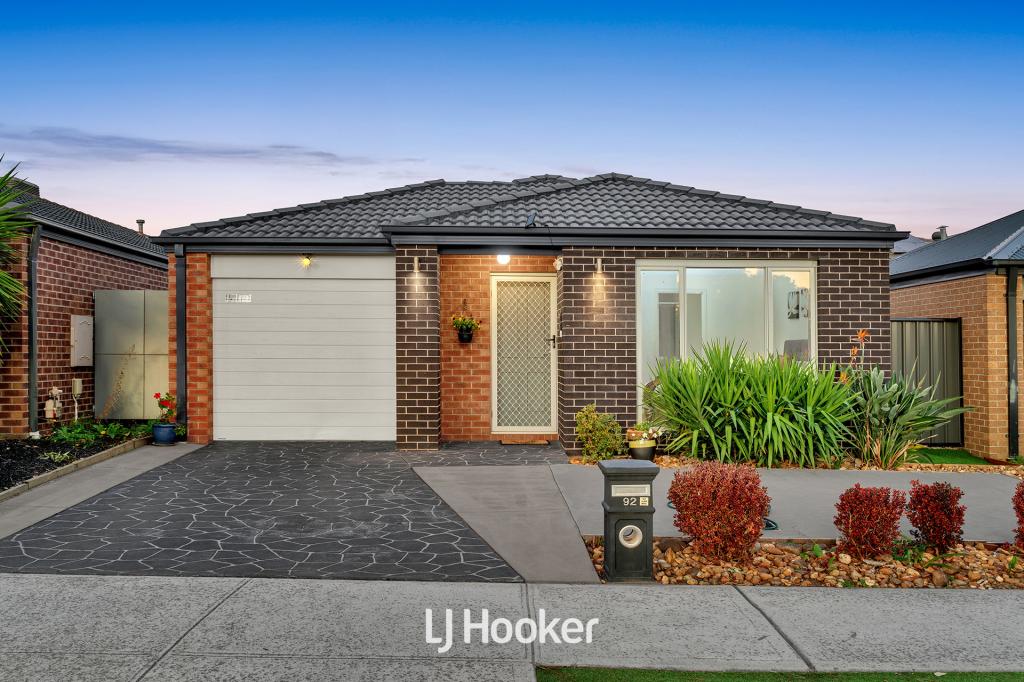 0
0
 0
0 0
0
About Cranbourne North 3977
The size of Cranbourne North is approximately 10.3 square kilometres. There are 35 parks, covering nearly 12.5% of the total area. The population of Cranbourne North in 2016 was 20110 people. By 2021 the population was 24683 showing a population growth of 22.7% in the area during that time. The predominant age group in Cranbourne North is 0-9 years. Households in Cranbourne North are primarily couples with children and are likely to be repaying $1800 - $2399 per month on mortgage repayments. In general, people in Cranbourne North work in a professional occupation.In 2021, 72.20% of the homes in Cranbourne North were owner-occupied compared with 74.60% in 2016.
Cranbourne North has 8,948 properties. Over the last 5 years, Houses in Cranbourne North have seen a 17.85% increase in median value, while Units have seen a 26.72% increase. As at 31 July 2026:
- The median value for Houses in Cranbourne North is $812,320 while the median value for Units is $581,066.
- Houses have a median rent of $595 while Units have a median rent of $520.
Suburb Insights for Cranbourne North 3977
Market Insights
Cranbourne North Trends for Houses
N/A
N/A
View TrendN/A
N/A
Cranbourne North Trends for Units
N/A
N/A
View TrendN/A
N/A
Neighbourhood Insights
© Copyright 2026. RP Data Pty Ltd trading as Cotality (Cotality). All rights reserved. No reproduction, distribution, or transmission of the copyrighted materials is permitted. The information is deemed reliable but not guaranteed.
While Cotality uses commercially reasonable efforts to ensure the Cotality Data is current, Cotality does not warrant the accuracy, currency or completeness of the Cotality Data and to the full extent permitted by law excludes all loss or damage howsoever arising (including through negligence) in connection with the Cotality Data.
This product uses cookies and other similar technologies to improve and customise your browsing experience, to tailor content and adverts, and for analytics and metrics regarding visitor usage on this product and other media. We may share cookie and analytics information with third parties for the purposes of advertising. By continuing to use our website, you consent to cookies being used. View our Privacy Policy here.
X
