
80 Scotsdale DriveCranbourne East VIC 3977
Property Details for 80 Scotsdale Dr, Cranbourne East
80 Scotsdale Dr, Cranbourne East is a 3 bedroom, 2 bathroom House with 2 parking spaces and was built in 2005. The property has a land size of 510m2 and floor size of 131m2. While the property is not currently for sale or for rent, it was last sold in December 2020.
Last Listing description (December 2020)
Situated in the family friendly community of the Hunt Club Estate, this immaculate home offers a unique opportunity to first home buyers and investors alike. Fitted with a top of the range modern kitchen, an expansive decked alfresco and three sizeable bedrooms makes this home a stylish and modern choice if you are looking for your next home.
Comprising of:
*Three spacious bedrooms all with built in robes & serviced by the family bathroom with separate toilet. The dreamy Master bedroom includes a private en-suite as well as a walk-in robe.
* A huge family room is the perfect place to relax with family whilst the separate meals area is ideal for hosting your family dinners
* The stylish fully renovated kitchen is surely one of the highlights of this property complete with 40mm stone benches with waterfall edge, handle less cabinetry to overhead cupboards with hidden rangehood, LED strip light, subway tiled splashback, pot draws & gorgeous pendant lights overhanging the breakfast bar to complete the picture
* The outdoor area to this home is the perfect place for entertaining all year round with a large undercover decked alfresco with built in BBQ overlooking the low maintenance backyard
*Double lock up garage with rear roller door access for secure parking for an extra car, boat or trailer etc.
*Additional features include, ducted gas heating, split system cooling, downlights, premium timber venetian blinds, electric roller shutters for extra security, alarm system, built in security cameras, upgraded lock to front door, recently painted throughout, solar panel system and much more!
This stunning property is central to all necessary amenities you could ever need. Within the estate you will find both Cranbourne East Primary and Secondary College, bus services, the Hunt Club Shopping Village, Childcare, and recreational facilities. You will also find within a short drive Casey RACE, Cranbourne Park Shopping Centre, Cranbourne Train Station & South Gippsland Hwy for an easy commute. Properties like this do not last so please contact the team today to organise an inspection.
Privacy: Your entry to this property provides consent to the collection and use of personal information for security purposes. It may also be used to provide you with further information about the property, other properties and services marketed by Eview Group | Casey Estate Agents. Please advise our consultant if you do not wish to receive further information. Our full privacy statement is available at our office or online at www.eview.casey.com.au. This is an advertising brochure only. Eview Casey Estate Agents has prepared this brochure to the instructions of the vendor in order to advertise the property. We have not verified the accuracy of the information contained within. You should not rely on this brochure as proof of the facts stated. You should independently verify the matters stated in this brochure before making your decision to purchase. Eview Casey Estate Agents accepts no liability or responsibility for claims arising from a reliance of the information herewith.
Property History for 80 Scotsdale Dr, Cranbourne East, VIC 3977
- 14 Dec 2020Sold for $590,000
- 08 Dec 2020Listed for Sale UNDER CONTRACT!
- 01 Jul 2016Sold for $436,000

Recent sales nearby
See more recent sales nearby/assets/perm/sawc5jdpgai6xhtmphzqfrhnmq?signature=dc320b7414efbcc50e825cafabb613d3ee437e8f78ab125658445b78dbaa36d8) 0
0

/assets/perm/urmc6o4kvui6xiecl5csbrbt7y?signature=b7bdcebdd4ed07fb320ce975799f6ddf98f8e3b901bbf58f453addc9beabb163) 0
0
/assets/perm/bvrofrn6b4i6nli32fregjxn3i?signature=5e388a873bbb650e162ea49d1b2c813b05a672be933bd90e2934a2a5cdc897e7) 0
0Similar properties For Sale nearby
See more properties for sale nearby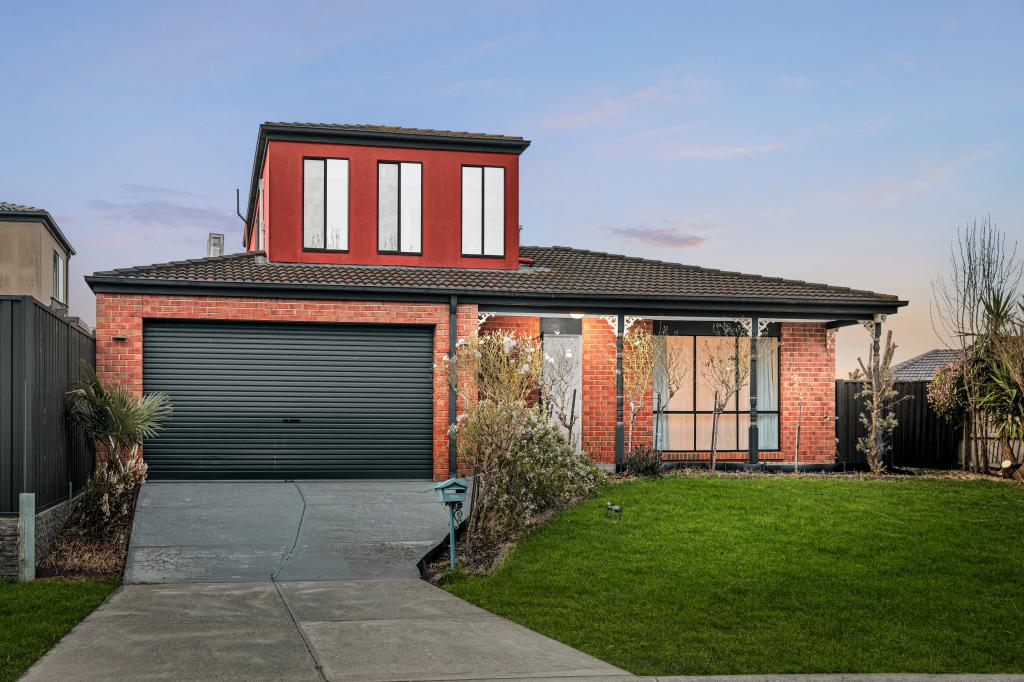 0
0
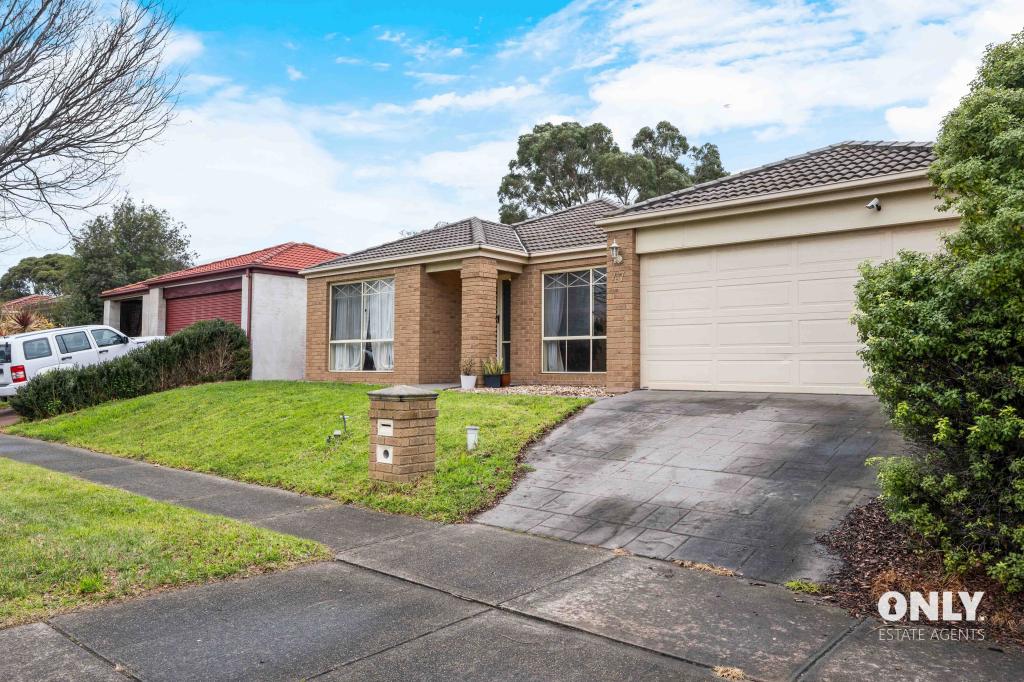 0
0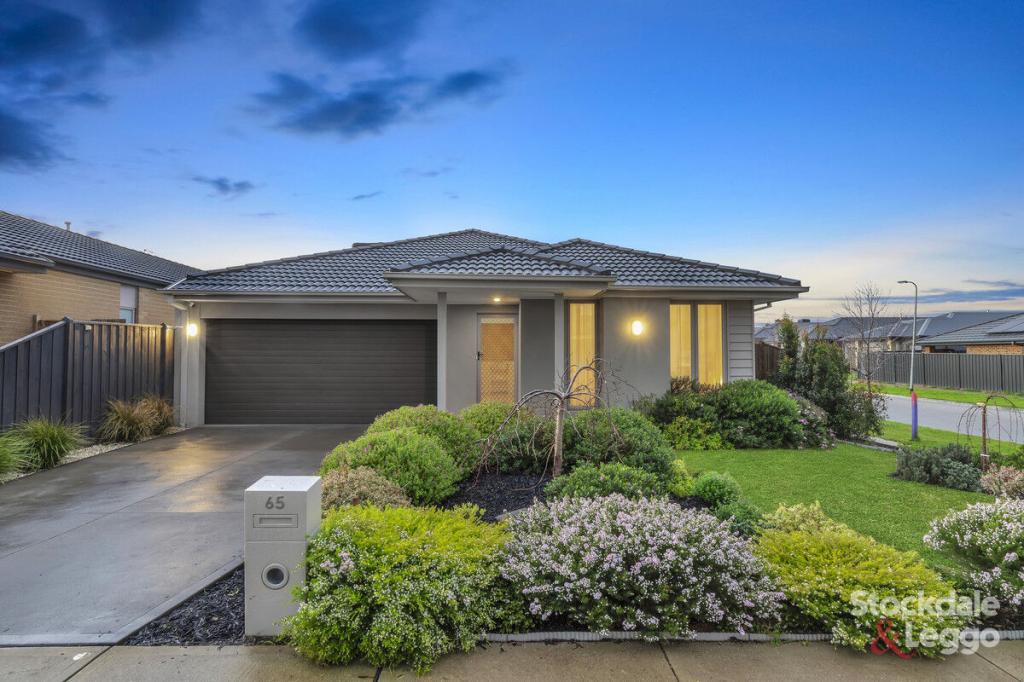 0
0

Similar properties For Rent nearby
See more properties for rent nearby 0
0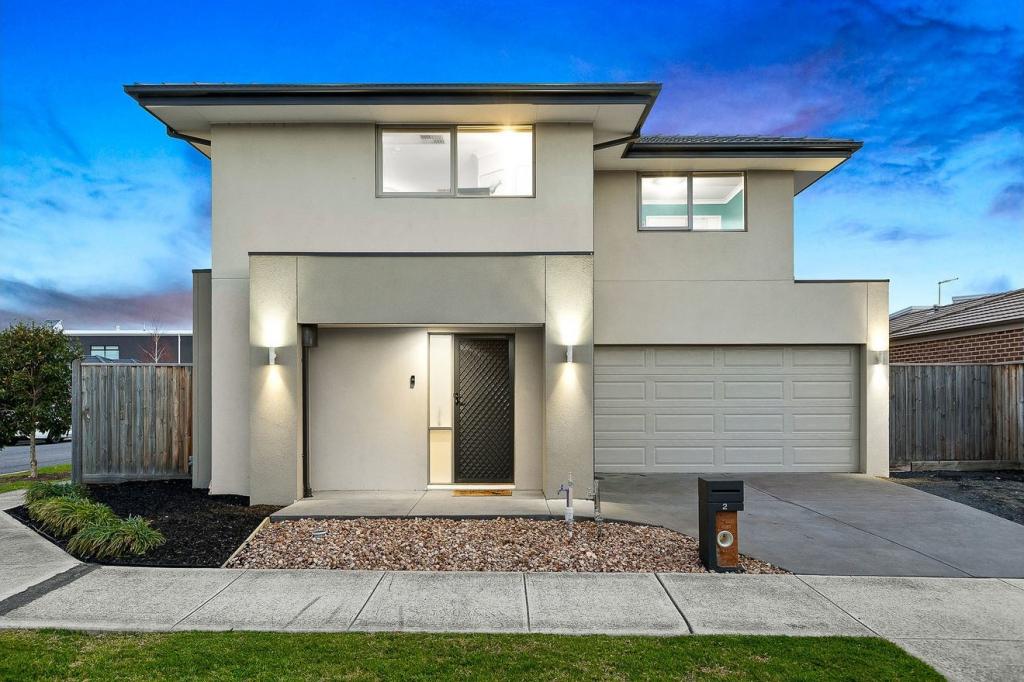 0
0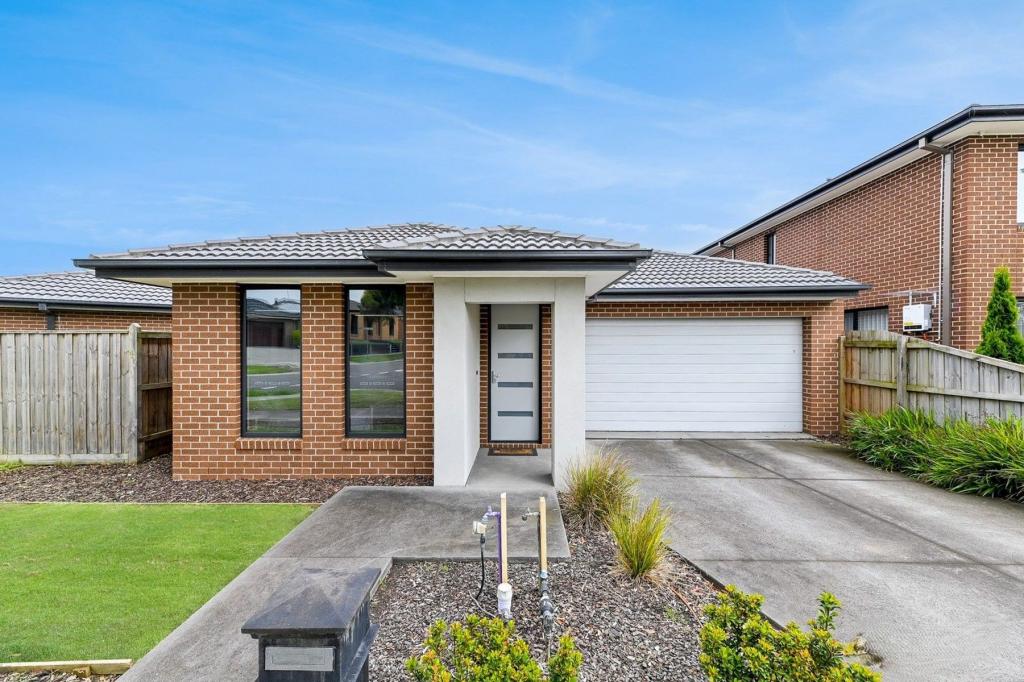 0
0About Cranbourne East 3977
The size of Cranbourne East is approximately 13.4 square kilometres. There are 35 parks, covering nearly 9.1% of the total area. The population of Cranbourne East in 2016 was 16195 people. By 2021 the population was 24679 showing a population growth of 52.4% in the area during that time. The predominant age group in Cranbourne East is 30-39 years. Households in Cranbourne East are primarily couples with children and are likely to be repaying $1800 - $2399 per month on mortgage repayments. In general, people in Cranbourne East work in a trades occupation.In 2021, 71.30% of the homes in Cranbourne East were owner-occupied compared with 76.70% in 2016.
Cranbourne East has 10,982 properties. Over the last 5 years, Houses in Cranbourne East have seen a 10.93% increase in median value, while Units have seen a 19.49% increase. As at 31 August 2026:
- The median value for Houses in Cranbourne East is $781,673 while the median value for Units is $552,371.
- Houses have a median rent of $600 while Units have a median rent of $530.
Suburb Insights for Cranbourne East 3977
Market Insights
Cranbourne East Trends for Houses
N/A
N/A
View TrendN/A
N/A
Cranbourne East Trends for Units
N/A
N/A
View TrendN/A
N/A
Neighbourhood Insights
© Copyright 2026. RP Data Pty Ltd trading as Cotality (Cotality). All rights reserved. No reproduction, distribution, or transmission of the copyrighted materials is permitted. The information is deemed reliable but not guaranteed.
While Cotality uses commercially reasonable efforts to ensure the Cotality Data is current, Cotality does not warrant the accuracy, currency or completeness of the Cotality Data and to the full extent permitted by law excludes all loss or damage howsoever arising (including through negligence) in connection with the Cotality Data.
This product uses cookies and other similar technologies to improve and customise your browsing experience, to tailor content and adverts, and for analytics and metrics regarding visitor usage on this product and other media. We may share cookie and analytics information with third parties for the purposes of advertising. By continuing to use our website, you consent to cookies being used. View our Privacy Policy here.
X
