
8 Weathertop WayCranbourne East VIC 3977
Property Details for 8 Weathertop Way, Cranbourne East
8 Weathertop Way, Cranbourne East is a 3 bedroom, 2 bathroom House with 2 parking spaces and was built in 2006. The property has a land size of 512m2 and floor size of 158m2. While the property is not currently for sale or for rent, it was last sold in December 2021.
Last Listing description (January 2022)
Sitting on approx. 512 sqm block and located in the Hunt Club, this beautiful home is situated within a very short walking distance to the Hunt Club Shopping Village, Cranbourne East Primary and Secondary School, Childcare Centre, Medical Centres, bus stops, and only a short drive to Cranbourne Train Station as well as the BBQ areas and wetlands.
This home consists of 3 generous bedrooms + study/4th bedroom. The master bedroom has a full ensuite that has been fully renovated very tastefully plus WIR. The master bedroom also offers bay windows which allows a great level of natural light through. The other two well sized bedrooms have built-in wardrobes.
The living quarters offer two large separate living areas beginning with a huge formal lounge upon entry also with bay windows, and then the floor plan flows to the second living and dining area overlooked by a large kitchen with plenty of cupboard and bench space.
The outdoor living is where this home sets itself apart from the rest. Starting with a huge undercover alfresco, built in seating, and a massive decked area that flows onto another undercover section where you will find an outdoor spa to complete the picture. In addition to all this, the property is landscaped extensively back and front and is very low maintenance.
PROPERTY FEATURES:
- 3 Bedrooms + study/4th bedroom.
- 2 Large Separate living zones.
- Huge undercover decked outdoor area.
- Spa.
- 512sqm Block.
- Fully landscaped back and front.
- Ducted heating and Evaporative cooling.
- LED downlights.
- Renovated bathrooms and toilet.
- 3.9Kw solar panels.
- Bay windows in master bedroom and front lounge.
- Alarm System.
Don't miss out on this fantastic property- Call now to find out more!
Disclaimer:
The current government directions require all open home attendees to be fully vaccinated. If you are fully vaccinated, you are welcome to attend during the advertised open and proof of vaccination is required for entry.
If you are not fully vaccinated or prefer not to disclose your vaccination status, please contact us and we would be happy to arrange a private inspection for you.
Every precaution has been taken to establish the accuracy of the above information, however, it does not constitute any representation by the vendor, agent or agency.
Our photos, floor plans and site plans are for representational purposes only.
We accept no liability for the accuracy or details in our photos, floor plans or site plans.
Please note the status of and or the information on the property may change at any time.
Please see the link below for due diligence check-list.
https://www.consumer.vic.gov.au/duediligencechecklist
PHOTO ID IS REQUIRED AT OPEN FOR INSPECTIONS.
Property History for 8 Weathertop Way, Cranbourne East, VIC 3977
- 22 Dec 2021Sold for $742,500
- 06 Dec 2021Listed for Sale $720,000 - $780,000
- 17 Sep 2015Sold for $450,000

Recent sales nearby
See more recent sales nearby/assets/perm/5nm4aqvexmi6zasiogsslefw7i?signature=e268647f366352e3e50ce3d08b38d15c3ee432df4e350345fa7d69f68cb3e8cc) 0
0

/assets/perm/sawc5jdpgai6xhtmphzqfrhnmq?signature=dc320b7414efbcc50e825cafabb613d3ee437e8f78ab125658445b78dbaa36d8) 0
0
/assets/perm/bvrofrn6b4i6nli32fregjxn3i?signature=5e388a873bbb650e162ea49d1b2c813b05a672be933bd90e2934a2a5cdc897e7) 0
0Similar properties For Sale nearby
See more properties for sale nearby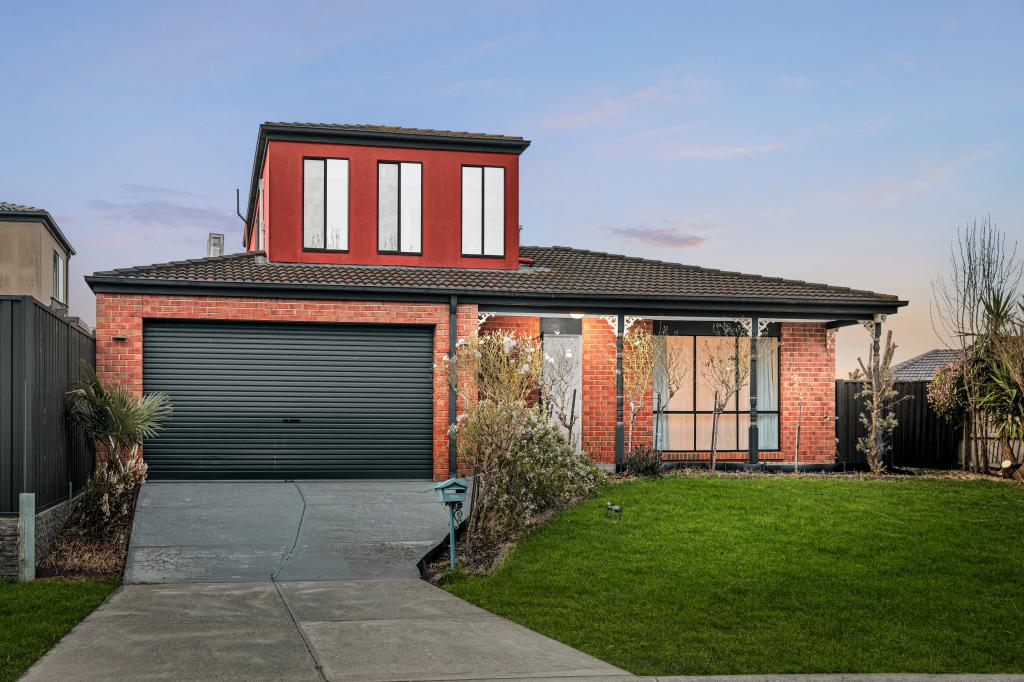 0
0
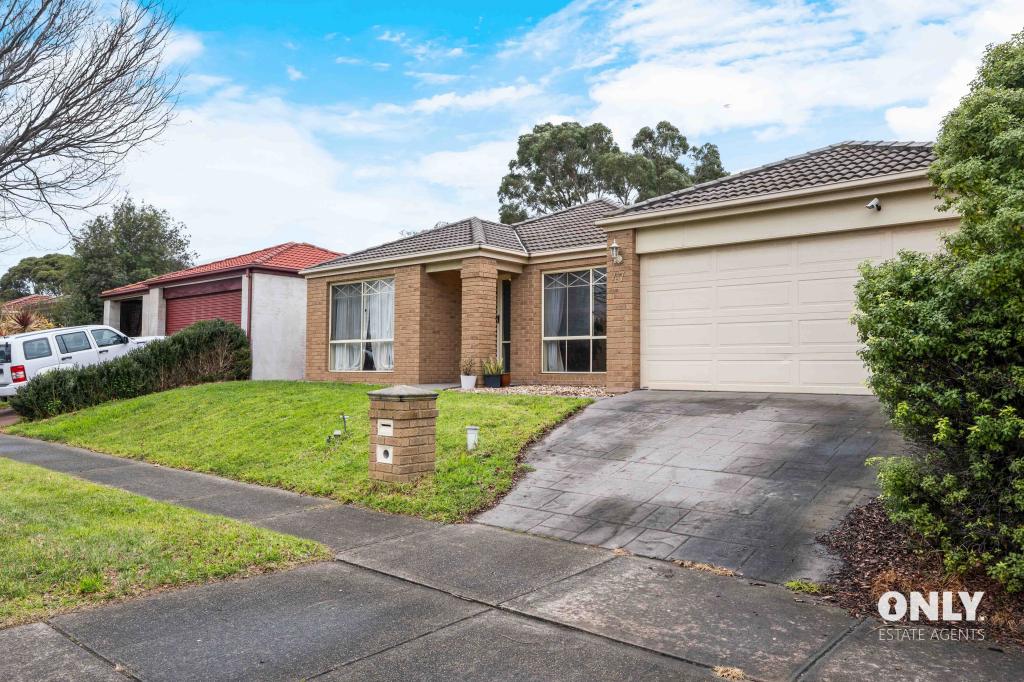 0
0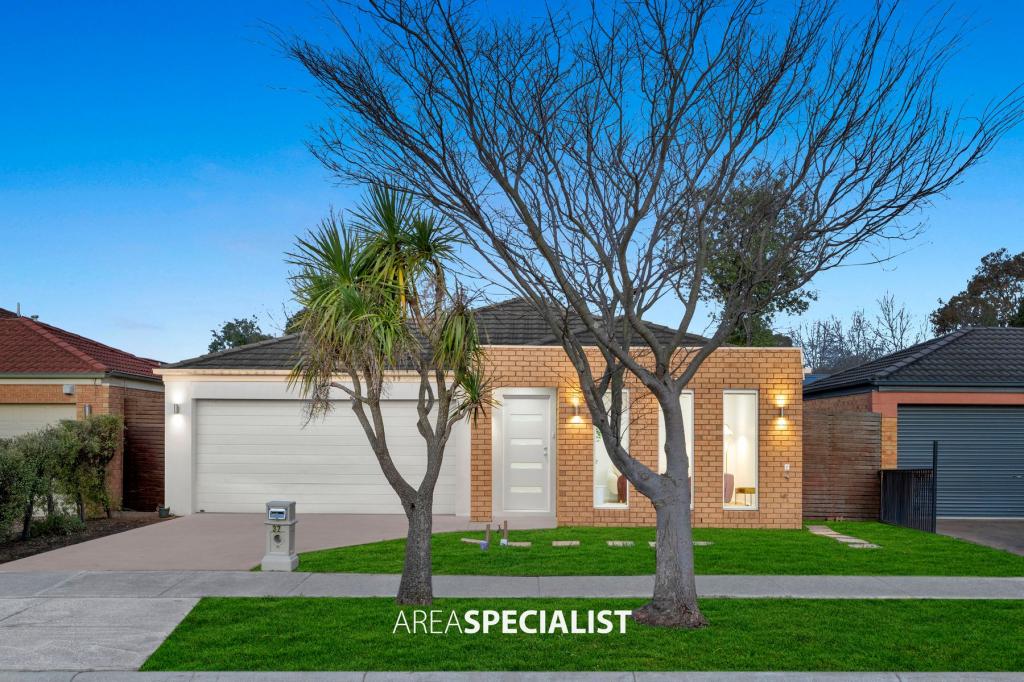 0
0Similar properties For Rent nearby
See more properties for rent nearby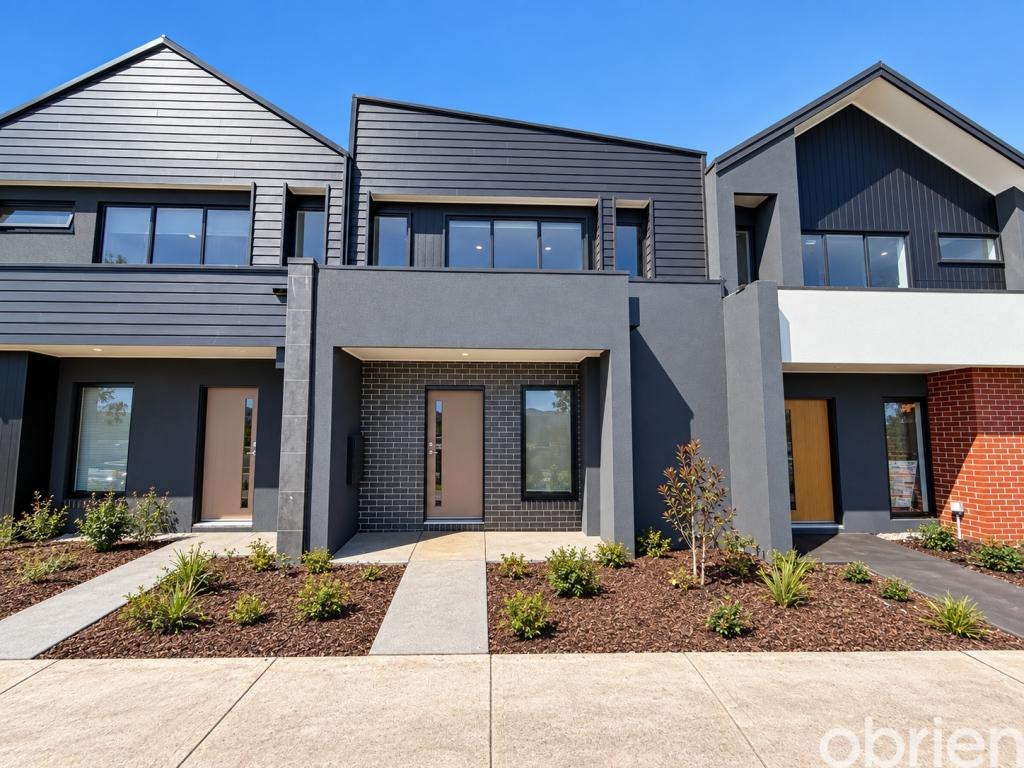 0
0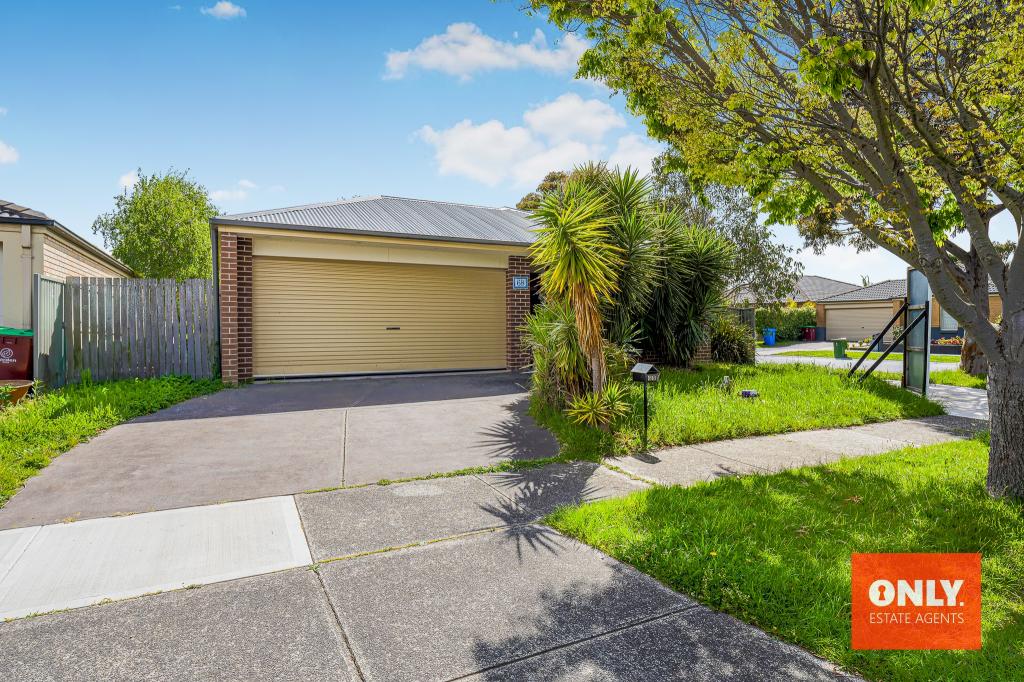 0
0 0
0About Cranbourne East 3977
The size of Cranbourne East is approximately 13.4 square kilometres. There are 35 parks, covering nearly 9.1% of the total area. The population of Cranbourne East in 2016 was 16195 people. By 2021 the population was 24679 showing a population growth of 52.4% in the area during that time. The predominant age group in Cranbourne East is 30-39 years. Households in Cranbourne East are primarily couples with children and are likely to be repaying $1800 - $2399 per month on mortgage repayments. In general, people in Cranbourne East work in a trades occupation.In 2021, 71.30% of the homes in Cranbourne East were owner-occupied compared with 76.70% in 2016.
Cranbourne East has 11,000 properties. Over the last 5 years, Houses in Cranbourne East have seen a 10.93% increase in median value, while Units have seen a 19.49% increase. As at 31 August 2026:
- The median value for Houses in Cranbourne East is $781,673 while the median value for Units is $552,371.
- Houses have a median rent of $600 while Units have a median rent of $530.
Suburb Insights for Cranbourne East 3977
Market Insights
Cranbourne East Trends for Houses
N/A
N/A
View TrendN/A
N/A
Cranbourne East Trends for Units
N/A
N/A
View TrendN/A
N/A
Neighbourhood Insights
© Copyright 2026. RP Data Pty Ltd trading as Cotality (Cotality). All rights reserved. No reproduction, distribution, or transmission of the copyrighted materials is permitted. The information is deemed reliable but not guaranteed.
While Cotality uses commercially reasonable efforts to ensure the Cotality Data is current, Cotality does not warrant the accuracy, currency or completeness of the Cotality Data and to the full extent permitted by law excludes all loss or damage howsoever arising (including through negligence) in connection with the Cotality Data.
This product uses cookies and other similar technologies to improve and customise your browsing experience, to tailor content and adverts, and for analytics and metrics regarding visitor usage on this product and other media. We may share cookie and analytics information with third parties for the purposes of advertising. By continuing to use our website, you consent to cookies being used. View our Privacy Policy here.
X
