
8 Bankton AvenueCranbourne East VIC 3977


Property Details for 8 Bankton Ave, Cranbourne East
8 Bankton Ave, Cranbourne East is a 4 bedroom, 2 bathroom House with 2 parking spaces. The property has a land size of 544m2 and floor size of 222m2. While the property is not currently for sale or for rent, it was last sold in April 2026. There are other 4 bedroom House sold in Cranbourne East in the last 12 months.
Last Listing description (April 2026)
For those who need extra privacy and space and with the right balance of private rooms and communal areas, this expansive family sanctuary is the right home in the best location.
Nicely presented for sale and exceptional value, the home's sprawling layout boasts five bedrooms, multiple living areas, pristine bathrooms, fully equipped kitchen and sun-soaked outdoor living.
Step inside and discover a light-filled master bedroom with a spotless ensuite featuring a his and hers vanity and a spacious walk-in robe.
A bright and airy front living room could easily be converted to a fifth bedroom/guest room for multigenerational families.
Showcasing high ceilings and plenty of natural light, the open-plan living/dining zone begins with a well-equipped kitchen featuring a dining island, stone countertops, generous bench space, premium appliances and a large walk-in pantry.
An extension of the living and dining zones and providing extra space to unwind, take full advantage of a separate rumpus room located off the main living area.
As flexible as it is exciting and set against a private backyard with quality synthetic lawn, the large undercover alfresco invites instant relaxation and is a central part of this home's functionality and enjoyment.
Three spacious additional bedrooms all come with built-in robes and share a centrally located bathroom, including a separate bath and shower and a separate toilet.
In a prime location that offers total convenience, stroll to parkland, Cranbourne Community Hospital, Cranbourne Library, Casey RACE (leisure centre), Chisholm Institute of Technical & Further Education, Casey Fields, Casey Grammar School, Cranbourne Secondary College and Cranbourne Park Shopping Centre plus a short commute to St Peter's College and Cranbourne Station.
Extra features you'll love:
-Family-sized laundry
-Ducted heating and ducted evaporative cooling
-Double remote garage with internal and rear yard access
-544sqm allotment
-Two garden sheds
Impressive family home with space for everyone and tucked away in a peaceful tree-lined street, 8 Bankton Avenue is ideal for first-time buyers, growing families and investors.
Disclaimer:
The information provided in this advertisement is for general guidance only and does not constitute any representation by the vendor or agent. While every effort has been made to ensure accuracy, no warranty is given and interested parties must rely on their own enquiries. All measurements, descriptions, photos, floor plans and site plans are approximate and for representational purposes only. The property may be withdrawn or its details changed at any time without notice. Prospective purchasers are advised to conduct their own due diligence and refer to the Consumer Affairs Victoria Due Diligence Checklist prior to making any purchase decision.
https://www.consumer.vic.gov.au/housing/buying-and-selling-property/checklists/due-diligence
Property History for 8 Bankton Ave, Cranbourne East, VIC 3977
- 14 Apr 2026Sold for $910,000
- 06 Apr 2026Listed for Sale $850,000 - $930,000
- 07 Sep 2021Sold for $770,000

Recent sales nearby
See more recent sales nearby/assets/perm/2kpxsbn6aei6nlnetnsg3cy2re?signature=4267c02f4f5f32437a3476edc3acc95ec9b401b6cc4e5b68984dd250768dad6c) 0
0
/assets/perm/e2iyw6g3zui6nfgkggg2mrjbja?signature=a0250655d8fd8d75384ac011afe5d80d376275fb68cf9ca55e88b5cc20d5109c) 0
0/assets/perm/73io7pabcui63nkwveohq2eerq?signature=d1491667c8d9e339e3e74e1bdc7f996b070f08882ec69dace244562c274825c1) 0
0Similar properties For Sale nearby
See more properties for sale nearby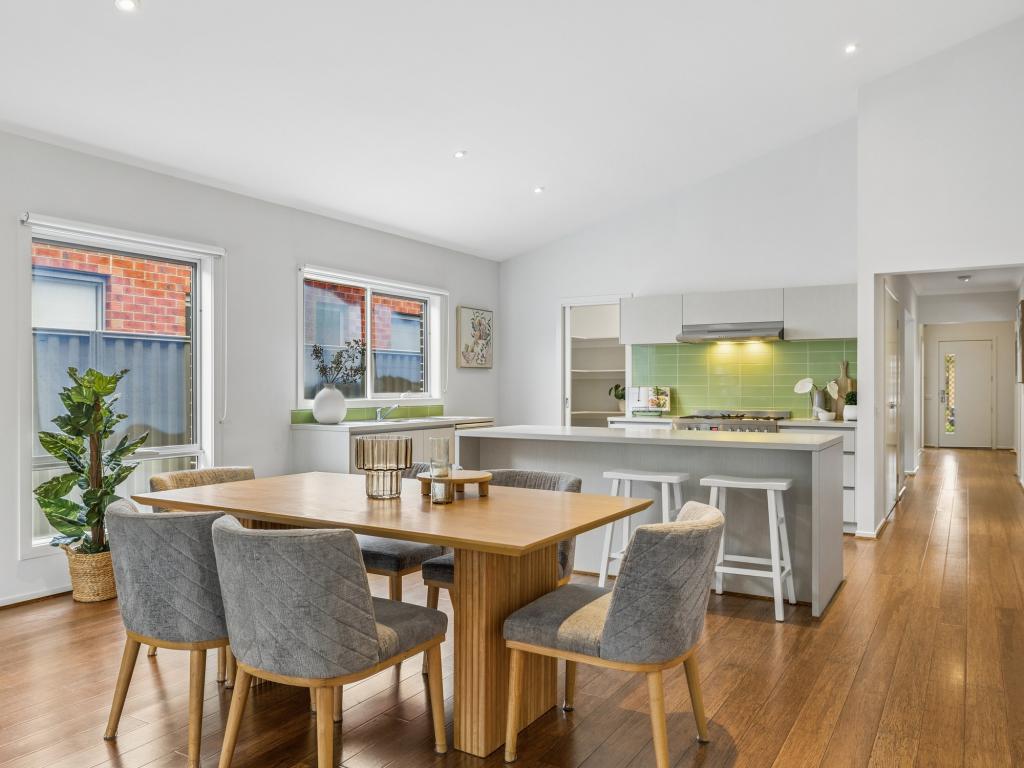 0
0

 0
0

 0
0Similar properties For Rent nearby
See more properties for rent nearby 0
0 0
0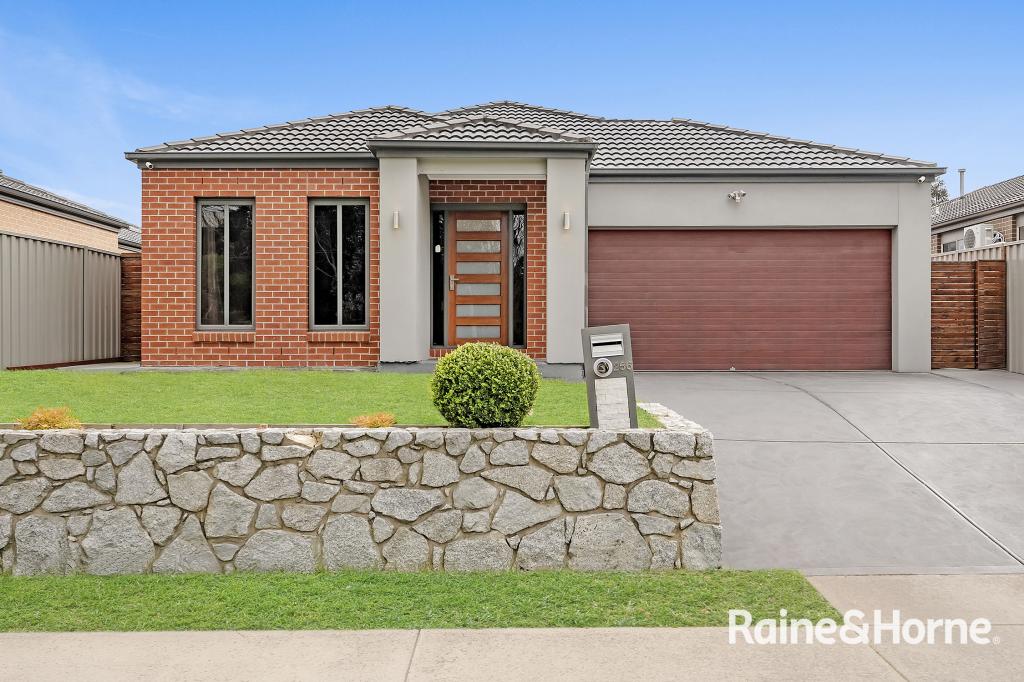 0
0About Cranbourne East 3977
The size of Cranbourne East is approximately 13.4 square kilometres. There are 35 parks, covering nearly 9.1% of the total area. The population of Cranbourne East in 2016 was 16195 people. By 2021 the population was 24679 showing a population growth of 52.4% in the area during that time. The predominant age group in Cranbourne East is 30-39 years. Households in Cranbourne East are primarily couples with children and are likely to be repaying $1800 - $2399 per month on mortgage repayments. In general, people in Cranbourne East work in a trades occupation.In 2021, 71.30% of the homes in Cranbourne East were owner-occupied compared with 76.70% in 2016.
Cranbourne East has 10,989 properties. Over the last 5 years, Houses in Cranbourne East have seen a 10.93% increase in median value, while Units have seen a 19.49% increase. As at 31 August 2026:
- The median value for Houses in Cranbourne East is $781,673 while the median value for Units is $552,371.
- Houses have a median rent of $600 while Units have a median rent of $530.
Suburb Insights for Cranbourne East 3977
Market Insights
Cranbourne East Trends for Houses
N/A
N/A
View TrendN/A
N/A
Cranbourne East Trends for Units
N/A
N/A
View TrendN/A
N/A
Neighbourhood Insights
© Copyright 2026. RP Data Pty Ltd trading as Cotality (Cotality). All rights reserved. No reproduction, distribution, or transmission of the copyrighted materials is permitted. The information is deemed reliable but not guaranteed.
While Cotality uses commercially reasonable efforts to ensure the Cotality Data is current, Cotality does not warrant the accuracy, currency or completeness of the Cotality Data and to the full extent permitted by law excludes all loss or damage howsoever arising (including through negligence) in connection with the Cotality Data.
This product uses cookies and other similar technologies to improve and customise your browsing experience, to tailor content and adverts, and for analytics and metrics regarding visitor usage on this product and other media. We may share cookie and analytics information with third parties for the purposes of advertising. By continuing to use our website, you consent to cookies being used. View our Privacy Policy here.
X
