
76 Mcewan DriveCranbourne East VIC 3977
Property Details for 76 Mcewan Dr, Cranbourne East
76 Mcewan Dr, Cranbourne East is a 4 bedroom, 2 bathroom House with 2 parking spaces and was built in 2016. The property has a land size of 512m2 and floor size of 212m2. While the property is not currently for sale or for rent, it was last sold in January 2022.
Last Listing description (March 2022)
DISCLAIMER: Open Homes are now permitted for fully vaccinated buyers only. We will be checking your vaccination certificate prior to entry if you are FULLY vaccinated. If you are NOT fully vaccinated, please contact the selling agent for private inspection .
This family home set on a 512m2 (approx.) allotment, is ideally positioned boasting a highly desirable location, alongside Casey Fields and within five minutes of excellent everyday amenities. Built to exacting standards by Henley Homes in the ever-popular Monterey Nouveau Q2 design, this stunning light-filled modern open plan design family home has been perfectly adapted to suit the present and future needs of the young and growing family
Comprises: 4 spacious Bedrooms (Master with Full-Ensuite), Study/Nursery, large open design Kitchen/Meals/Family Living with direct access to the rear undercover 'Al Fresco' BBQ/Entertainment area, Home Theatre Room, Family Bathroom, undercover Front Porch entry, wide and spacious Entrance Hall, remote controlled Double Garage with safe and secure internal access, additional rear decked outdoor entertainment and established lawns and garden beds.
Includes: Quiet and private residential living environment; Exposed aggregate driveway; Stylish front facade; High ceilings throughout; Quality in appointment i.e timber stacker sliding doors providing direct access to rear 'Al Fresco', fixed floor coverings, LED lighting, etc.; Zonedliving and bedroom accommodation; Spacious light-filled open design Kitchen/Meals/Family Living with Caesarstone bench tops, substantial food preparation/work bench and cupboard storage space, large island bench/breakfast bar, walk-in pantry, stainless steel appliances including dishwasher, glass splash backs and fridge/freezer space, Family Bathroom with spa bath, European designed vanity unit with Caesarstone bench top; Zoned ducted heating; Good internal storage facility, Solar panels . Solar -gas boosted 6-star hot water service; Property fenced between front and rear, additional off-street parking for multiple cars in front of the property. etc.
Whilst this magnificent opportunity bestows you with the perfect Christmas present for your family, the property is backed with a 50 Year Structural Guarantee and 6 Star Energy Rating offers you all the trimmings as well. Inspect Now -Won't last!
Property History for 76 Mcewan Dr, Cranbourne East, VIC 3977
- 13 Jan 2022Sold for $830,000
- 01 Nov 2021Listed for Sale Contact Agent
- 16 May 2017Sold for $575,000

Recent sales nearby
See more recent sales nearby/assets/perm/xcgz3dv4nei63azgrmtyhz5o4i?signature=53b43316d1a7f9431a2ded5c69892e227346236aeb498db2d772deba9faff753) 0
0
/assets/perm/bnv3wc2qxyi6xik45hgcdebppa?signature=865ce0b94b1450851ab4f25e6b35b696b6b7bfc8b7ece3773a82c237e788de9b) 0
0
/assets/perm/t4yms76b5qi6zpl3ofp3jdwcme?signature=cb20a9ea7aec85573dd8ba4a1ddbc918c6a940e75224f5e58f9aebdba5ad3828) 0
0Similar properties For Sale nearby
See more properties for sale nearby 0
0
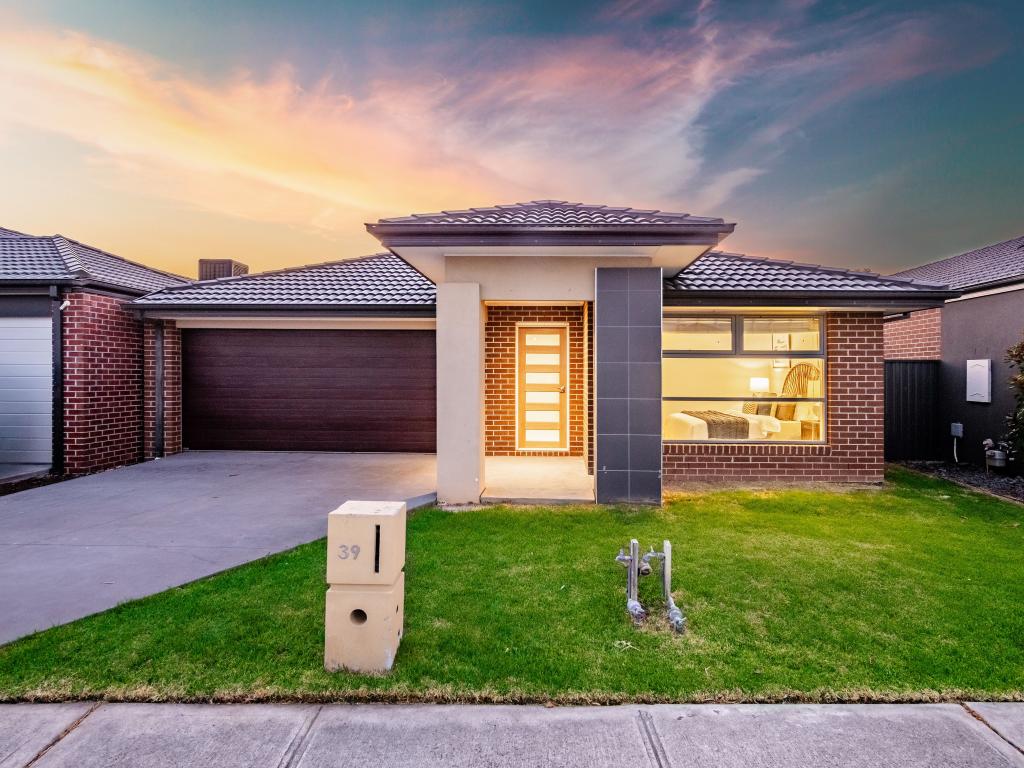 0
0

 0
0
Similar properties For Rent nearby
See more properties for rent nearby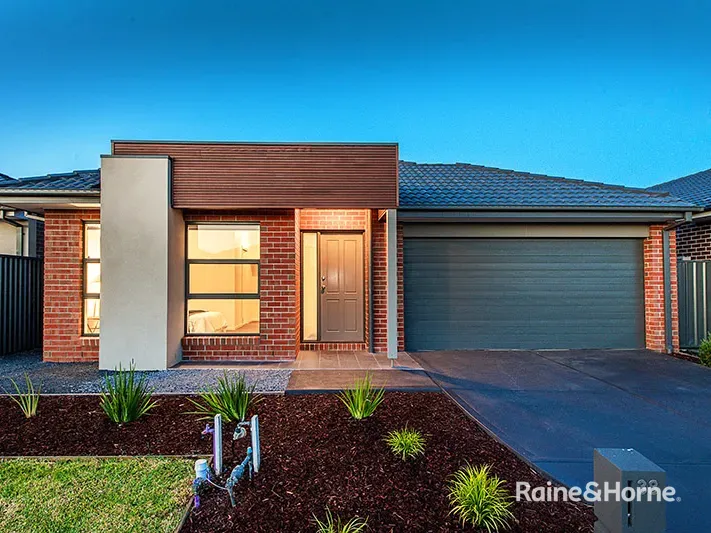 0
0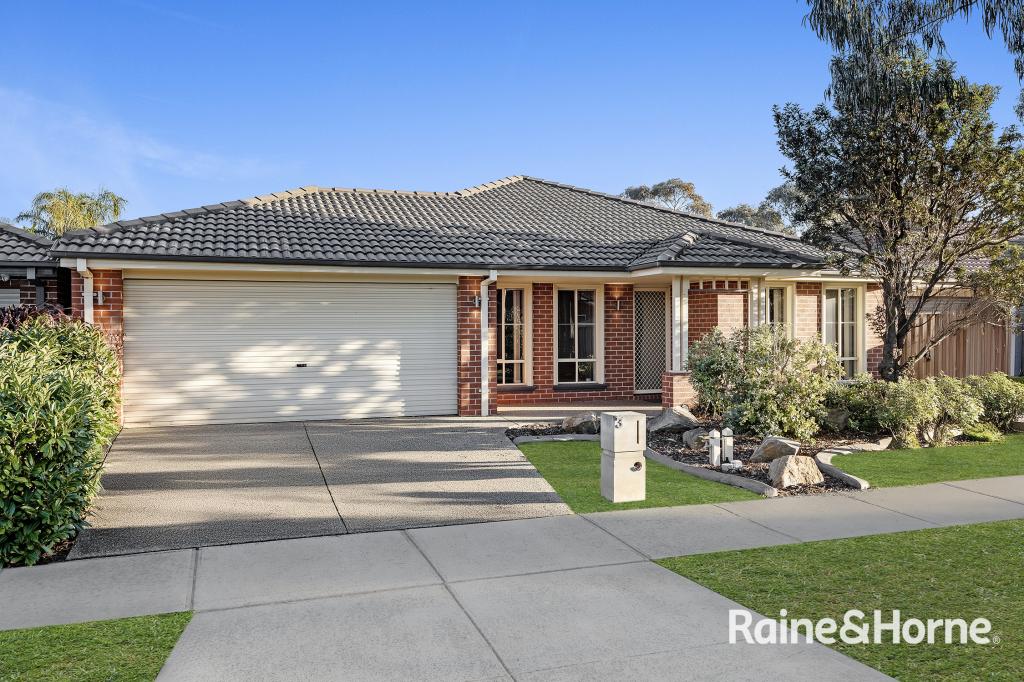 0
0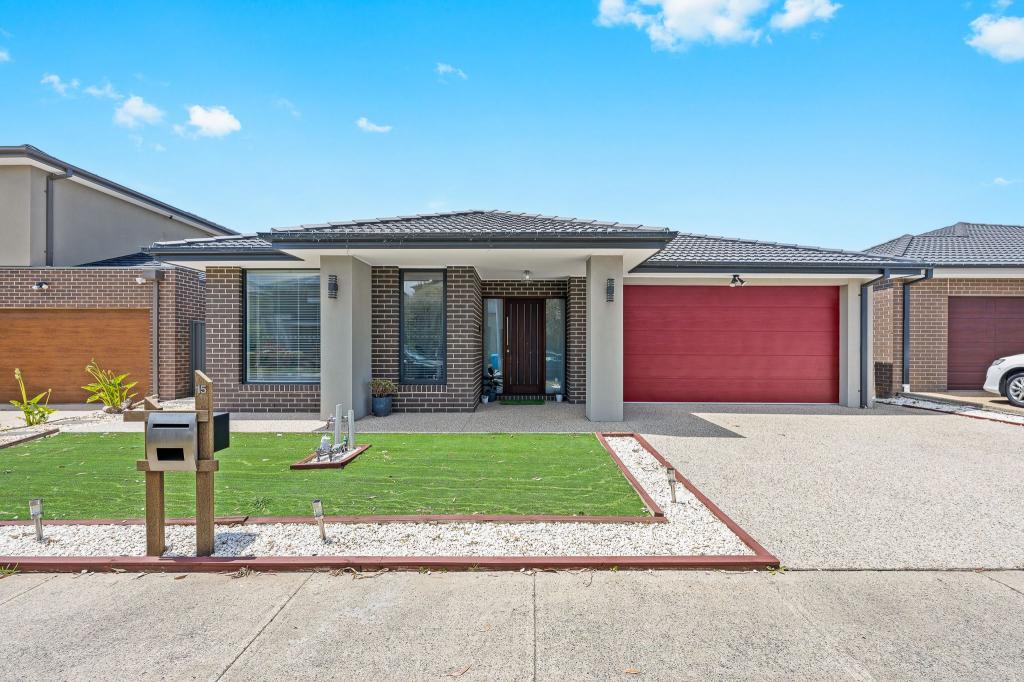 0
0About Cranbourne East 3977
The size of Cranbourne East is approximately 13.4 square kilometres. There are 35 parks, covering nearly 9.1% of the total area. The population of Cranbourne East in 2016 was 16195 people. By 2021 the population was 24679 showing a population growth of 52.4% in the area during that time. The predominant age group in Cranbourne East is 30-39 years. Households in Cranbourne East are primarily couples with children and are likely to be repaying $1800 - $2399 per month on mortgage repayments. In general, people in Cranbourne East work in a trades occupation.In 2021, 71.30% of the homes in Cranbourne East were owner-occupied compared with 76.70% in 2016.
Cranbourne East has 10,755 properties. Over the last 5 years, Houses in Cranbourne East have seen a 21.46% increase in median value, while Units have seen a 24.94% increase. As at 30 April 2026:
- The median value for Houses in Cranbourne East is $807,709 while the median value for Units is $568,328.
- Houses have a median rent of $600 while Units have a median rent of $530.
Suburb Insights for Cranbourne East 3977
Market Insights
Cranbourne East Trends for Houses
N/A
N/A
View TrendN/A
N/A
Cranbourne East Trends for Units
N/A
N/A
View TrendN/A
N/A
Neighbourhood Insights
© Copyright 2026. RP Data Pty Ltd trading as Cotality (Cotality). All rights reserved. No reproduction, distribution, or transmission of the copyrighted materials is permitted. The information is deemed reliable but not guaranteed.
While Cotality uses commercially reasonable efforts to ensure the Cotality Data is current, Cotality does not warrant the accuracy, currency or completeness of the Cotality Data and to the full extent permitted by law excludes all loss or damage howsoever arising (including through negligence) in connection with the Cotality Data.
This product uses cookies and other similar technologies to improve and customise your browsing experience, to tailor content and adverts, and for analytics and metrics regarding visitor usage on this product and other media. We may share cookie and analytics information with third parties for the purposes of advertising. By continuing to use our website, you consent to cookies being used. View our Privacy Policy here.
X
