
7 Maserati WayCranbourne East VIC 3977


Property Details for 7 Maserati Way, Cranbourne East
7 Maserati Way, Cranbourne East is a 4 bedroom, 2 bathroom House with 2 parking spaces. The property has a floor size of 224m2. While the property is not currently for sale or for rent, it was last sold in October 2025. There are other 4 bedroom House sold in Cranbourne East in the last 12 months.
Last Listing description (October 2025)
Step into a lifestyle of comfort, convenience, and contemporary elegance with this stunning 4-bedroom family home, perfectly situated in the heart of Cranbourne East. This remarkable property boasts modern features, quality finishes, and a location that truly stands out.
Featuring four spacious bedrooms, including a luxurious master suite with a fully appointed ensuite and a walk-in robe, this home ensures ample space and storage for all occupants. As you enter, you're greeted by an inviting atmosphere of warmth and sophistication. The open plan living and dining area seamlessly integrates with the well-equipped kitchen, creating a central hub perfect for relaxation and entertainment. The kitchen, boasting modern appliances, pantry storage, and generous countertop space, caters to culinary enthusiasts and hosts, facilitating effortless meal preparation and social gatherings.
Key Features include:
� Master bedroom with ensuite and walk-in robe
� Three additional bedrooms with built-in robes
� Formal lounge
� Spacious family and meals area
� Stunning kitchen with a walk-in pantry
� Brand-new kitchen appliances including a 5-burner gas cooktop, dishwasher, 900mm oven, 900mm canopy rangehood
� Stone benchtops
� Gas Ducted heating
� Gas Instantaneous Hot Water System
� Alfresco area for outdoor entertaining
� Remote controlled double garage with internal access
� Cabinetry throughout including Kitchen, Laundry & Bathroom Vanities
� Modern Tapware used through, Matt Silver finish
� Porcelain vanity basins and Mirrors to ensuite and bathroom
� Fully tiled shower bases
� Ceramic tiles to entry, meals/family, kitchen and rear passage
� Generous allowance of double power points and batten light points
� Front Landscaping, fully fenced and coloured concrete driveway included
� Low maintenance yard
� Recycled water connection to front and rear garden taps
� NBN Ready
Nestled within minutes of St. Peter's College, Wilandra Rise Primary School, St. Thomas the Apostle Primary School, and St.Peters College (Clyde North Campus), this home is ideal for families. With child care facilities, Selandra Rise Shopping Centre, Shopping on Clyde Centre, Eden Rise Shopping Centre, Cranbourne Shopping Centre, gyms, and public transport just moments away, every amenity you could need is at your doorstep.
Investment Opportunity:
For investors, enjoy peace of mind with a 2-year rental guarantee, making this property an unbeatable option for growing your portfolio
Don't miss out - Contact us today to arrange your private inspection and make this stunning property your new home!
Disclaimer: All information contained herein is gathered from sources we consider to be reliable. However, we cannot guarantee or give any warranty about the information provided, and interested parties must solely rely on their own enquiries.
Property History for 7 Maserati Way, Cranbourne East, VIC 3977
- 15 Oct 2025Sold for $792,500
- 18 Sep 2025Listed for Sale $785,000 - $830,000
- 11 Sep 2023Listed for Sale $800,000 - $840,000

Recent sales nearby
See more recent sales nearby

/assets/perm/2kpxsbn6aei6nlnetnsg3cy2re?signature=4267c02f4f5f32437a3476edc3acc95ec9b401b6cc4e5b68984dd250768dad6c) 0
0
/assets/perm/e2iyw6g3zui6nfgkggg2mrjbja?signature=a0250655d8fd8d75384ac011afe5d80d376275fb68cf9ca55e88b5cc20d5109c) 0
0Similar properties For Sale nearby

See more properties for sale nearby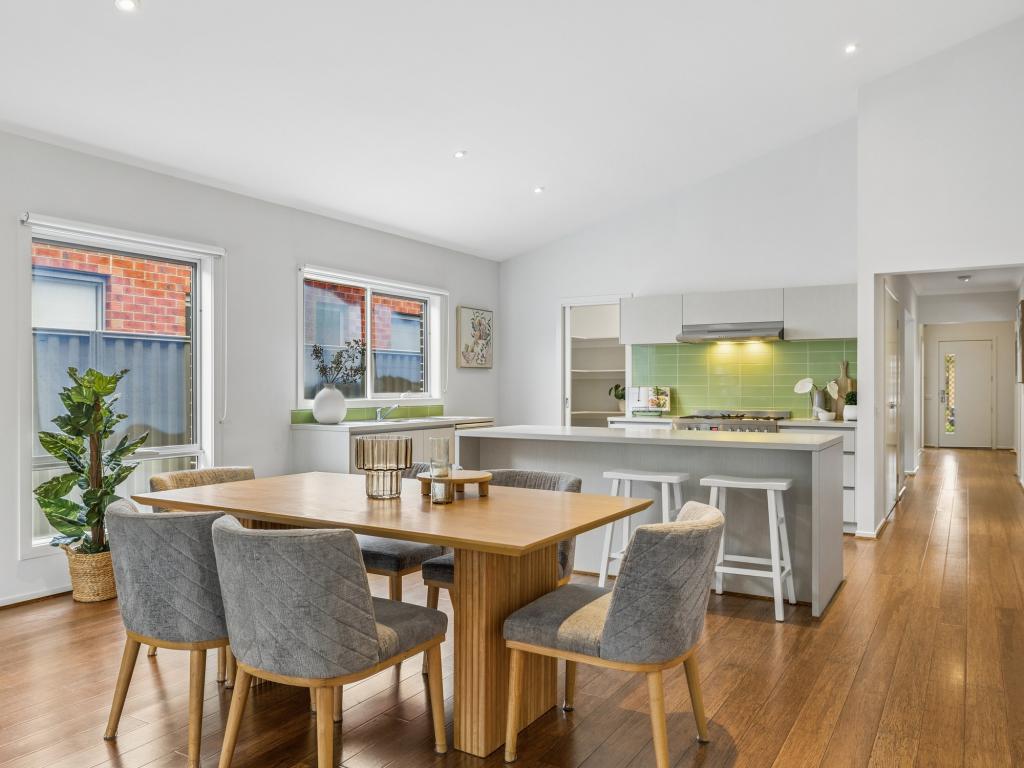 0
0

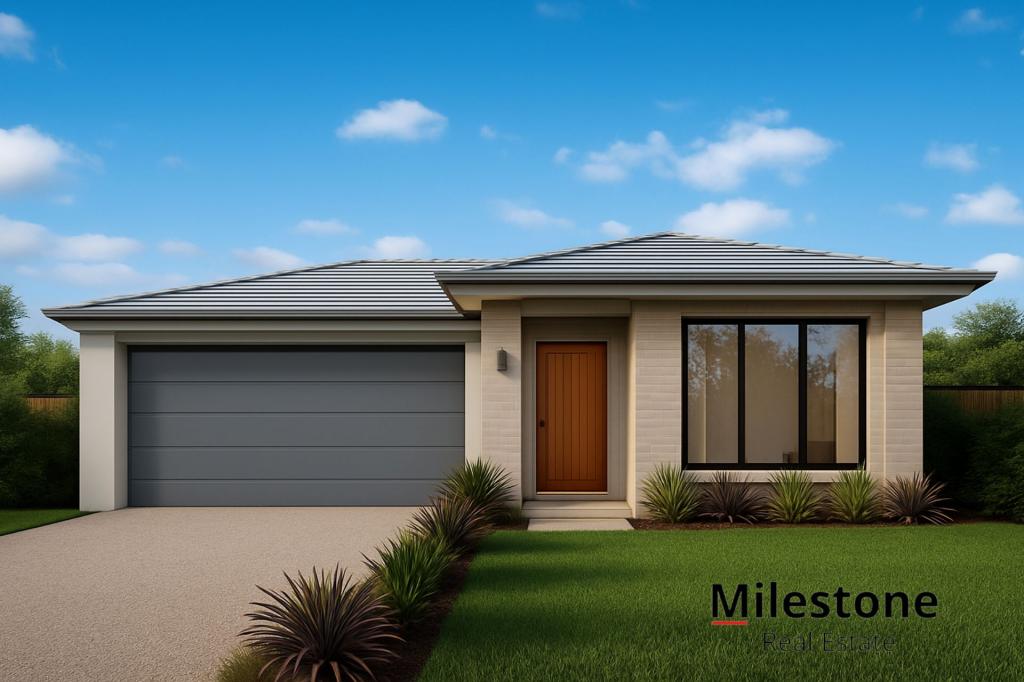
 0
0
 0
0Similar properties For Rent nearby
See more properties for rent nearby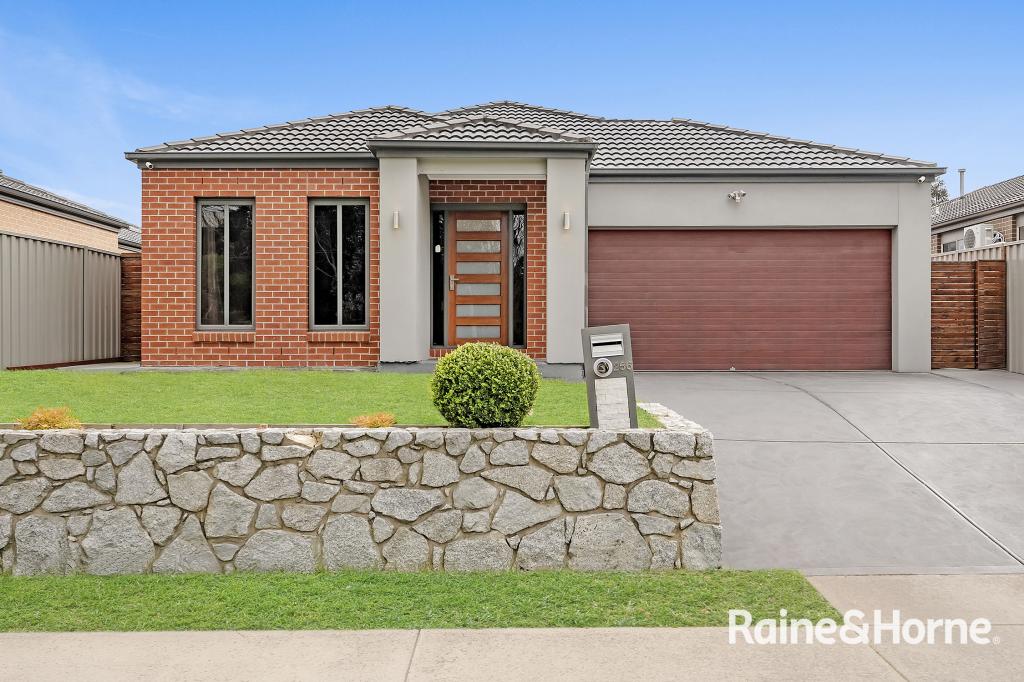 0
0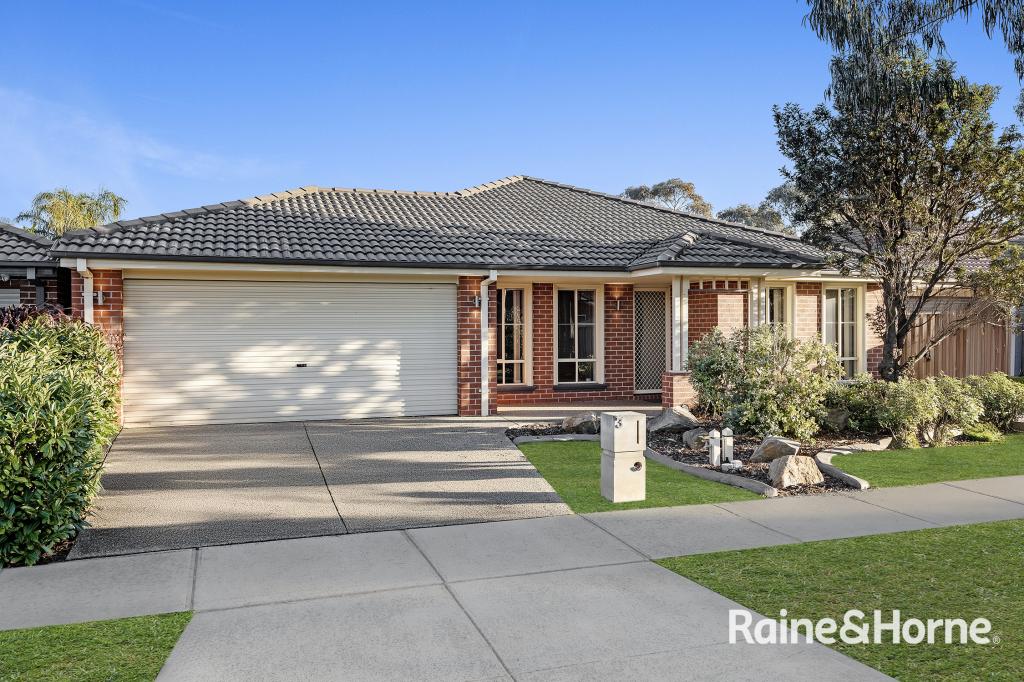 0
0 0
0
About Cranbourne East 3977
The size of Cranbourne East is approximately 13.4 square kilometres. There are 35 parks, covering nearly 9.1% of the total area. The population of Cranbourne East in 2016 was 16195 people. By 2021 the population was 24679 showing a population growth of 52.4% in the area during that time. The predominant age group in Cranbourne East is 30-39 years. Households in Cranbourne East are primarily couples with children and are likely to be repaying $1800 - $2399 per month on mortgage repayments. In general, people in Cranbourne East work in a trades occupation.In 2021, 71.30% of the homes in Cranbourne East were owner-occupied compared with 76.70% in 2016.
Cranbourne East has 11,000 properties. Over the last 5 years, Houses in Cranbourne East have seen a 8.41% increase in median value, while Units have seen a 23.32% increase. As at 30 September 2026:
- The median value for Houses in Cranbourne East is $771,127 while the median value for Units is $577,029.
- Houses have a median rent of $600 while Units have a median rent of $530.
Suburb Insights for Cranbourne East 3977
Market Insights
Cranbourne East Trends for Houses
N/A
N/A
View TrendN/A
N/A
Cranbourne East Trends for Units
N/A
N/A
View TrendN/A
N/A
Neighbourhood Insights
© Copyright 2026. RP Data Pty Ltd trading as Cotality (Cotality). All rights reserved. No reproduction, distribution, or transmission of the copyrighted materials is permitted. The information is deemed reliable but not guaranteed.
While Cotality uses commercially reasonable efforts to ensure the Cotality Data is current, Cotality does not warrant the accuracy, currency or completeness of the Cotality Data and to the full extent permitted by law excludes all loss or damage howsoever arising (including through negligence) in connection with the Cotality Data.
This product uses cookies and other similar technologies to improve and customise your browsing experience, to tailor content and adverts, and for analytics and metrics regarding visitor usage on this product and other media. We may share cookie and analytics information with third parties for the purposes of advertising. By continuing to use our website, you consent to cookies being used. View our Privacy Policy here.
X
