
7 Brittle Gum RoadCranbourne East VIC 3977
Property Details for 7 Brittle Gum Rd, Cranbourne East
7 Brittle Gum Rd, Cranbourne East is a 2 bedroom, 1 bathroom House with 1 parking spaces and was built in 2015. The property has a land size of 263m2 and floor size of 115m2. While the property is not currently for sale or for rent, it was last sold in September 2024.
Last Listing description (November 2024)
Presented with impeccable attention to detail, this contemporary home combines modern comfort with faultless functionality, residing within footsteps of the popular Casey Fields complex.
Commanding attention with its heritage-inspired features, the property's graceful brick facade is nestled behind picket fencing, incorporating a striking gabled roof, decorative verandah brackets and established rose bushes.
Behind the vibrant red door, high ceilings merge with soothing tones and stylish floating floors, revealing an open living/dining zone with a feature fireplace and built-in study nook for quiet productivity.
Capturing ample all-day sun, the north-facing deck is perfect for summer barbecues with friends, gazing out to the manicured low-upkeep backyard with its Colorbond fencing, veggie garden and useful storage shed.
The centrepiece of the home is the timeless kitchen with its sleek stone benchtops and mobile island, encompassing streamlined cabinets and quality appliances to accommodate the aspiring chef's creations.
Setting the stage for a restful night's sleep, the three robed bedrooms exude a calming ambiance, sharing the sparkling two-way bathroom with its deep bath and sizeable shower.
Notable extras include ducted heating for winter comfort, window furnishings, a single carport and additional off-street parking.
Life on the popular Parks Edge Estate prioritises convenience, placing its residents within walking distance of Casey Fields Primary School and moments from Shopping on Clyde.
It's also close to Cranbourne East Secondary College, the picturesque Royal Botanic Gardens and Cranbourne Park, while near the prestigious Lighthouse Christian College and the South Gippsland Highway.
A perfect match for first homebuyers, downsizers and astute investors, this modern sanctuary promotes lifestyle living from its coveted location. Secure your viewing today.
Property Specifications:
Open plan living/dining zone with study nook
Entertainers' deck, easy-care backyard, garden shed
Electric oven, gas cooktop, double-drawer dishwasher
Three carpeted bedrooms, sliding mirrored robes
Stone benchtops, two-way bathroom, separate w/c
Ducted heating, laundry and linen storage, carport
Close to schools, shopping centres, parks, highway
BOOK AN INSPECTION TODAY, IT MAY BE GONE TOMORROW - PHOTO ID REQUIRED AT ALL INSPECTIONS!
DISCLAIMERS:
Every precaution has been taken to establish the accuracy of the above information, however it does not constitute any representation by the vendor, agent or agency.
Our floor plans are for representational purposes only and should be used as such. We accept no liability for the accuracy or details contained in our floor plans.
Due to private buyer inspections, the status of the sale may change prior to pending Open Homes. As a result, we suggest you confirm the listing status before inspecting.
All information contained herein has been provided by the vendor, the agent accepts no liability regarding the accuracy of any information contained in this brochure.
Property History for 7 Brittle Gum Rd, Cranbourne East, VIC 3977
- 06 Sep 2024Sold for $592,000
- 21 Aug 2024Listed for Sale $550,000 - $600,000
- 25 Aug 2014Sold for $126,900

Recent sales nearby
See more recent sales nearby/assets/perm/cbdnldsojqi6vj6vap4ibgglye?signature=b041c0f0d6b3b39203aacd3139927b6256037ab983c141161b32b929c22c2472) 0
0
/assets/perm/5uv2t256gmi6ncwgjxhdb36h5e?signature=5f0c3a60a5de8b6ad7a33a3cfe2a763c79f3fd422970f0a6910e1bd8f6efb8b6) 0
0
Similar properties For Sale nearby
See more properties for sale nearby
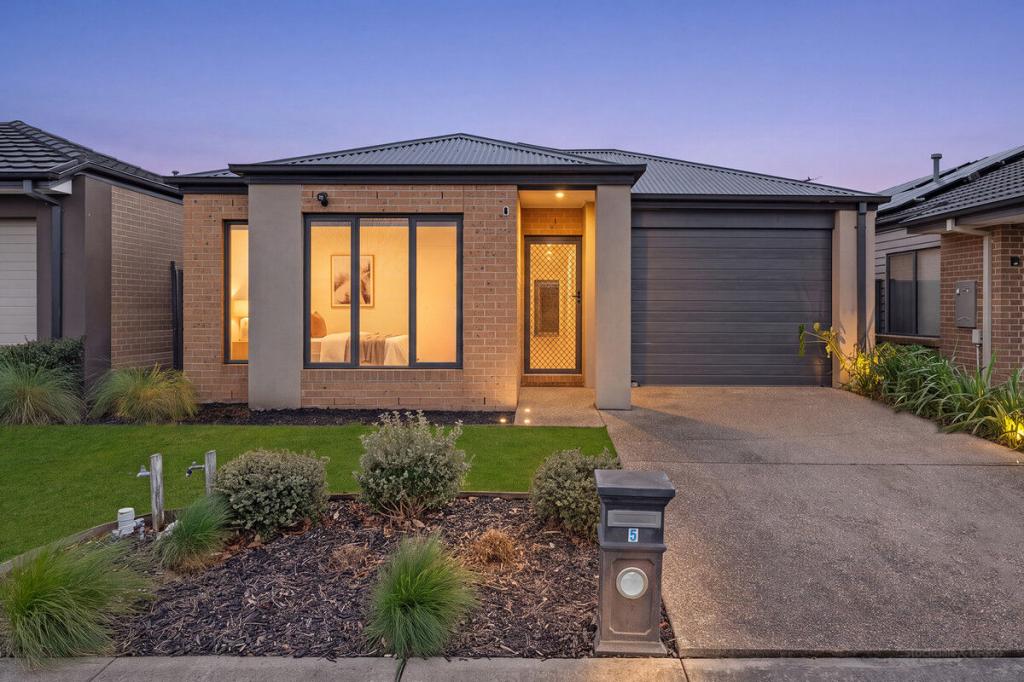 0
0

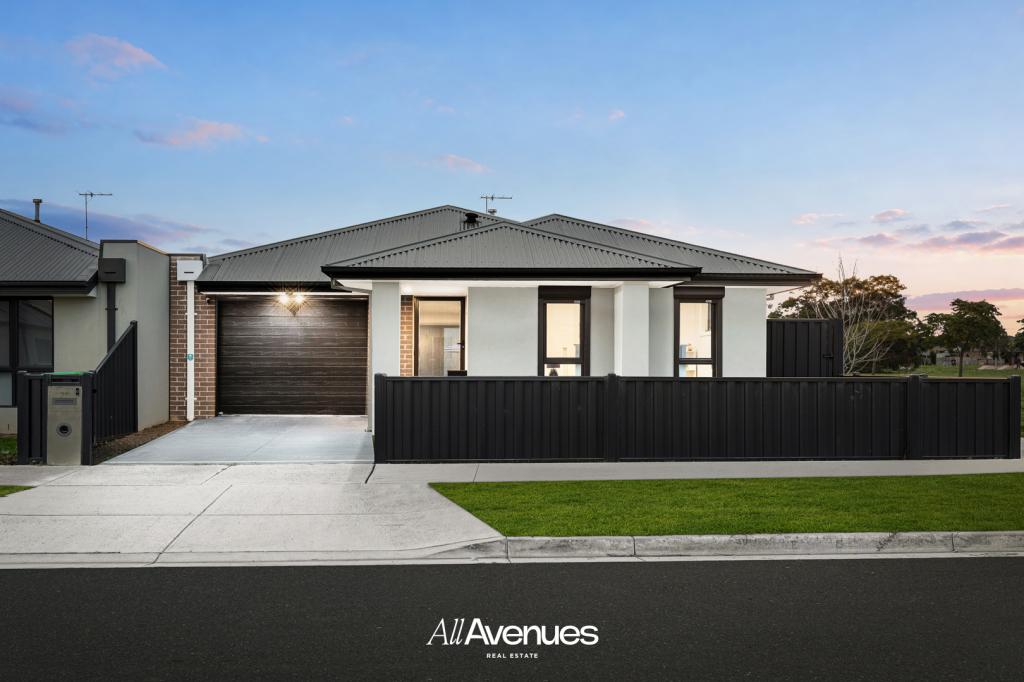 0
0

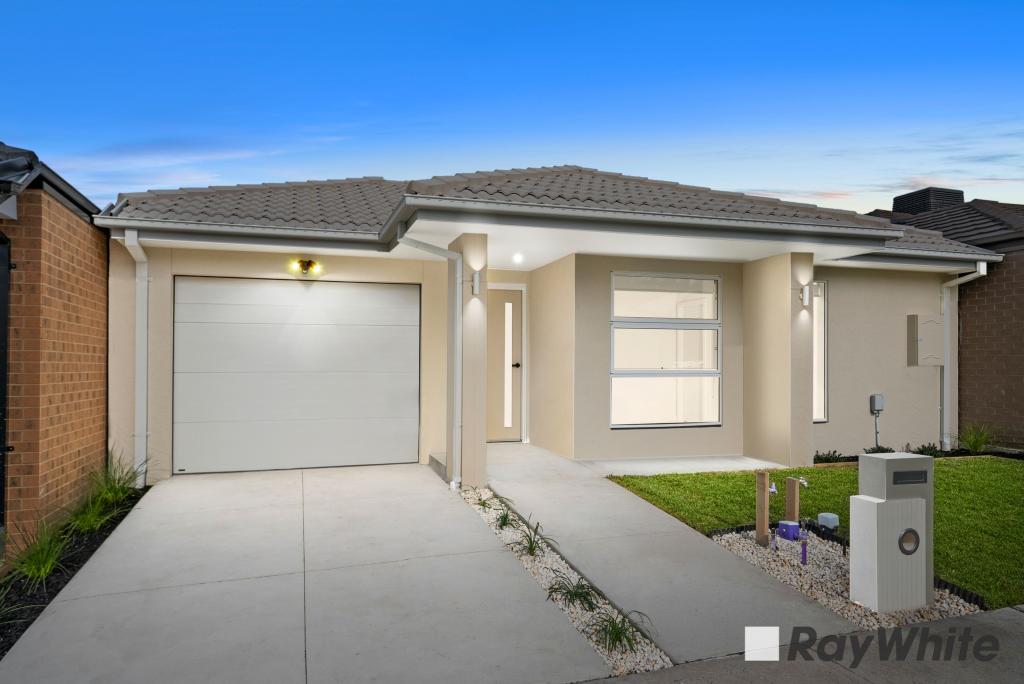 0
0Similar properties For Rent nearby
See more properties for rent nearby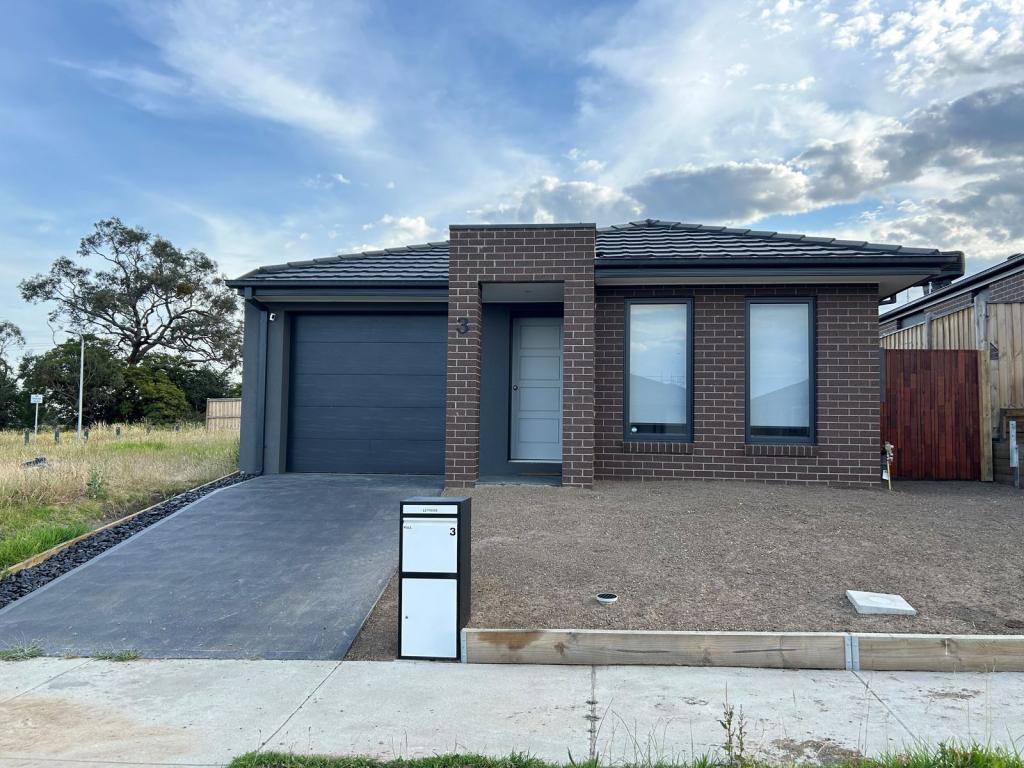 0
0 0
0
 0
0About Cranbourne East 3977
The size of Cranbourne East is approximately 13.4 square kilometres. There are 35 parks, covering nearly 9.1% of the total area. The population of Cranbourne East in 2016 was 16195 people. By 2021 the population was 24679 showing a population growth of 52.4% in the area during that time. The predominant age group in Cranbourne East is 30-39 years. Households in Cranbourne East are primarily couples with children and are likely to be repaying $1800 - $2399 per month on mortgage repayments. In general, people in Cranbourne East work in a trades occupation.In 2021, 71.30% of the homes in Cranbourne East were owner-occupied compared with 76.70% in 2016.
Cranbourne East has 10,876 properties. Over the last 5 years, Houses in Cranbourne East have seen a 13.20% increase in median value, while Units have seen a 24.78% increase. As at 31 July 2026:
- The median value for Houses in Cranbourne East is $790,448 while the median value for Units is $576,283.
- Houses have a median rent of $600 while Units have a median rent of $530.
Suburb Insights for Cranbourne East 3977
Market Insights
Cranbourne East Trends for Houses
N/A
N/A
View TrendN/A
N/A
Cranbourne East Trends for Units
N/A
N/A
View TrendN/A
N/A
Neighbourhood Insights
© Copyright 2026. RP Data Pty Ltd trading as Cotality (Cotality). All rights reserved. No reproduction, distribution, or transmission of the copyrighted materials is permitted. The information is deemed reliable but not guaranteed.
While Cotality uses commercially reasonable efforts to ensure the Cotality Data is current, Cotality does not warrant the accuracy, currency or completeness of the Cotality Data and to the full extent permitted by law excludes all loss or damage howsoever arising (including through negligence) in connection with the Cotality Data.
This product uses cookies and other similar technologies to improve and customise your browsing experience, to tailor content and adverts, and for analytics and metrics regarding visitor usage on this product and other media. We may share cookie and analytics information with third parties for the purposes of advertising. By continuing to use our website, you consent to cookies being used. View our Privacy Policy here.
X
