
63 Scotsdale DriveCranbourne East VIC 3977
Property Details for 63 Scotsdale Dr, Cranbourne East
63 Scotsdale Dr, Cranbourne East is a 3 bedroom, 2 bathroom House with 2 parking spaces and was built in 2004. The property has a land size of 576m2 and floor size of 200m2. While the property is not currently for sale or for rent, it was last sold in August 2019.
Last Listing description (March 2026)
Spacious Family Home with Premium Comfort, Security & Lifestyle Convenience
Welcome to 63 Scotsdale Drive, Cranbourne East - a beautifully maintained family home offering generous living space, excellent comfort features and a fantastic location close to schools, shopping and transport.
Set on a quiet, tree-lined street, this property stands out with two spacious living areas, modern climate control, strong security features and outstanding outdoor entertaining space, making it perfect for families seeking both comfort and convenience.
Home Features
This thoughtfully designed home offers space, functionality and quality upgrades rarely found in similar three-bedroom properties.
Bedrooms & Bathrooms
Three spacious bedrooms
Master bedroom with ensuite and walk-in robe
Built-in wardrobes in the other two bedrooms
Queen-sized bed with four under-bed storage drawers in the master suite
TV included in the master bedroom
Living Areas
Two large living areas, providing flexible family space
Wide front hallway and well-proportioned bedrooms - noticeably larger than many homes in newer estates
Separate fourth multipurpose room at the rear, ideal as a home office, study or hobby room
Kitchen
Functional family kitchen featuring:
60mm gas cooktop
Oven
Bosch dishwasher
Large pantry
Direct access from garage to kitchen and dining area for convenience
Climate Comfort
Ducted heating throughout the home
Evaporative cooling system
Additional powerful air-conditioning units with heating function in the main living area and master bedroom
High-grade R6 roof insulation for excellent year-round temperature efficiency
Outdoor Living
Enjoy a relaxing outdoor lifestyle with:
Large pergola and rear deck
One piece of gym equipment included
Two planters ready for your vegetable garden
Attractive rose bushes at the front of the home
Spacious backyard ideal for family living and entertaining
Security & Technology
The property includes strong security and modern connectivity:
6 security cameras with recording and disk storage
Security alarm system with door sensors
Smart pet-friendly detection (no false alarms with pets)
NBN already connected
Solar panels to help reduce electricity costs
Gas instantaneous hot water system
Parking & Storage
Spacious double garage
Electronic remote garage door
Internal access to the kitchen and dining area
Dedicated parking pod in front of the house
Additional storage cupboard near the third bedroom
Extra storage cupboard in the laundry
Fantastic Family Location
This home is located in a well-established, tree-lined part of Cranbourne East with wider streets and a relaxed neighbourhood feel.
Shopping & Dining
Only 2 minutes' drive to Hunt Club Village Shopping Centre, which includes:
ALDI
Woolworths
Dosa Hut
Tadka Club
Dan Murphy's
Medical centre
Pharmacy
Laundromat
Hair and nail salons
Cafs
Pizza shop
Fish and chips shop
Fresh vegetable store
For larger shopping trips, Cranbourne Park Shopping Centre is just 6 minutes away.
Excellent School Zone
Families will appreciate the outstanding school access.
The property is zoned for:
Cranbourne East Primary School
Just 10 minutes' walk via a safe shortcut through Emmer Green Retreat Road.
Cranbourne East Secondary College
Approximately 15 minutes' walk.
Highly regarded private schools are also nearby:
St Peter's College Cranbourne - 5 minutes drive
Casey Grammar School - 5 minutes drive
Property History for 63 Scotsdale Dr, Cranbourne East, VIC 3977
- 25 Feb 2026Listed for Rent $580 / week
- 30 Aug 2019Sold for $580,000
- 31 Jul 2019Listed for Sale Not Disclosed

Recent sales nearby
See more recent sales nearby/assets/perm/7aqkn477iai6tktcpvmep2qmjm?signature=d9c8afbbf48e0086703b802bcf92b743d4a88736a50099b0acbc5467a08e7b1f) 0
0

/assets/perm/i5d3qyww5mi6nj3kvubazp3b2u?signature=5bafb48d5dd8f10ce7177f64c1dd1cc4854032793dfebb0f292459c75e2c88b9) 0
0

/assets/perm/3zjh3tkpzui6xpjzqurvwtjcx4?signature=a4798dc5681461a4a2b3bbf8907a80a0cb6f63bf76c8ffa0ddf9ae6b302422be) 0
0
Similar properties For Sale nearby
See more properties for sale nearby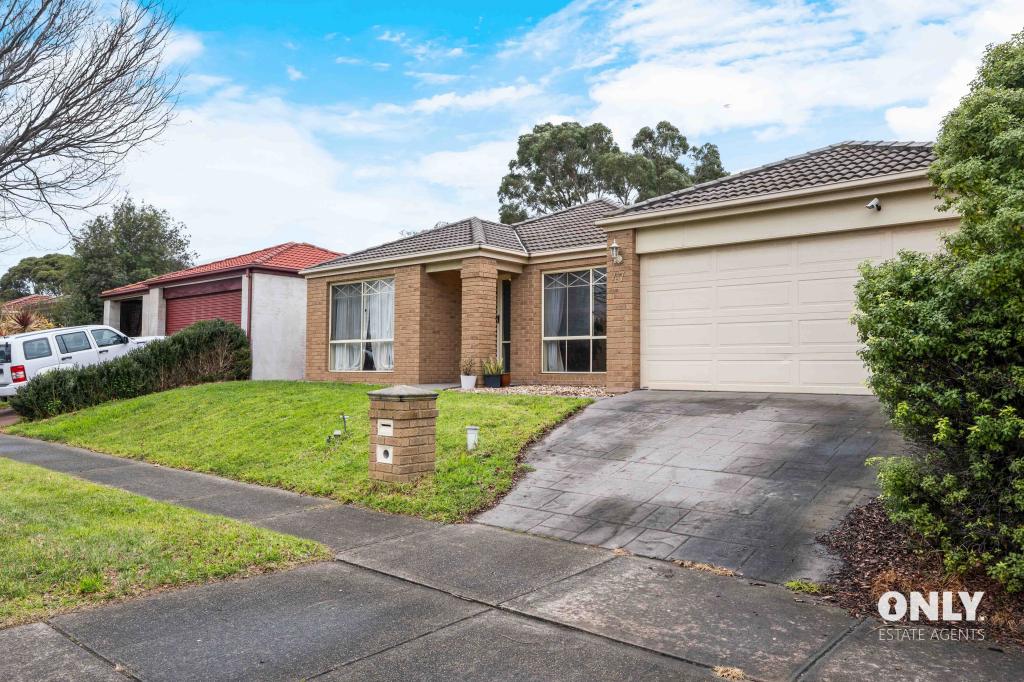 0
0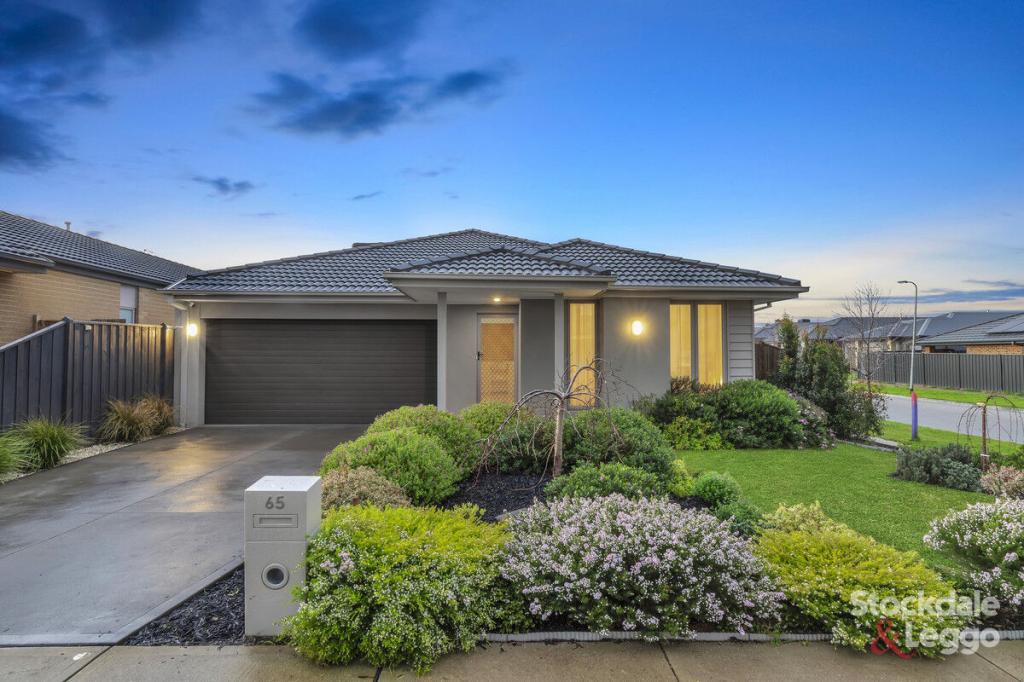 0
0

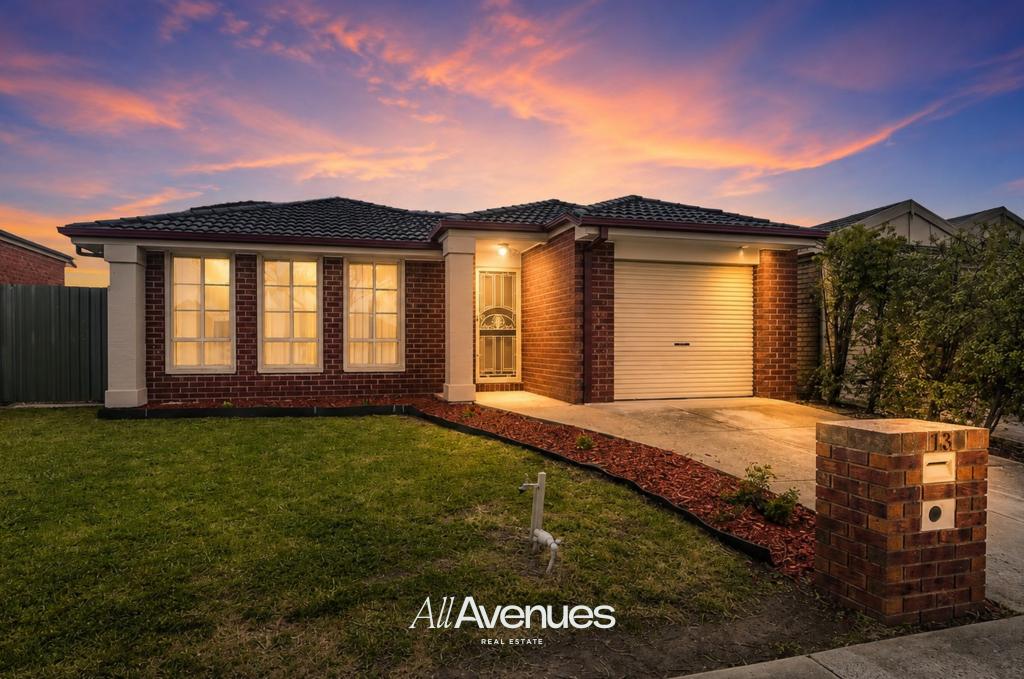 0
0Similar properties For Rent nearby
See more properties for rent nearby 0
0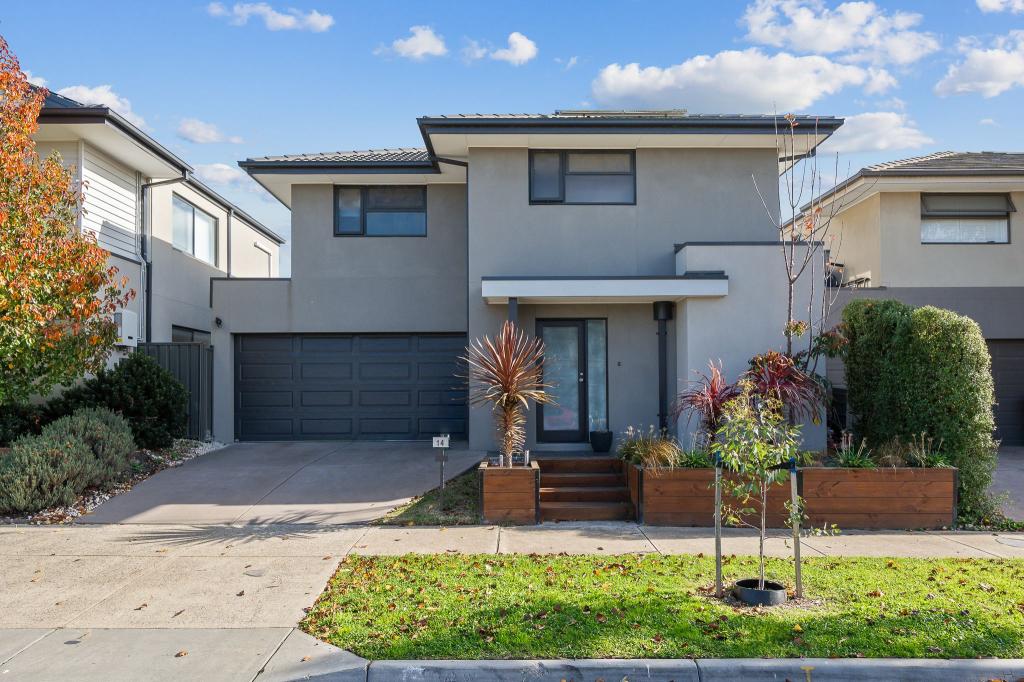 0
0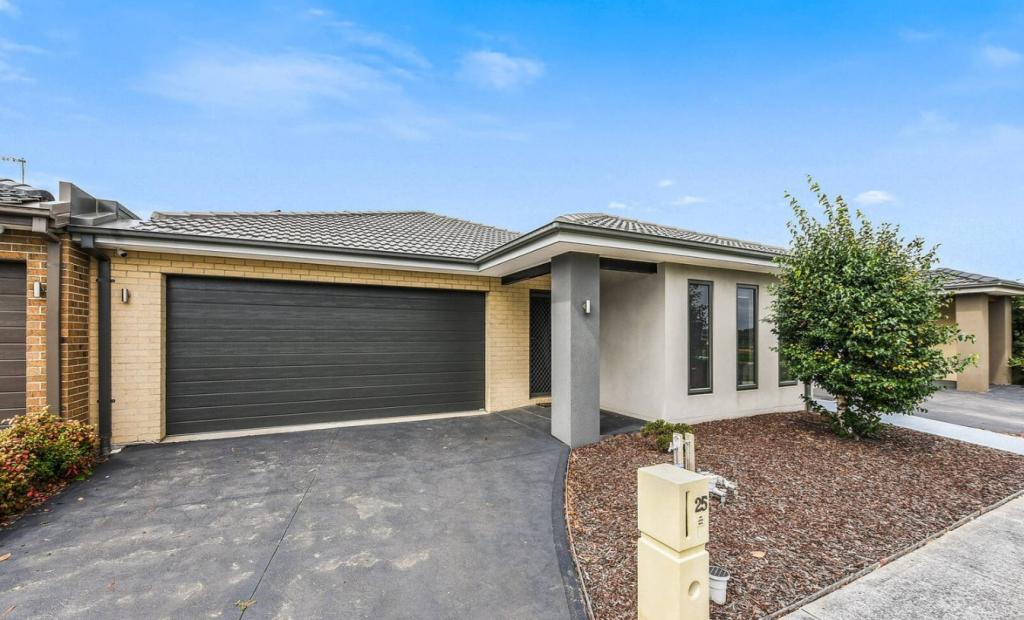 0
0
About Cranbourne East 3977
The size of Cranbourne East is approximately 13.4 square kilometres. There are 35 parks, covering nearly 9.1% of the total area. The population of Cranbourne East in 2016 was 16195 people. By 2021 the population was 24679 showing a population growth of 52.4% in the area during that time. The predominant age group in Cranbourne East is 30-39 years. Households in Cranbourne East are primarily couples with children and are likely to be repaying $1800 - $2399 per month on mortgage repayments. In general, people in Cranbourne East work in a trades occupation.In 2021, 71.30% of the homes in Cranbourne East were owner-occupied compared with 76.70% in 2016.
Cranbourne East has 10,906 properties. Over the last 5 years, Houses in Cranbourne East have seen a 13.20% increase in median value, while Units have seen a 24.78% increase. As at 31 July 2026:
- The median value for Houses in Cranbourne East is $790,448 while the median value for Units is $576,283.
- Houses have a median rent of $600 while Units have a median rent of $530.
Suburb Insights for Cranbourne East 3977
Market Insights
Cranbourne East Trends for Houses
N/A
N/A
View TrendN/A
N/A
Cranbourne East Trends for Units
N/A
N/A
View TrendN/A
N/A
Neighbourhood Insights
© Copyright 2026. RP Data Pty Ltd trading as Cotality (Cotality). All rights reserved. No reproduction, distribution, or transmission of the copyrighted materials is permitted. The information is deemed reliable but not guaranteed.
While Cotality uses commercially reasonable efforts to ensure the Cotality Data is current, Cotality does not warrant the accuracy, currency or completeness of the Cotality Data and to the full extent permitted by law excludes all loss or damage howsoever arising (including through negligence) in connection with the Cotality Data.
This product uses cookies and other similar technologies to improve and customise your browsing experience, to tailor content and adverts, and for analytics and metrics regarding visitor usage on this product and other media. We may share cookie and analytics information with third parties for the purposes of advertising. By continuing to use our website, you consent to cookies being used. View our Privacy Policy here.
X
