
6 Roebourne MewsCranbourne East VIC 3977
Property Details for 6 Roebourne Mews, Cranbourne East
6 Roebourne Mews, Cranbourne East is a 3 bedroom, 2 bathroom House with 2 parking spaces and was built in 2004. The property has a land size of 450m2 and floor size of 133m2. While the property is not currently for sale or for rent, it was last sold in October 2024.
Last Listing description (April 2026)
BRINDALEE ESTATE, CRANBOURNE EAST: **EFFORTLESS EVERYDAY LIVING WITH EASY ACCESS TO LOCAL SCHOOLS & SHOPS** <br><br>Savouring the serenity of its tranquil court-style setting, this comfortable home resides in the coveted Brindalee Estate, benefiting from easy access to an array of popular amenities.<br><br>Private and peaceful with no rear neighbours, the property beckons with its traditional brick facade that's complemented by neatly landscaped surrounds.<br><br>Behind the decorative screen door, the inviting interiors blend soft neutral tones with tasteful tiled floors, revealing a versatile family lounge that encompasses generous dimensions.<br><br>Flowing with ease, the light-filled living/dining zone spills into the entertainer's pergola via sliding doors, providing space for summertime BBQs as the kids play in the low-maintenance backyard.<br><br>The well-appointed kitchen is equipped with ample storage, offering a breakfast bench for mornings on the go, a 900mm gas cooktop for the aspiring chef's creations and views of the outdoor area.<br><br>Completing the picture, the master is an oasis of calm with its soothing grey tones and sizeable proportions, incorporating a walk-in robe and exclusive ensuite for privacy.<br><br>The 2 remaining bedrooms are fitted with built-in robes and sit alongside the full family bathroom.<br><br>Ducted heating unites with split-system air conditioning and multiple ceiling fans to deliver comfort that spans the seasons, while notable extras include a double garage with drive-through roller access plus a handy storage shed.<br><br>Promising effortless everyday convenience, the home is within walking distance of the vibrant Hunt Club Village, childcare facilities and Dartmoor Drive Reserve. It's only moments from the Cranbourne East Primary School and the Cranbourne East Secondary College, while the Springhill Shopping Centre, Cranbourne Park Shopping Centre and the Cranbourne Station are literally down the road.<br><br>Move-in ready with scope to personalise, this easy-care property presents an excellent opportunity for first-home buyers, astute investors and downsizers alike!<br><br>BOOK AN INSPECTION TODAY, IT MAY BE GONE TOMORROW - PHOTO ID REQUIRED AT OPEN FOR INSPECTIONS!<br><br>DISCLAIMERS:<br><br>Every precaution has been taken to establish the accuracy of the above information, however, it does not constitute any representation by the vendor, agent or agency.<br><br>Our floor plans are for representational purposes only and should be used as such. We accept no liability for the accuracy or details contained in our floor plans.<br><br>Due to private buyer inspections, the sale status may change before pending Open Homes. As a result, we suggest you confirm the listing status before inspecting.<br><br>Features include: Built in wardrobes,Pets allowed,Bath,Separate Dining Room,Heating,Secure Parking
Property History for 6 Roebourne Mews, Cranbourne East, VIC 3977
- 02 Apr 2026Listed for Sale $619,000 - $669,000
- 03 Oct 2024Sold for $642,000
- 12 Aug 2024Listed for Sale $619,000 - $669,000

Recent sales nearby
See more recent sales nearby/assets/perm/5nm4aqvexmi6zasiogsslefw7i?signature=e268647f366352e3e50ce3d08b38d15c3ee432df4e350345fa7d69f68cb3e8cc) 0
0

/assets/perm/sawc5jdpgai6xhtmphzqfrhnmq?signature=dc320b7414efbcc50e825cafabb613d3ee437e8f78ab125658445b78dbaa36d8) 0
0
/assets/perm/bvrofrn6b4i6nli32fregjxn3i?signature=5e388a873bbb650e162ea49d1b2c813b05a672be933bd90e2934a2a5cdc897e7) 0
0Similar properties For Sale nearby
See more properties for sale nearby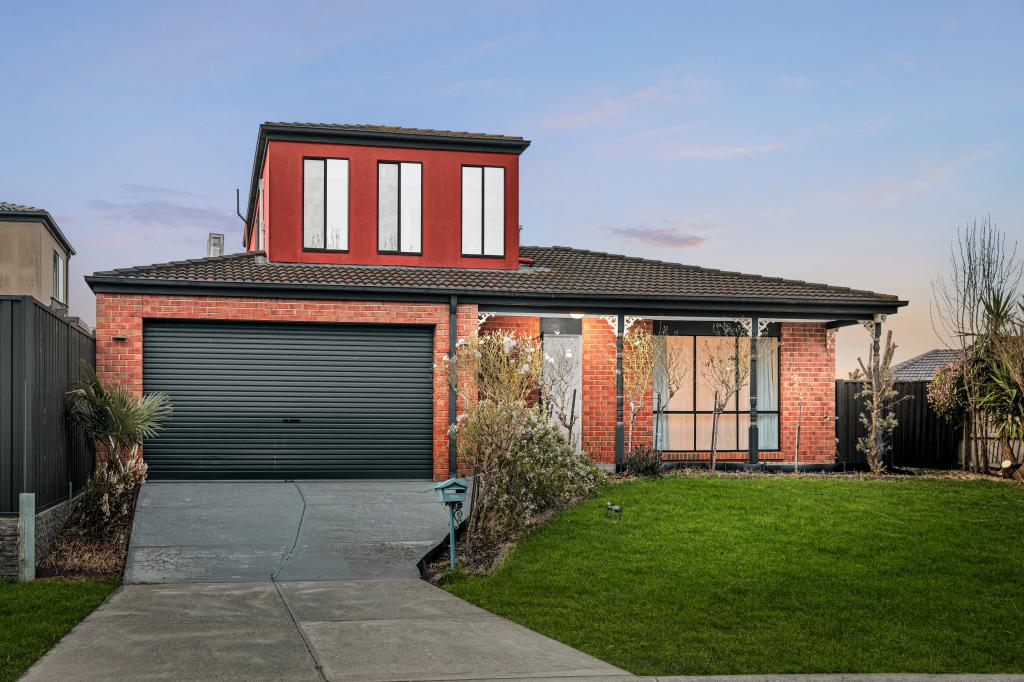 0
0
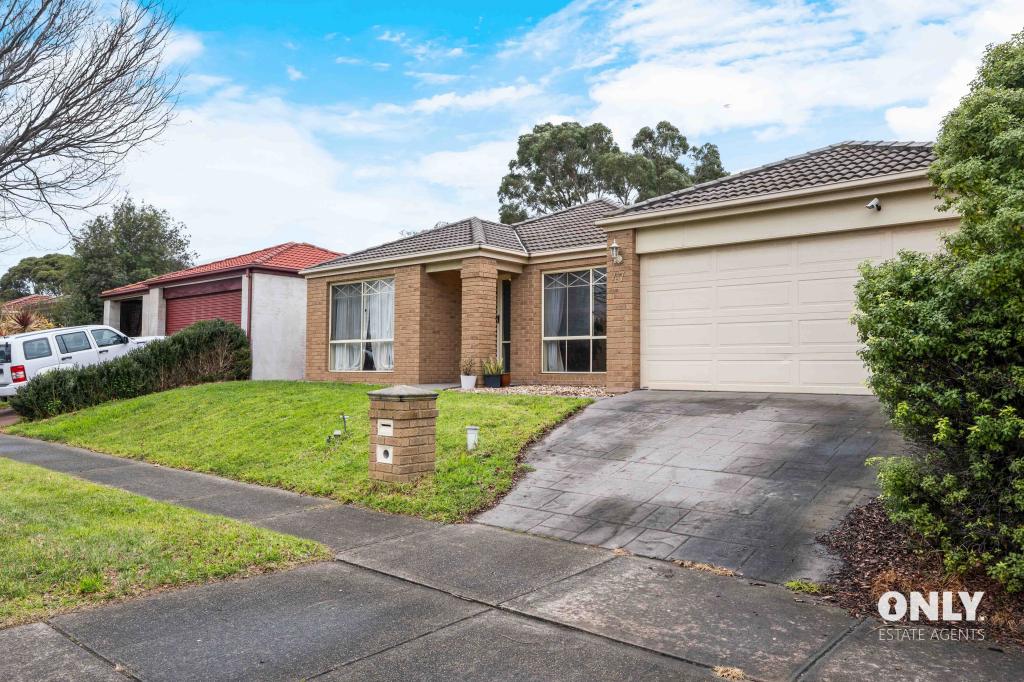 0
0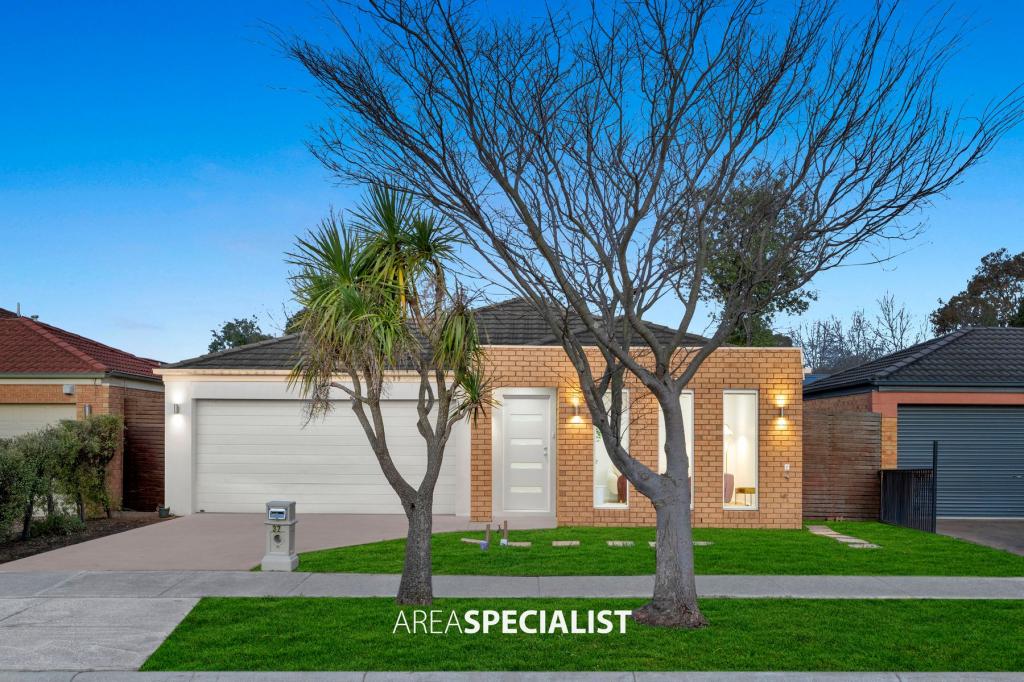 0
0Similar properties For Rent nearby
See more properties for rent nearby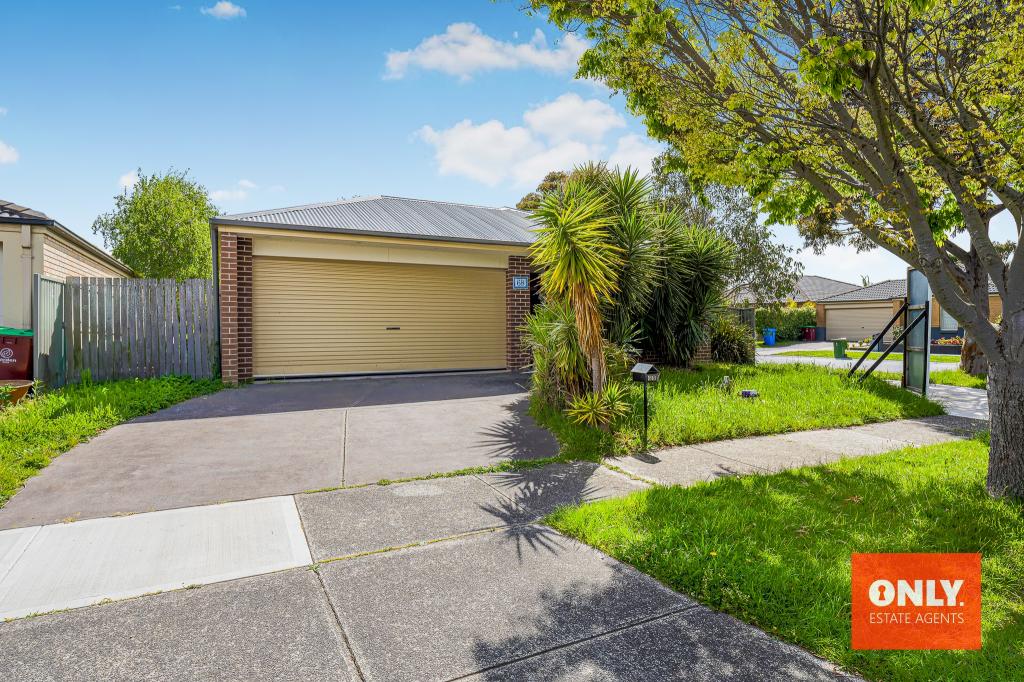 0
0 0
0
 0
0About Cranbourne East 3977
The size of Cranbourne East is approximately 13.4 square kilometres. There are 35 parks, covering nearly 9.1% of the total area. The population of Cranbourne East in 2016 was 16195 people. By 2021 the population was 24679 showing a population growth of 52.4% in the area during that time. The predominant age group in Cranbourne East is 30-39 years. Households in Cranbourne East are primarily couples with children and are likely to be repaying $1800 - $2399 per month on mortgage repayments. In general, people in Cranbourne East work in a trades occupation.In 2021, 71.30% of the homes in Cranbourne East were owner-occupied compared with 76.70% in 2016.
Cranbourne East has 11,001 properties. Over the last 5 years, Houses in Cranbourne East have seen a 10.93% increase in median value, while Units have seen a 19.49% increase. As at 31 August 2026:
- The median value for Houses in Cranbourne East is $781,673 while the median value for Units is $552,371.
- Houses have a median rent of $600 while Units have a median rent of $530.
Suburb Insights for Cranbourne East 3977
Market Insights
Cranbourne East Trends for Houses
N/A
N/A
View TrendN/A
N/A
Cranbourne East Trends for Units
N/A
N/A
View TrendN/A
N/A
Neighbourhood Insights
© Copyright 2026. RP Data Pty Ltd trading as Cotality (Cotality). All rights reserved. No reproduction, distribution, or transmission of the copyrighted materials is permitted. The information is deemed reliable but not guaranteed.
While Cotality uses commercially reasonable efforts to ensure the Cotality Data is current, Cotality does not warrant the accuracy, currency or completeness of the Cotality Data and to the full extent permitted by law excludes all loss or damage howsoever arising (including through negligence) in connection with the Cotality Data.
This product uses cookies and other similar technologies to improve and customise your browsing experience, to tailor content and adverts, and for analytics and metrics regarding visitor usage on this product and other media. We may share cookie and analytics information with third parties for the purposes of advertising. By continuing to use our website, you consent to cookies being used. View our Privacy Policy here.
X
