
6 Jeanetta CloseCranbourne East VIC 3977

Property Details for 6 Jeanetta Cl, Cranbourne East
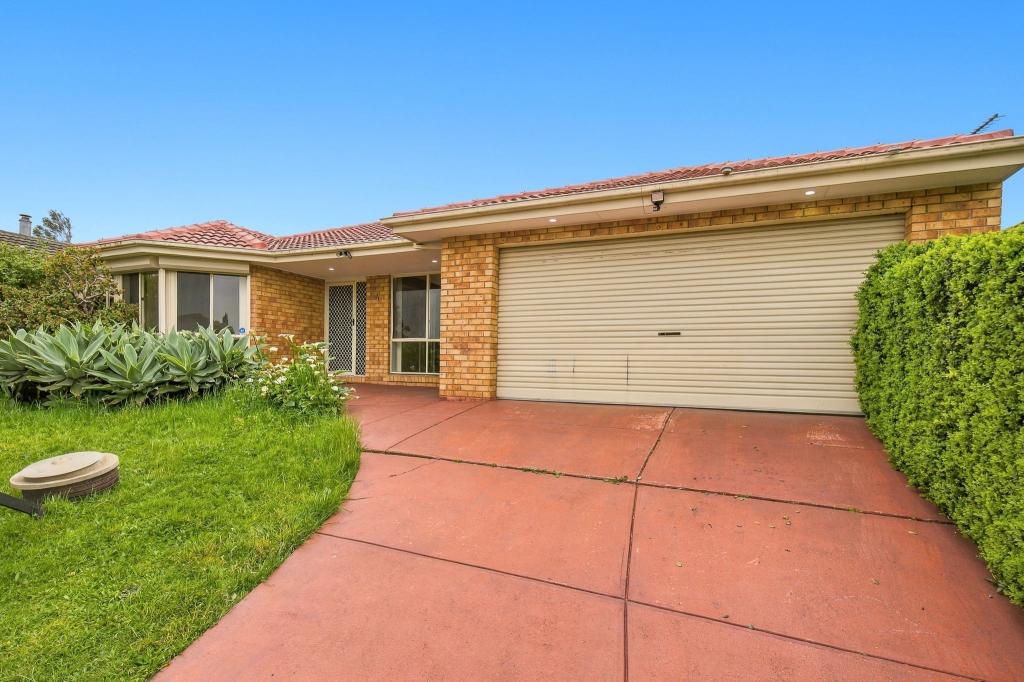
6 Jeanetta Cl, Cranbourne East is a 4 bedroom, 2 bathroom House with 2 parking spaces. The property has a land size of 541m2. While the property is not currently for sale or for rent, it was last sold in December 2025. There are other 4 bedroom House sold in Cranbourne East in the last 12 months.
Last Listing description (December 2025)
Welcome to 6 Jeanetta Close, Cranbourne East – a home that defines modern family luxury and functional elegance.
From its striking upgraded façade and decked wide porch to its high ceilings and spacious interiors, every element of this residence has been crafted for quality, comfort and lasting style. Perfectly positioned in a quiet court, this home offers the ideal blend of sophistication, practicality and relaxed family living.
A Lifestyle of Space, Style and Comfort
combining elegance and everyday convenience.
• Four generous bedrooms + study / optional fifth bedroom
The master suite is a true retreat featuring a luxurious ensuite with spa bathtub, dual vanities and a walk-in dressing area. Additional bedrooms all feature built-in robes and are serviced by a stylish main bathroom and separate powder room. Split-system air conditioning in the master and bedroom 4, plus central heating and evaporative cooling throughout for year-round comfort.
• Multiple living zones
A formal lounge room at the front provides a quiet escape and can easily be transformed into a private theatre space. The expansive open-plan living and dining areas offer a warm, inviting heart to the home.
• Chef's kitchen with butler's pantry
The showpiece kitchen features a 900 mm cooktop, rangehood, stone benchtops, tiled splashback, and an abundance of drawers and overhead cupboards. A full butler's pantry offers additional storage and preparation space, ensuring the kitchen remains both functional and stylish.
• Seamless indoor–outdoor flow
Sliding doors open to the decked alfresco, fully equipped with a built-in kitchenette featuring hot and cold water – perfect for entertaining in style. The space extends naturally to the rear yard, providing a private haven for family gatherings and outdoor dining.
• Premium inclusions throughout
- Upgraded Eclipse-style roof tiles for a modern aesthetic
- Decked front porch and alfresco for timeless appeal
- Solar panels for energy efficiency
- Security cameras for peace of mind
- Double garage with internal access
Lifestyle & Location
Set in one of Cranbourne East's most desirable family pockets, this home delivers the perfect balance of convenience and tranquillity. Every essential amenity is only minutes away:
Education & Childcare
• Cranbourne East Primary School (1.3 km)
• Cranbourne East Secondary College (1.5 km)
• Livingston Family & Community Centre (1.4 km)
• Aspire Early Education & Kindergarten (1.2 km)
• St Peter's College, Clyde North Campus (3 km)
Shopping & Dining
• Selandra Rise Shopping Centre (2 min drive)
• Hunt Club Village Shopping Centre (4 min drive)
• Cranbourne Park Shopping Centre (7 min drive)
• Local cafés, eateries and convenience stores all within easy reach
Sports & Recreation
• Casey Fields Sporting Precinct (2 min drive) – football, cricket, soccer, cycling and playgrounds
• Casey RACE Aquatic & Recreation Centre (3 min drive) – pools, gym, and family leisure facilities
• Fable Way Playground and nearby parks with BBQ areas and walking trails
• Planned walking and cycling paths under the Cranbourne East Structure Plan
Transport Connectivity
• Cranbourne Train Station – approx. 7 min drive, offering direct services to Melbourne CBD via the Cranbourne Line
• Bus Routes along Hunt Club Blvd and Linsell Blvd connecting to the station and surrounding suburbs
• Easy access to South Gippsland Highway and Casey Fields Blvd, linking to major arterials and freeways
• Future upgrades planned under the Cranbourne Line Duplication Project, improving frequency and reliability
Health & Community
• Casey Medical Centre, Cranbourne (6 min drive)
• Cranbourne Integrated Care Centre & Cranbourne Dental (approx. 5–7 min drive)
• Local pharmacies and Allied Health within the Hunt Club and Selandra Rise precincts
Cranbourne East continues to be one of the City of Casey's fastest-growing and most family-oriented communities.
At a Glance
• 4 Bedrooms + Study
• 2 Bathrooms
• 3 Living Zones (Open Living | Formal Lounge | Study)
• Designer Kitchen w/ Butler's Pantry & 900 mm Appliances
• High Ceilings & Square-Set Cornices
• Decked Porch & Alfresco with Outdoor Kitchenette (Hot/Cold Water)
• Ducted Heating & Evaporative Cooling + Split Systems
• Solar Panels & Security Cameras
• Double Garage with Internal Access
• Approx. 541 m² Allotment in Quiet Court Location
6 Jeanetta Close, Cranbourne East – Where refined luxury meets family living.
📞 Book your inspection today – this one won't last long!
PHOTO ID REQUIRED AT ALL INSPECTIONS.
Disclaimer: We have in preparing this document used our best endeavours to ensure that the information contained in this document is true and accurate, but accept no responsibility and disclaim all liability in respect to any errors, omissions, inaccuracies or misstatements in this document. Prospect purchasers should make their own enquiries to verify the information contained in this document. The photo is for demonstrative purposes only. You can learn more by visiting the due diligence checklist page on the Consumer Affairs Victoria website.
https://www.consumer.vic.gov.au/housing/buying-and-selling-property/checklists/duediligence
Property History for 6 Jeanetta Cl, Cranbourne East, VIC 3977
- 21 Dec 2025Sold for $949,000
- 04 Nov 2025Listed for Sale $900,000 - $990,000
- 16 Sep 2013Sold for $210,000

Recent sales nearby
See more recent sales nearby/assets/perm/oxziwpzsgai6vac5b4zotmwcj4?signature=a5c8471bdad99f041e63f058310311296467958f6ae7b3be1c358db71864877f) 0
0/assets/perm/gzw4jz2s6ui6vbo72getneqg6u?signature=f9c30a08c304caf48491b21abf00115804cace3d338bf5cc6a7bbd3407e5a7d7) 0
0

/assets/perm/iw6pln76eui63goj6pjwu7bmmq?signature=b589cea0fbb87593cb8454e49ca1482f19c89d2d907b361d03a9cd284eb9835b) 0
0Similar properties For Sale nearby
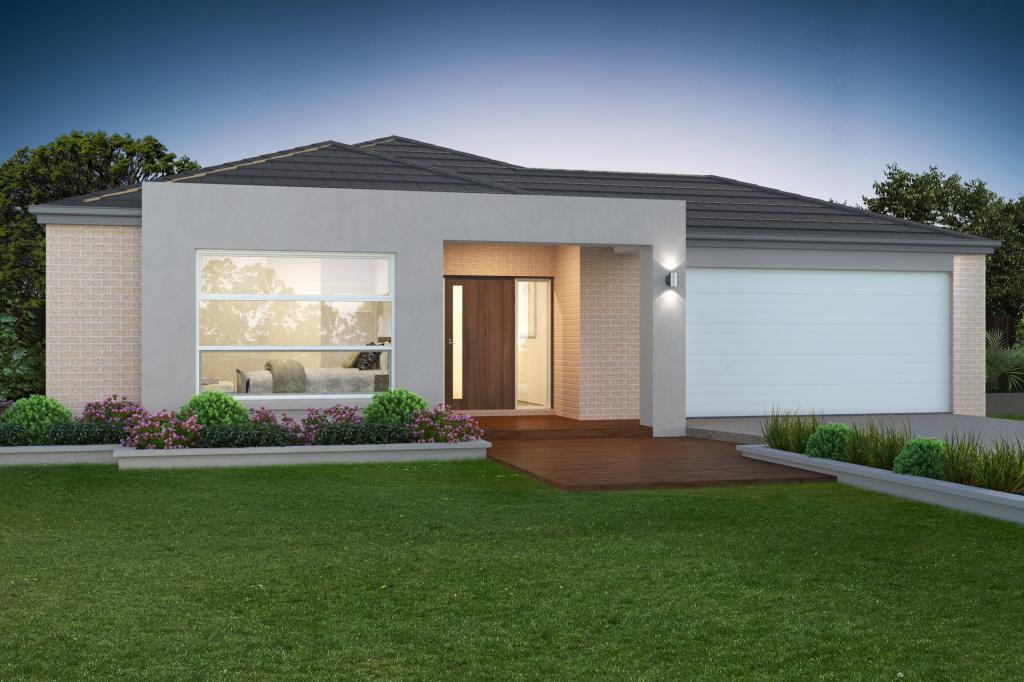
See more properties for sale nearby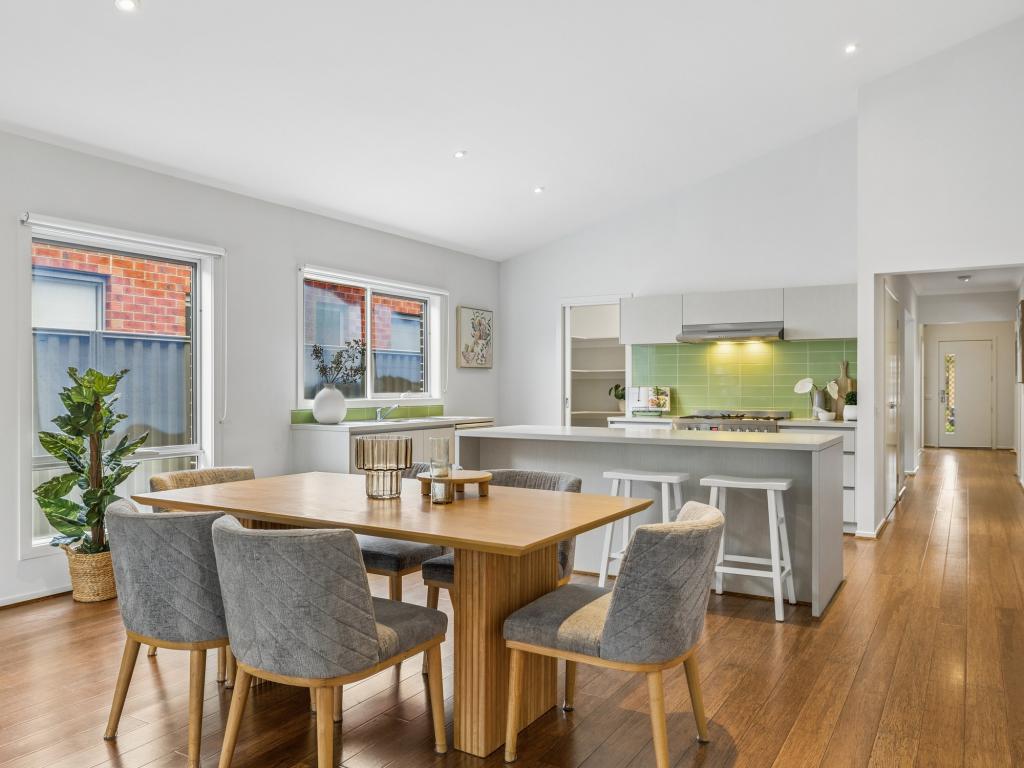 0
0

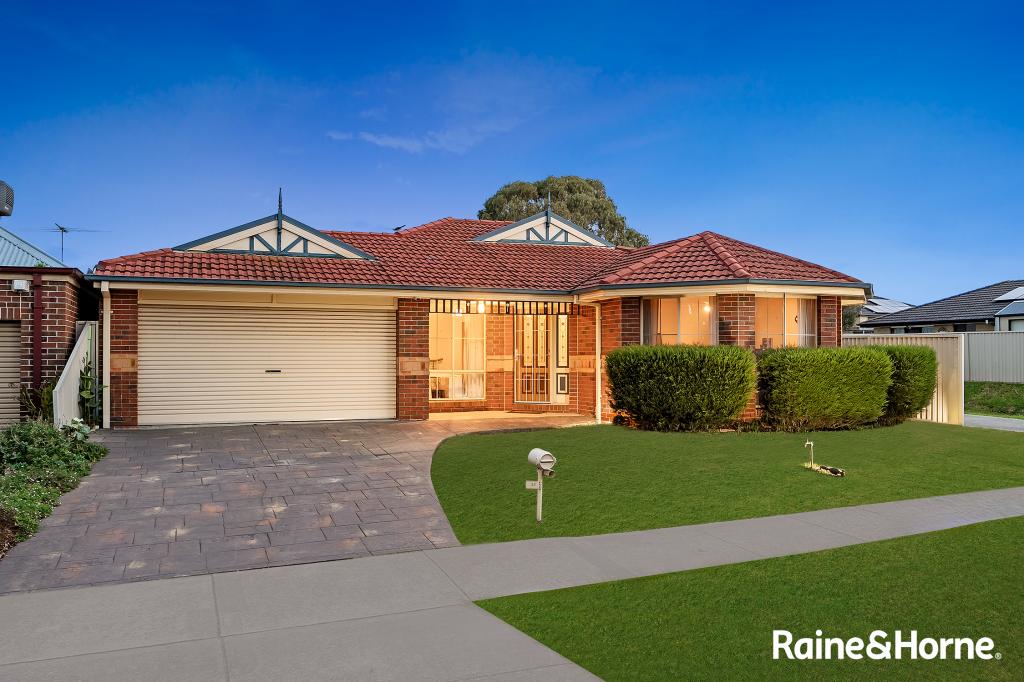
 0
0

 0
0
Similar properties For Rent nearby
See more properties for rent nearby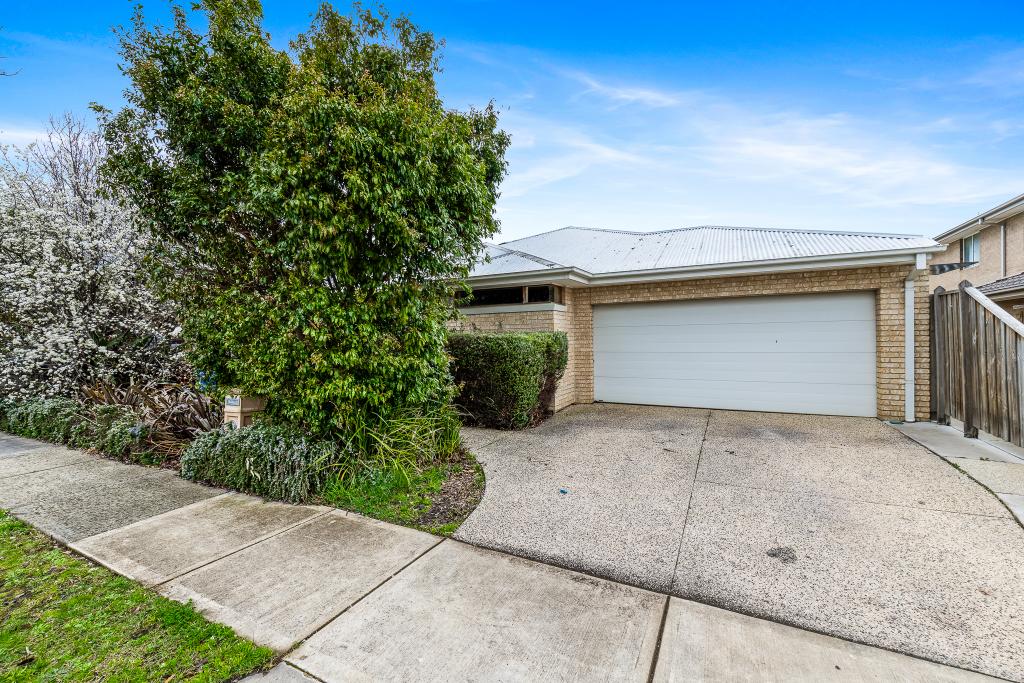 0
0
 0
0 0
0About Cranbourne East 3977
The size of Cranbourne East is approximately 13.4 square kilometres. There are 35 parks, covering nearly 9.1% of the total area. The population of Cranbourne East in 2016 was 16195 people. By 2021 the population was 24679 showing a population growth of 52.4% in the area during that time. The predominant age group in Cranbourne East is 30-39 years. Households in Cranbourne East are primarily couples with children and are likely to be repaying $1800 - $2399 per month on mortgage repayments. In general, people in Cranbourne East work in a trades occupation.In 2021, 71.30% of the homes in Cranbourne East were owner-occupied compared with 76.70% in 2016.
Cranbourne East has 10,984 properties. Over the last 5 years, Houses in Cranbourne East have seen a 10.93% increase in median value, while Units have seen a 19.49% increase. As at 31 August 2026:
- The median value for Houses in Cranbourne East is $781,673 while the median value for Units is $552,371.
- Houses have a median rent of $600 while Units have a median rent of $530.
Suburb Insights for Cranbourne East 3977
Market Insights
Cranbourne East Trends for Houses
N/A
N/A
View TrendN/A
N/A
Cranbourne East Trends for Units
N/A
N/A
View TrendN/A
N/A
Neighbourhood Insights
© Copyright 2026. RP Data Pty Ltd trading as Cotality (Cotality). All rights reserved. No reproduction, distribution, or transmission of the copyrighted materials is permitted. The information is deemed reliable but not guaranteed.
While Cotality uses commercially reasonable efforts to ensure the Cotality Data is current, Cotality does not warrant the accuracy, currency or completeness of the Cotality Data and to the full extent permitted by law excludes all loss or damage howsoever arising (including through negligence) in connection with the Cotality Data.
This product uses cookies and other similar technologies to improve and customise your browsing experience, to tailor content and adverts, and for analytics and metrics regarding visitor usage on this product and other media. We may share cookie and analytics information with third parties for the purposes of advertising. By continuing to use our website, you consent to cookies being used. View our Privacy Policy here.
X
