
6 Dalton WayCranbourne East VIC 3977
Property Details for 6 Dalton Way, Cranbourne East
6 Dalton Way, Cranbourne East is a 4 bedroom, 2 bathroom House with 3 parking spaces and was built in 2010. The property has a land size of 612m2 and floor size of 212m2. While the property is not currently for sale or for rent, it was last sold in January 2022.
Last Listing description (September 2022)
(Video Attached)
Nested in the most desired Cascades Estate on a generous 612 square meter block, this outstanding home presents a lifestyle opportunity of luxury & versatility. With a dazzling array of premium fittings and fixtures that will sway the most discerning buyers. High on impact and built to the highest standard, this home takes low maintenance living to intriguing new heights.
Walking through, entertain in style with open plan living at its best & comprises a commodious family living which merges with the kitchen and dining space. The modern kitchen with stylish stainless steel Technika appliances, include a 900mm fan forced stove with 5 burner gas hot plates, canopy rangehood, dishwasher & built in microwave oven. There is an abundance of bench & cupboard space plus pantry. The stacker windows open out to access the BBQ area on the deck.
Those who love to entertain and enjoy indoor/outdoor living will appreciate the access from family living through the stacker doors straight out to the VERY expansive alfresco comprises the BBQ area with its canopy rangehood & ceiling fan. You can enjoy this space all year round. Along the length of the alfresco and still have an abundance of yard space for the kids to run a muck and kick a ball.
An added bonus is the shed, which has its own sub power board & 15 amp plugs, ideal for the home handyman or can be used as a gym or garden shed. The side drive through access also allows you to drive through an extra car, trailer, boat, caravan etc.
A home that keeps on delivering includes:
- Study
- Theatre room
- Ducted heating and evaporative cooling
- Ducted vacuum
- Security camera system installed
- Blinds and Flyscreens
- Downlights & Ceiling fans
- Doorbell
- 6.5kw solar panel system
- Shutters at the front windows
- Exposed aggregate driveway & paths
- Remote double garage with internal access
- High ceilings
- Porcelain floor tiles, & venetian window coverings
The bespoke design and proportions of this perfectly positioned home located close to the Hunt Club and Selandra Rise shopping centres, Bunnings Clyde, ALDI, Casey fields fitness complex, private and public Schools ( Cranbourne East Primary and Secondary school, Clyde Primary, Casey Grammar school, St Thomas College, St peters college), Kindergartens, parklands and many more.
Be quick to inspect this gem today!
Property History for 6 Dalton Way, Cranbourne East, VIC 3977
- 29 Jan 2022Sold for $885,000
- 01 Dec 2021Listed for Sale $870,000 - $920,000
- 01 Sep 2020Transferred

Recent sales nearby
See more recent sales nearby/assets/perm/moajyo545yi6nkeghm42usm5dm?signature=2fd6511efc1235effaf7590e24a634ff7d8cb5678e26bcf1854148ce8cacdf3a) 0
0
/assets/perm/qzqyv5p42ai63nxt4fcf6g4pme?signature=ea59fd36d124cee28a7adad12530677456fdc4d0bd5300c5aad4e7576eec856f) 0
0/assets/perm/liqdngeopui63pcny5pgpiinca?signature=b29bfd166066b7303f4d27e4925f2c6a9879f86fa970ec354638df073c018d82) 0
0
Similar properties For Sale nearby
See more properties for sale nearby 0
0
 0
0
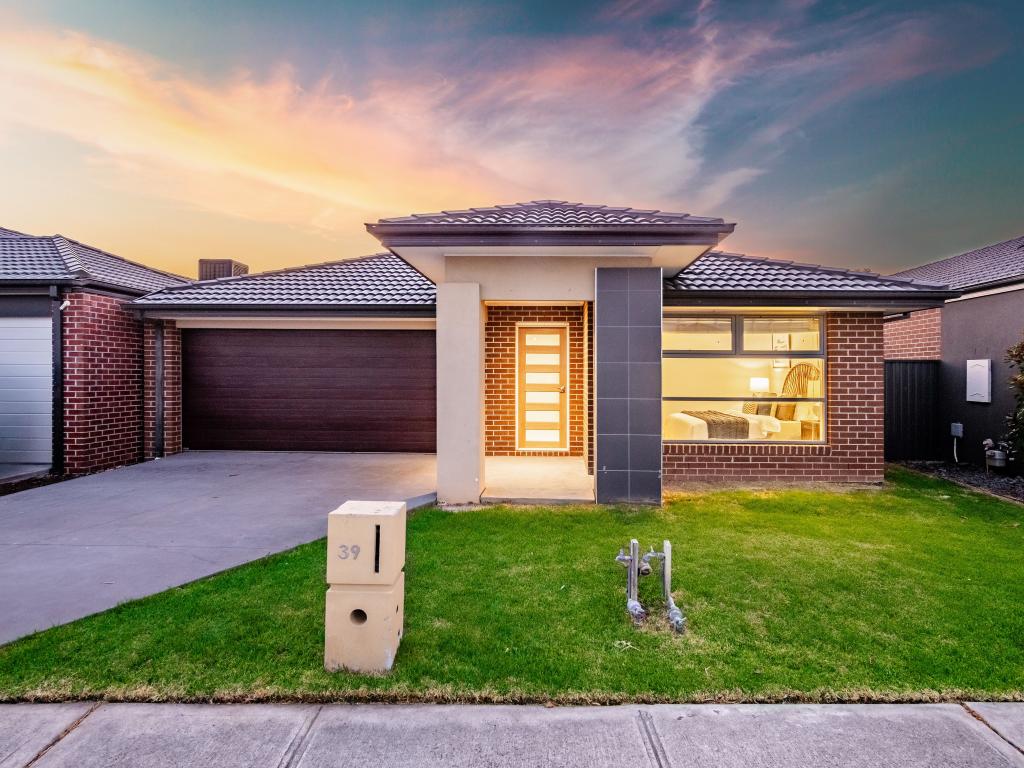 0
0

Similar properties For Rent nearby
See more properties for rent nearby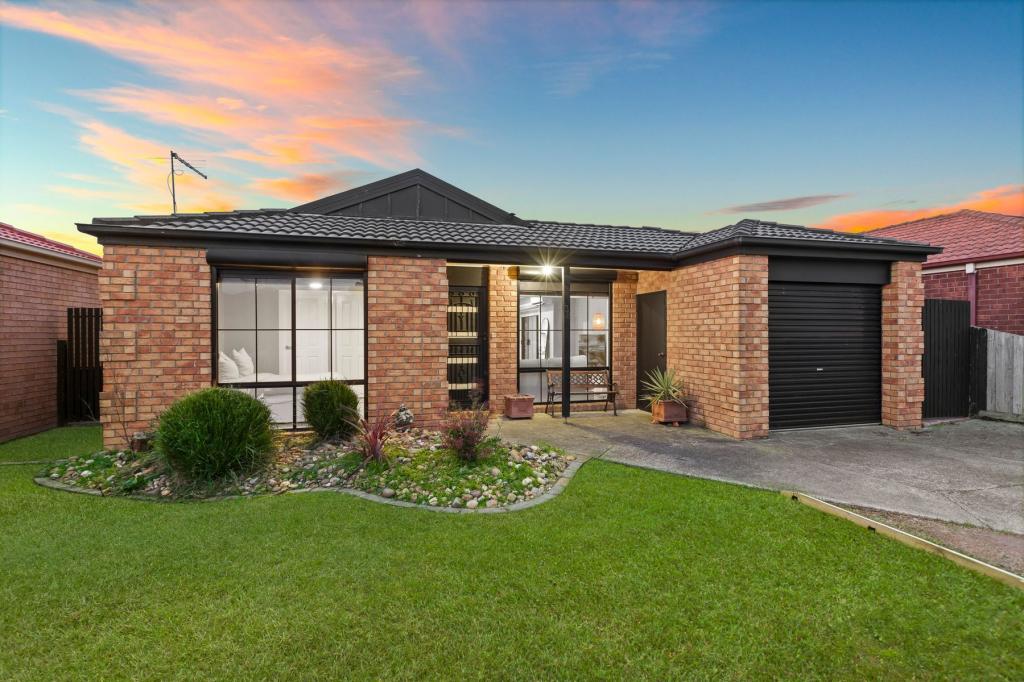 0
0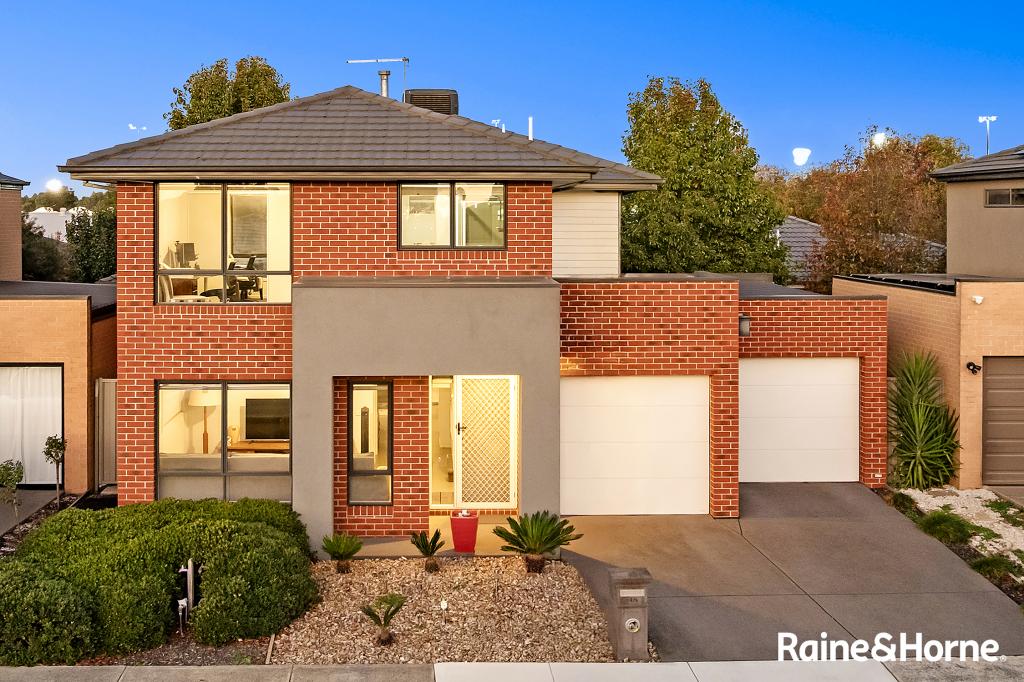 0
0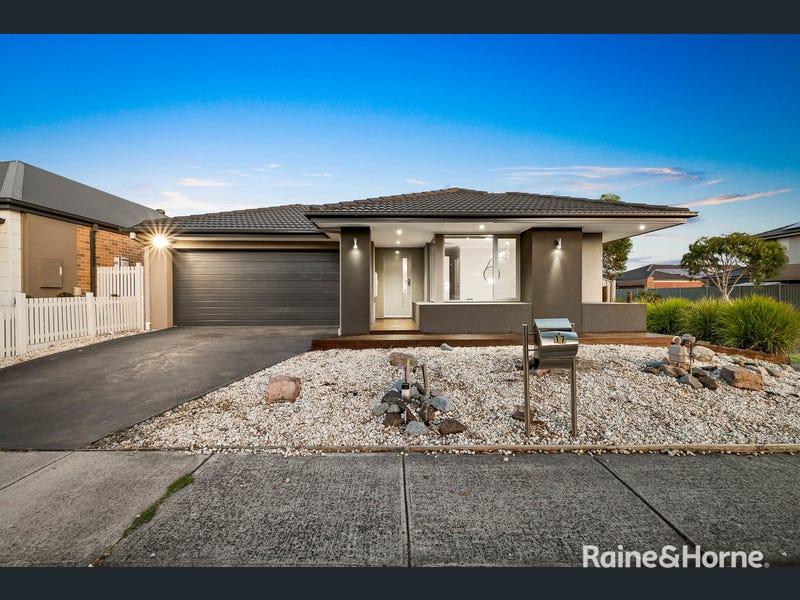 0
0About Cranbourne East 3977
The size of Cranbourne East is approximately 13.4 square kilometres. There are 35 parks, covering nearly 9.1% of the total area. The population of Cranbourne East in 2016 was 16195 people. By 2021 the population was 24679 showing a population growth of 52.4% in the area during that time. The predominant age group in Cranbourne East is 30-39 years. Households in Cranbourne East are primarily couples with children and are likely to be repaying $1800 - $2399 per month on mortgage repayments. In general, people in Cranbourne East work in a trades occupation.In 2021, 71.30% of the homes in Cranbourne East were owner-occupied compared with 76.70% in 2016.
Cranbourne East has 10,868 properties. Over the last 5 years, Houses in Cranbourne East have seen a 16.36% increase in median value, while Units have seen a 22.82% increase. As at 30 June 2026:
- The median value for Houses in Cranbourne East is $801,348 while the median value for Units is $559,650.
- Houses have a median rent of $600 while Units have a median rent of $530.
Suburb Insights for Cranbourne East 3977
Market Insights
Cranbourne East Trends for Houses
N/A
N/A
View TrendN/A
N/A
Cranbourne East Trends for Units
N/A
N/A
View TrendN/A
N/A
Neighbourhood Insights
© Copyright 2026. RP Data Pty Ltd trading as Cotality (Cotality). All rights reserved. No reproduction, distribution, or transmission of the copyrighted materials is permitted. The information is deemed reliable but not guaranteed.
While Cotality uses commercially reasonable efforts to ensure the Cotality Data is current, Cotality does not warrant the accuracy, currency or completeness of the Cotality Data and to the full extent permitted by law excludes all loss or damage howsoever arising (including through negligence) in connection with the Cotality Data.
This product uses cookies and other similar technologies to improve and customise your browsing experience, to tailor content and adverts, and for analytics and metrics regarding visitor usage on this product and other media. We may share cookie and analytics information with third parties for the purposes of advertising. By continuing to use our website, you consent to cookies being used. View our Privacy Policy here.
X
