
51 Mcewan DriveCranbourne East VIC 3977
Property Details for 51 Mcewan Dr, Cranbourne East
51 Mcewan Dr, Cranbourne East is a 4 bedroom, 2 bathroom House with 2 parking spaces and was built in 2016. The property has a land size of 511m2 and floor size of 240m2.This Property is currently listed for sale with Area Specialist Rapid
Last Listing description (July 2026)
Its Addressed:
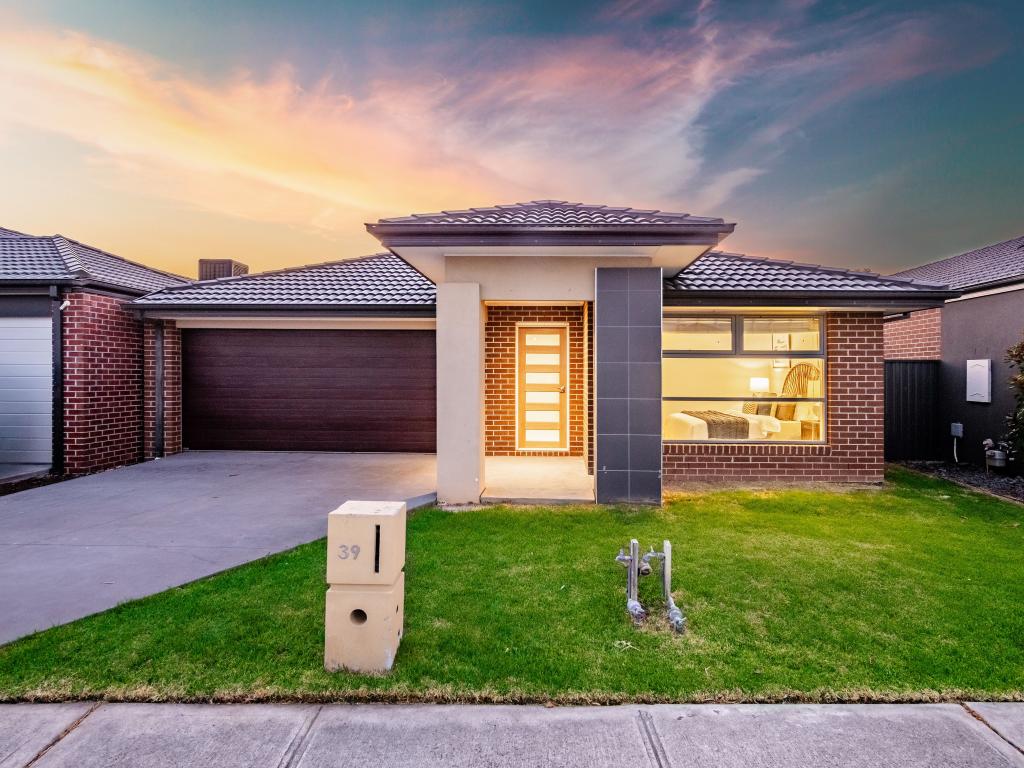
Designed to deliver exceptional space, style and functionality, this beautifully appointed family residence offers an impressive combination of modern comforts, quality finishes and flexible living. Perfectly suited to growing families, this home features four generous bedrooms, a dedicated study/home office, multiple living spaces and premium upgrades throughout!
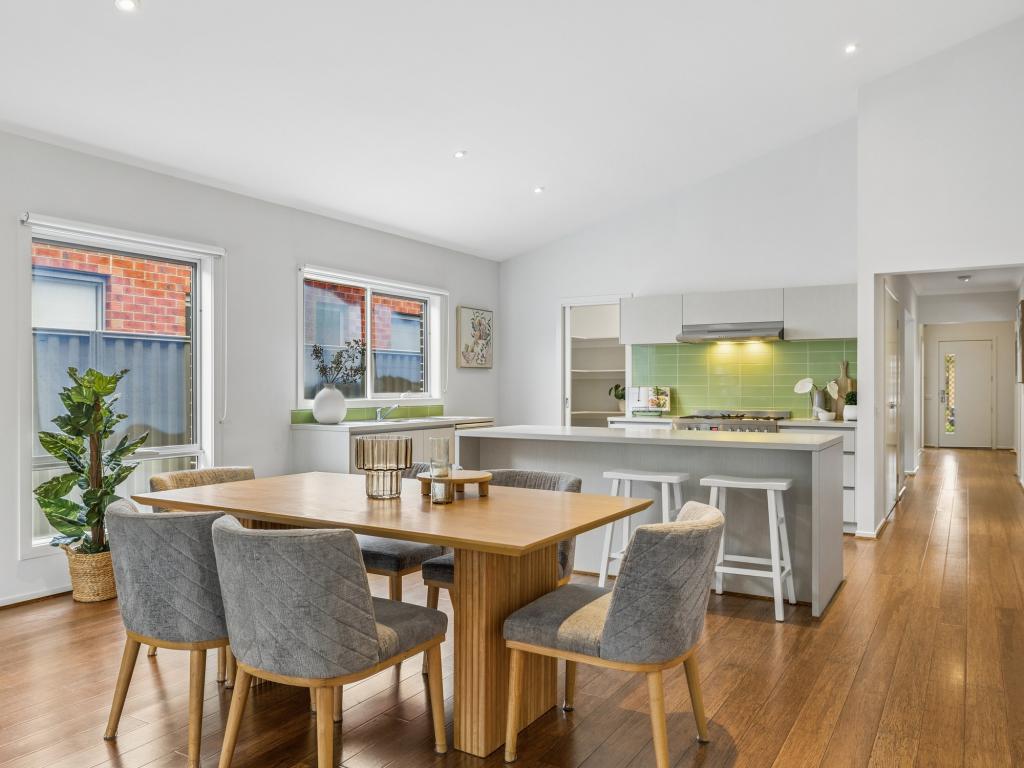
At the heart of the home, the stunning kitchen showcases elegant 40mm stone benchtops throughout, a fully equipped butler's pantry, quality appliances and abundant storage, seamlessly connecting to the expansive open-plan living and dining areas. Movie nights are elevated in the dedicated home theatre, complete with a premium Dolby Atmos sound system for an immersive cinematic experience.
The spacious master suite is complete with a private ensuite featuring a luxurious double shower, while the remaining bedrooms are serviced by a stylish centrally located bathroom. A separate study provides the ideal space for those working from home or studying.
Outside, the home continues to impress with a secure 23-metre enclosed cat run, offering a unique feature for pet lovers while maintaining a low-maintenance outdoor lifestyle. Comfort is assured year-round with ducted heating, an 8.5kW split-system air conditioner, soaring 2.7m ceilings, impressive 2.34m high doors and stylish downlights throughout. The recently renovated laundry adds further practicality, while the oversized double garage features convenient rear door access!
Positioned in one of Cranbourne East's most sought-after pockets, this home enjoys an enviable lifestyle location directly opposite a newly built hospital and just moments from the renowned Casey Fields sporting precinct, home to Melbourne City FC and one of Victoria's premier elite sporting and recreation hubs. With Casey RACE just across the road, offering a gym, indoor aquatic centre and wellness facilities, plus schools, shopping centres, parks and public transport all nearby, this is a location that perfectly balances convenience, recreation and family living!
Features of the Property:
Four spacious bedrooms (master with ensuite & WIR)
Two livings and a dining area
Dedicated study/home office or potentially a fifth bedroom
Designer kitchen with 40mm stone benchtops and butler's pantry
Home theatre with premium Dolby Atmos sound system
Stylish centrally located family bathroom
Recently renovated laundry
Ducted heating and 8.5kW split-system cooling for year-round comfort
Downlights throughout
Soaring 2.7m ceilings and 2.34m high doors
Secure 23-metre enclosed cat run
Double car garage with rear door access
Set on a 511 sqm (approx.)
Location Benefits:
You are perfectly positioned in one of Cranbourne East' most convenient pockets, with everything moments away:
Minutes to Shopping on Clyde & Cranbourne Park Shopping Centre
Offers easy access to freeway and major arterials, public transport, and Cranbourne Train Station
Conveniently located near local shops, cafs, restaurants, and just across a newly built Hospital
Close to parks, playgrounds, Casey Fields, and Casey RACE
School Zoning & Education:
Casey Fields Primary School
Cranbourne East Secondary College
Close to Kindergartens, Child care centres, Cranbourne East Primary School, Clyde Secondary College & more
This home is spacious, practical, and designed for real families who want room to grow, entertain, and enjoy everyday living.
Whether youre looking to move straight in, rent out for strong returns, this property ticks every box. Opportunities like this are rare, especially in such a central, family-friendly location!
Contact Your Area Specialists!
Khaled Arabzadeh 0416 481 327 | Nima Arabzadeh 0411 218 458
Chattels: All fittings and fixtures as inspected
Deposit terms: 10% of the purchase price
Preferred Settlement: 60/90 days
PHOTO ID REQUIRED AT OPEN HOMES
Due diligence checklist: http://www.consumer.vic.gov.au/duediligencechecklist.
Disclaimer: Images and presentation may include staging for marketing purposes only. All stated dimensions in the content and photos are approximate only.
Note: Every care has been taken to verify the accuracy of the details in this advertisement, however, we cannot guarantee its correctness. Prospective purchasers are requested to take such action as is necessary, to satisfy themselves with any pertinent matters.
Property History for 51 Mcewan Dr, Cranbourne East, VIC 3977
- 30 Jun 2026Listed for Sale $990,000 to $1,089,000
- 13 Aug 2015Transferred
- 24 Jun 2014Sold for $217,900

Recent sales nearby
See more recent sales nearby/assets/perm/csjlvuqafui6vlpkuvamqqxlyi?signature=9b7dfc06980884e3fc1088e9c92d48ad8c686f7c5799cf39a0d718ba7e0d706f) 0
0

/assets/perm/moajyo545yi6nkeghm42usm5dm?signature=2fd6511efc1235effaf7590e24a634ff7d8cb5678e26bcf1854148ce8cacdf3a) 0
0/assets/perm/qzqyv5p42ai63nxt4fcf6g4pme?signature=ea59fd36d124cee28a7adad12530677456fdc4d0bd5300c5aad4e7576eec856f) 0
0Similar properties For Sale nearby
See more properties for sale nearby 0
0
 0
0
 0
0

Similar properties For Rent nearby
See more properties for rent nearby 0
0
 0
0 0
0About Cranbourne East 3977
The size of Cranbourne East is approximately 13.4 square kilometres. There are 35 parks, covering nearly 9.1% of the total area. The population of Cranbourne East in 2016 was 16195 people. By 2021 the population was 24679 showing a population growth of 52.4% in the area during that time. The predominant age group in Cranbourne East is 30-39 years. Households in Cranbourne East are primarily couples with children and are likely to be repaying $1800 - $2399 per month on mortgage repayments. In general, people in Cranbourne East work in a trades occupation.In 2021, 71.30% of the homes in Cranbourne East were owner-occupied compared with 76.70% in 2016.
Cranbourne East has 10,900 properties. Over the last 5 years, Houses in Cranbourne East have seen a 16.36% increase in median value, while Units have seen a 22.82% increase. As at 30 June 2026:
- The median value for Houses in Cranbourne East is $801,348 while the median value for Units is $559,650.
- Houses have a median rent of $600 while Units have a median rent of $530.
Suburb Insights for Cranbourne East 3977
Market Insights
Cranbourne East Trends for Houses
N/A
N/A
View TrendN/A
N/A
Cranbourne East Trends for Units
N/A
N/A
View TrendN/A
N/A
Neighbourhood Insights
© Copyright 2026. RP Data Pty Ltd trading as Cotality (Cotality). All rights reserved. No reproduction, distribution, or transmission of the copyrighted materials is permitted. The information is deemed reliable but not guaranteed.
While Cotality uses commercially reasonable efforts to ensure the Cotality Data is current, Cotality does not warrant the accuracy, currency or completeness of the Cotality Data and to the full extent permitted by law excludes all loss or damage howsoever arising (including through negligence) in connection with the Cotality Data.
This product uses cookies and other similar technologies to improve and customise your browsing experience, to tailor content and adverts, and for analytics and metrics regarding visitor usage on this product and other media. We may share cookie and analytics information with third parties for the purposes of advertising. By continuing to use our website, you consent to cookies being used. View our Privacy Policy here.
X
