
50 Thunderbolt DriveCranbourne East VIC 3977
Property Details for 50 Thunderbolt Dr, Cranbourne East
50 Thunderbolt Dr, Cranbourne East is a 4 bedroom, 2 bathroom House with 2 parking spaces and was built in 2008. The property has a land size of 587m2 and floor size of 200m2. While the property is not currently for sale or for rent, it was last sold in July 2021.
Last Listing description (October 2021)
Nestled in the bustling and fast-growing South-Eastern suburb, this 4-bedroom plus study home will allure you with its features you cant go past. The bespoke design and proportions of this perfectly positioned home set on a generous 587 square metre block will exceed your expectations of convenient and carefree living.
Families with children will appreciate the four large bedrooms, 2 living spaces and study especially to cater for the working/studying from home in the current era. Step into the hallway which gives access to the study and the master bedroom complete with a walk-in robe and en-suite. The other 3 bedrooms are serviced by the second bathroom with stylish vanity and bathtub and separate WC. Polished marble tiles and plush carpets complement the free-flowing floor plan. Entertain in style with the formal lounge or the family living which merges with the kitchen and dining space. The modern kitchen with stylish cabinets and Ceasar stone benchtop will make your chef-quality food with stainless steel appliances, 900 mm stovetop and oven and stylish rangehood.
The informal living opens into a large backyard and tiled area ensuring many hours of sunshine, entertainment and outdoor living.
* Inspections: Please register your details with the agent before you attend the advertised inspection time slots. An inspection may be cancelled or rescheduled without prior notification. Alternatively, please call Nandana on 0452611234 to schedule your private inspection where possible
* We encourage you to inspect our 3D Virtual tour, Video walkthrough and photos provided here.
Set in eye-pleasing tones this impeccably maintained home has all the added conveniences such as light-blocking blinds in all windows including bathrooms, grill doors, double garage with rear roller door entrance, ducted heating, laundry with external entry and more.
This centrally located home is close to the Hunt Club and Selandra Rise shopping centres, Bunnings Clyde, ALDI, Casey fields fitness complex, private and public Schools ( Cranbourne East Primary and Secondary school, Clyde Primary, Casey Grammar school, St Thomas College, St peters college, Alkira Secondary collage ETC. ) , Kindergartens, ample parkland and more this prized find has convenience written all over this!
The choice is yours. A house of this calibre wont stay in the market for long. Be quick to inspect this gem today. Call Nandana on 0452 611 234 to book your private inspection now.
Disclaimer: We have in preparing this document used our best endeavours to ensure that the information contained in this document is true and accurate, but accept no responsibility and disclaim all liability in respect to any errors, omissions, inaccuracies or misstatements in this document. Prospect purchasers should make their own inquiries to verify the information contained in this document. Purchasers should make their own enquiries and refer to the due diligence check-list provided by Consumer Affairs. Click on the link for a copy of the due diligence checklist from Consumer Affairs. http://www.consumer.vic.gov.au/duediligencechecklist
Property History for 50 Thunderbolt Dr, Cranbourne East, VIC 3977
- 28 Jul 2021Sold for $721,000
- 10 Jun 2021Listed for Sale Contact Agent
- 29 Aug 2016Sold for $510,000

Recent sales nearby
See more recent sales nearby/assets/perm/xcgz3dv4nei63azgrmtyhz5o4i?signature=53b43316d1a7f9431a2ded5c69892e227346236aeb498db2d772deba9faff753) 0
0
/assets/perm/bnv3wc2qxyi6xik45hgcdebppa?signature=865ce0b94b1450851ab4f25e6b35b696b6b7bfc8b7ece3773a82c237e788de9b) 0
0
/assets/perm/t4yms76b5qi6zpl3ofp3jdwcme?signature=cb20a9ea7aec85573dd8ba4a1ddbc918c6a940e75224f5e58f9aebdba5ad3828) 0
0Similar properties For Sale nearby
See more properties for sale nearby 0
0
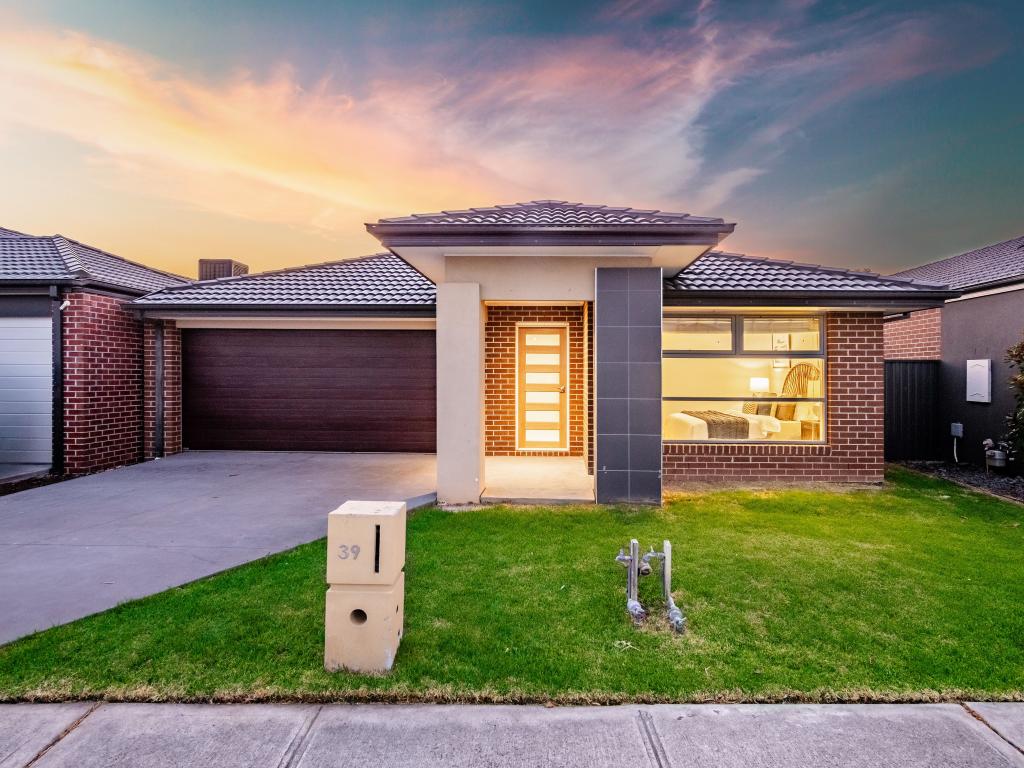 0
0

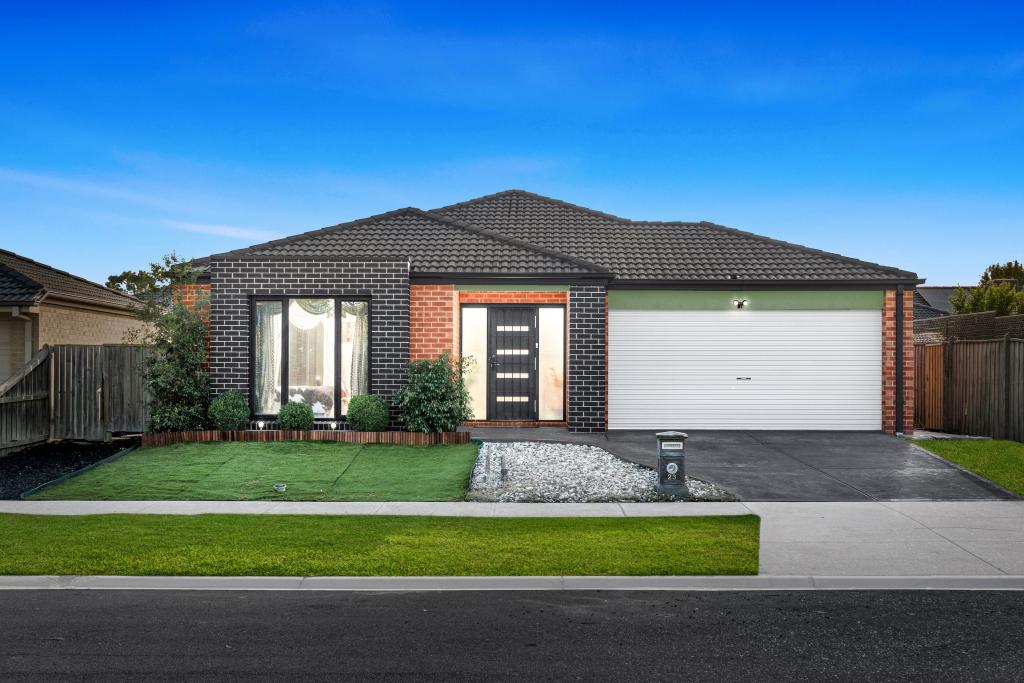 0
0Similar properties For Rent nearby
See more properties for rent nearby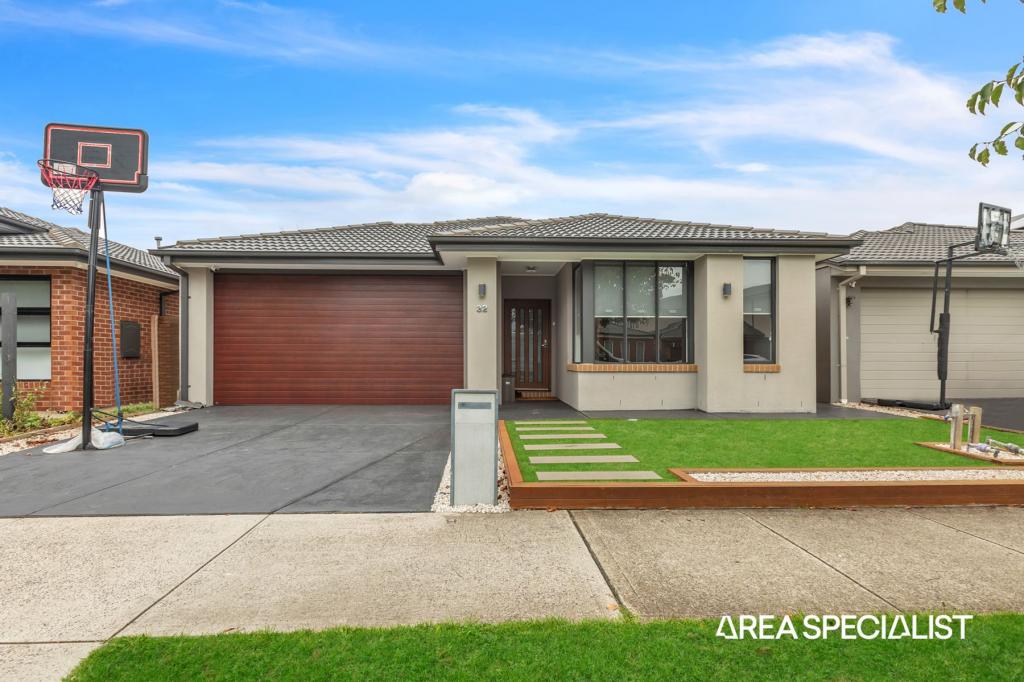 0
0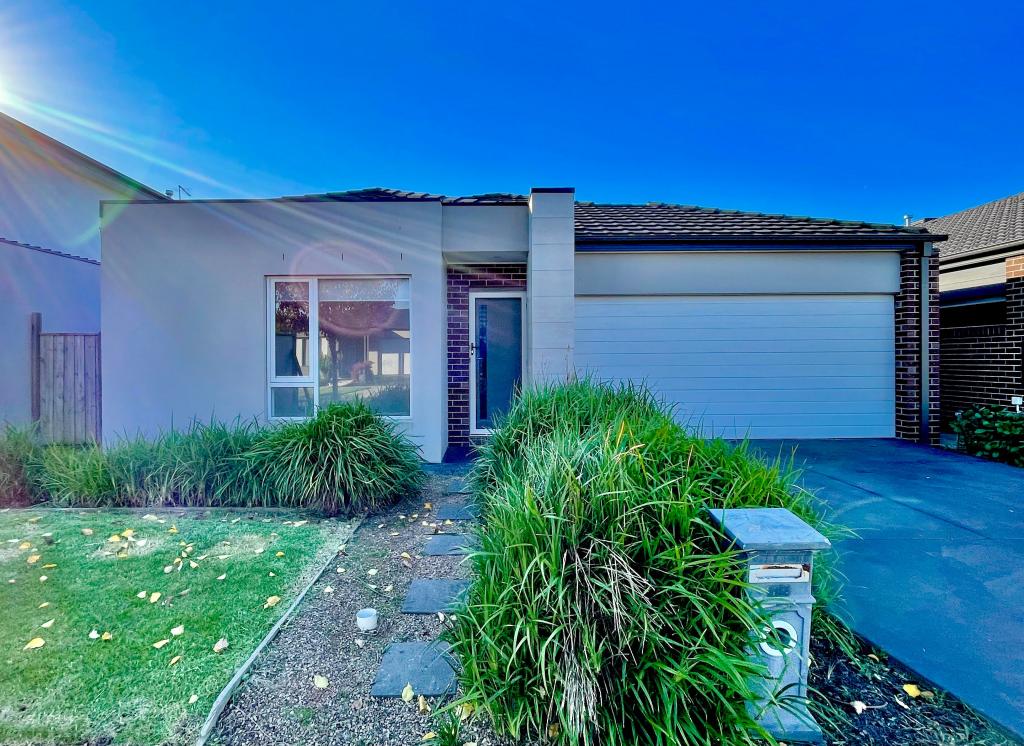 0
0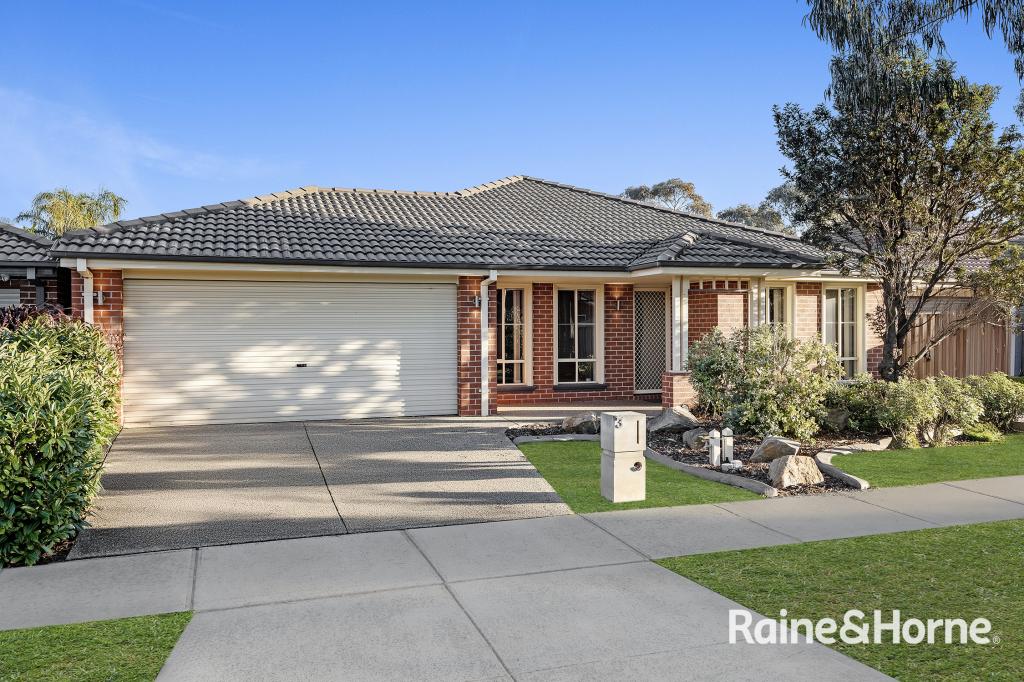 0
0
About Cranbourne East 3977
The size of Cranbourne East is approximately 13.4 square kilometres. There are 35 parks, covering nearly 9.1% of the total area. The population of Cranbourne East in 2016 was 16195 people. By 2021 the population was 24679 showing a population growth of 52.4% in the area during that time. The predominant age group in Cranbourne East is 30-39 years. Households in Cranbourne East are primarily couples with children and are likely to be repaying $1800 - $2399 per month on mortgage repayments. In general, people in Cranbourne East work in a trades occupation.In 2021, 71.30% of the homes in Cranbourne East were owner-occupied compared with 76.70% in 2016.
Cranbourne East has 10,756 properties. Over the last 5 years, Houses in Cranbourne East have seen a 21.46% increase in median value, while Units have seen a 24.94% increase. As at 30 April 2026:
- The median value for Houses in Cranbourne East is $807,709 while the median value for Units is $568,328.
- Houses have a median rent of $600 while Units have a median rent of $530.
Suburb Insights for Cranbourne East 3977
Market Insights
Cranbourne East Trends for Houses
N/A
N/A
View TrendN/A
N/A
Cranbourne East Trends for Units
N/A
N/A
View TrendN/A
N/A
Neighbourhood Insights
© Copyright 2026. RP Data Pty Ltd trading as Cotality (Cotality). All rights reserved. No reproduction, distribution, or transmission of the copyrighted materials is permitted. The information is deemed reliable but not guaranteed.
While Cotality uses commercially reasonable efforts to ensure the Cotality Data is current, Cotality does not warrant the accuracy, currency or completeness of the Cotality Data and to the full extent permitted by law excludes all loss or damage howsoever arising (including through negligence) in connection with the Cotality Data.
This product uses cookies and other similar technologies to improve and customise your browsing experience, to tailor content and adverts, and for analytics and metrics regarding visitor usage on this product and other media. We may share cookie and analytics information with third parties for the purposes of advertising. By continuing to use our website, you consent to cookies being used. View our Privacy Policy here.
X
