
46 Haines StreetCranbourne East VIC 3977
Property Details for 46 Haines St, Cranbourne East
46 Haines St, Cranbourne East is a 4 bedroom, 3 bathroom Townhouse with 2 parking spaces and was built in 2026. The property has a land size of 169m2 and floor size of 136m2. While the property is not currently for sale or for rent, it was last sold in October 2025. There are other 4 bedroom Townhouse sold in Cranbourne East in the last 12 months.
Last Listing description (September 2026)
Arranging an inspection is easy! To book a time to inspect, simply click on Book an Inspection or Email Agent to book instantly using our online system. By registering, you will be INSTANTLY informed of any updates, changes, or cancellations for your appointment.Perfectly positioned directly opposite established parkland, this brand-new four-bedroom, 3-bathroom family home offers an exceptional combination of space, comfort, privacy and contemporary living in one of Cranbourne East's most desirable locations.Thoughtfully designed to provide ultimate versatility and convenience, the home features a highly desirable dual-master configuration, with a full master suite located on both levels. The ground-floor master suite is ideal for multi-generational families, guests seeking ground-level convenience, or a luxurious private retreat. The second-floor master, along with two other generous bedrooms and a main bathroom, provides a spacious layout perfect for a growing family. In total, the home boasts three full bathrooms.The home's park-facing position is a standout feature, providing a peaceful outlook, abundant natural light and open green views rather than neighbouring fences - a rare and highly desirable advantage.Property Features Brand-new four-bedroom, 3-bathroom family home Dual master configuration with two full ensuites Ground-floor Master 1: With its own full Ensuite and robe Upstairs Master 2: Features a full Ensuite (Ens 2) and a Walk-in-Robe (WIR) Two additional spacious bedrooms (Bed 3 & Bed 4) Main bathroom located upstairs Modern interiors with contemporary finishes and neutral tones Light-filled open-plan living areas Heating and air conditioning along with ceiling fans Well-appointed kitchen with modern appliances Remote-controlled garage Directly opposite established parkland Peaceful park outlook with enhanced privacy Low-maintenance livingPrime Cranbourne East LocationEnjoy the convenience of being close to a wide range of parks, schools, shopping and essential amenities, including: Marrone Park Casey Fields Local primary and secondary schools Chisholm TAFE Cranbourne Cranbourne Library Casey RACE Cranbourne Park Shopping Centre Local childcare facilities Livingston Family & Community Centre Monash Health Cranbourne Centre Public transport and everyday amenitiesWith its brand-new construction, flexible four-bedroom, 3-bathroom layout with dual masters, and unbeatable park-facing position, this impressive home offers an outstanding lifestyle opportunity for families looking for space, comfort and convenience in Cranbourne East.If this sounds like what you have been looking for! For inspection please call our team that works for you at Pioneer Real Estate. Photo I.D. is required at the time of inspection.Please note that Inspection times and availability dates are subject to change or cancel without notice. Contact the office to register your interest regarding the next available inspection time.
Property History for 46 Haines St, Cranbourne East, VIC 3977
- 20 Aug 2026Listed for Rent $650 / week
- 30 Oct 2025Sold for $220,000

Recent sales nearby
See more recent sales nearbySimilar properties For Sale nearby
See more properties for sale nearby
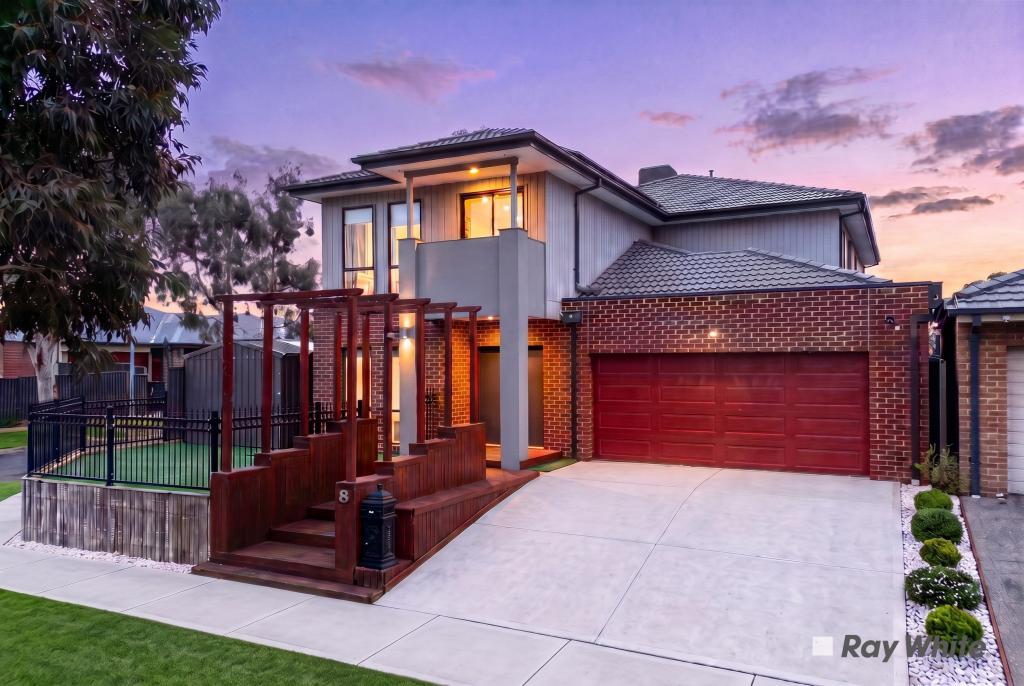 0
0

 0
0
 0
0
Similar properties For Rent nearby
See more properties for rent nearby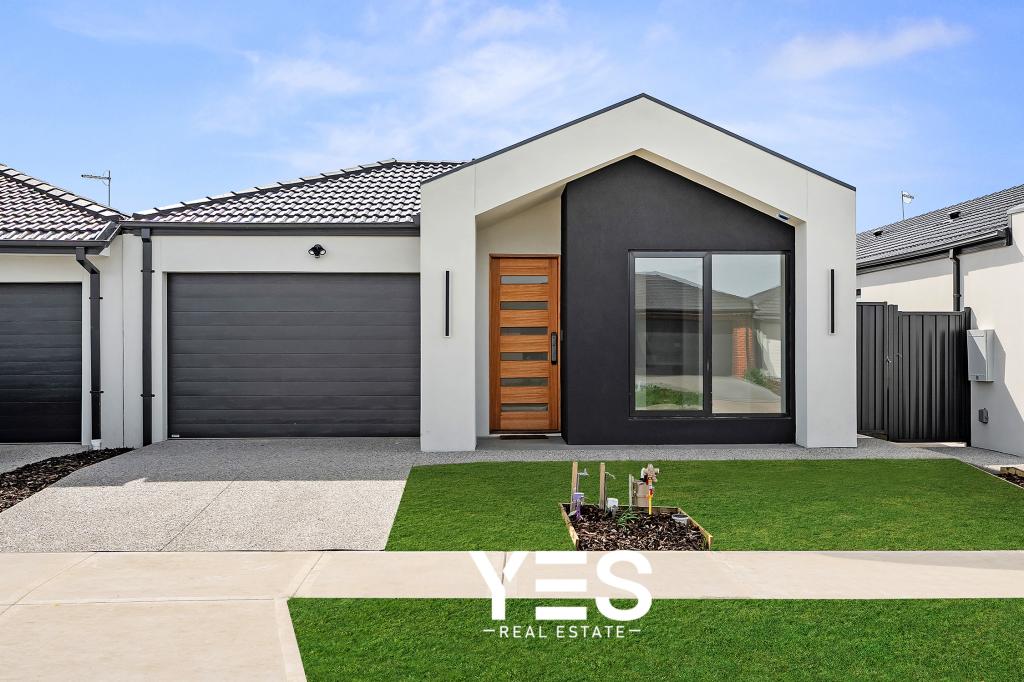 0
0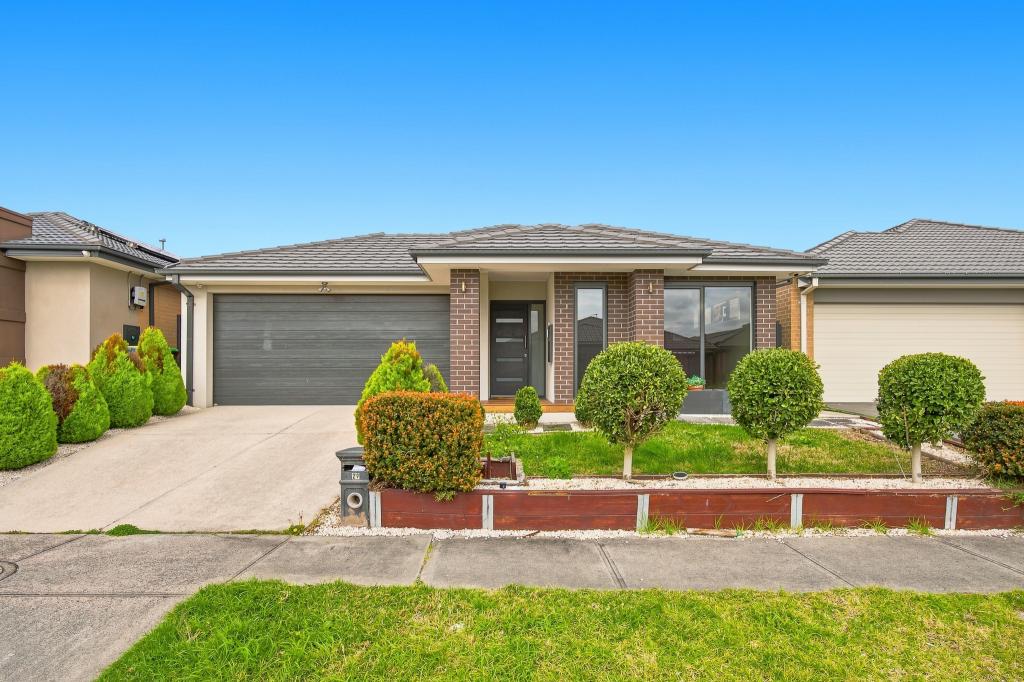 0
0 0
0About Cranbourne East 3977
The size of Cranbourne East is approximately 13.4 square kilometres. There are 35 parks, covering nearly 9.1% of the total area. The population of Cranbourne East in 2016 was 16195 people. By 2021 the population was 24679 showing a population growth of 52.4% in the area during that time. The predominant age group in Cranbourne East is 30-39 years. Households in Cranbourne East are primarily couples with children and are likely to be repaying $1800 - $2399 per month on mortgage repayments. In general, people in Cranbourne East work in a trades occupation.In 2021, 71.30% of the homes in Cranbourne East were owner-occupied compared with 76.70% in 2016.
Cranbourne East has 10,989 properties. Over the last 5 years, Houses in Cranbourne East have seen a 10.93% increase in median value, while Units have seen a 19.49% increase. As at 31 August 2026:
- The median value for Houses in Cranbourne East is $781,673 while the median value for Units is $552,371.
- Houses have a median rent of $600 while Units have a median rent of $530.
Suburb Insights for Cranbourne East 3977
Market Insights
Cranbourne East Trends for Houses
N/A
N/A
View TrendN/A
N/A
Cranbourne East Trends for Units
N/A
N/A
View TrendN/A
N/A
Neighbourhood Insights
© Copyright 2026. RP Data Pty Ltd trading as Cotality (Cotality). All rights reserved. No reproduction, distribution, or transmission of the copyrighted materials is permitted. The information is deemed reliable but not guaranteed.
While Cotality uses commercially reasonable efforts to ensure the Cotality Data is current, Cotality does not warrant the accuracy, currency or completeness of the Cotality Data and to the full extent permitted by law excludes all loss or damage howsoever arising (including through negligence) in connection with the Cotality Data.
This product uses cookies and other similar technologies to improve and customise your browsing experience, to tailor content and adverts, and for analytics and metrics regarding visitor usage on this product and other media. We may share cookie and analytics information with third parties for the purposes of advertising. By continuing to use our website, you consent to cookies being used. View our Privacy Policy here.
X
