
45 Scotsdale DriveCranbourne East VIC 3977
Property Details for 45 Scotsdale Dr, Cranbourne East
45 Scotsdale Dr, Cranbourne East is a 3 bedroom, 2 bathroom House with 2 parking spaces and was built in 2003. The property has a land size of 512m2 and floor size of 158m2. While the property is not currently for sale or for rent, it was last sold in June 2024.
Last Listing description (September 2024)
Nestled within the established and well renowned Hunt Club sits this gorgeous family home on a substantial 512m lot. With 3 bedrooms, oversized living and dining zones, and a fully fenced-in pool and spa, this lovingly cared for home is a rare gem.
Beautifully presented with a classic brick facade and double garage, this home also offers an additional 2 parking spaces to the left side of the property and provides side access through to the backyard. The stylishly renovated interior is sure to impress with its modern and light colour scheme and functional layout.
The first of two living zones welcomes you upon entry and makes for the perfect lounge area to host movie nights in. Continuing through the home, you'll find the open plan living and dining zone; substantial in size and finished to the highest quality, the living room features a built-in fireplace and in-ceiling speakers.
The carefully considered kitchen overlooks the open living and dining and has been designed to optimise functionality and visual appeal. The huge island bench features 40mm stone with stunning waterfall ends to either side, an undermount sink, and a pull-out sink mixer. Further enhanced by its glass splashback, 900mm stainless steel oven and cooktop, undermount rangehood, feature pendant lighting, and built-in-pantry, this kitchen is fit for a chef.
The master suite is cleverly positioned to the rear of the property to maximise privacy and boasts a WIR and ensuite, while the minor bedrooms are adjacent to the family bathroom and separate WC.
Step outside, and you're sure to be impressed by the huge pergola and fully paved entertainment area. With a full view of the fully fenced in spa, pool, and of the fully fitted outdoor kitchen, this outdoor area leaves nothing to be desired. Entertaining friends and family year-round will be a dream.
Features include:
Substantial allotment of 512m in prestigious Hunt Club
Fully fenced pool and spa for year-round enjoyment
Fully equipped outdoor kitchen and space for 6 cars
Huge open plan living and dining zone and a separate front lounge
High-end kitchen with mammoth island bench, 40mm stone, 900mm oven and cooktop, and glass splashback
Built-in fireplace, in-ceiling speakers, ducted heating and split system cooling
3 generous bedrooms all equipped with ceiling fans, security roller shutters
2 Point built in vacuum system
Built in Attic for more storage
Ideally located in close proximity to Casey Grammar School, Hunt Club Gardens, Atrus Park, Hunt Club Village, Cranbourne East Primary School, Casey RACE, and Cranbourne Park Shopping Centre, this established and lovingly cared for home is near to all amenities.
Boasting an abundance of features, stylish design, plenty of land, and in a prime locale, this home is sure to delight. Contact Sorush Nazari on 0469 359 064 to schedule a viewing today.
Property History for 45 Scotsdale Dr, Cranbourne East, VIC 3977
- 18 Jun 2024Sold for $780,000
- 12 Jun 2024Listed for Sale $720,000 - $780,000
- 03 Apr 2009Sold for $319,000

Recent sales nearby
See more recent sales nearby/assets/perm/urmc6o4kvui6xiecl5csbrbt7y?signature=b7bdcebdd4ed07fb320ce975799f6ddf98f8e3b901bbf58f453addc9beabb163) 0
0

/assets/perm/bvrofrn6b4i6nli32fregjxn3i?signature=5e388a873bbb650e162ea49d1b2c813b05a672be933bd90e2934a2a5cdc897e7) 0
0
/assets/perm/7aqkn477iai6tktcpvmep2qmjm?signature=d9c8afbbf48e0086703b802bcf92b743d4a88736a50099b0acbc5467a08e7b1f) 0
0
Similar properties For Sale nearby
See more properties for sale nearby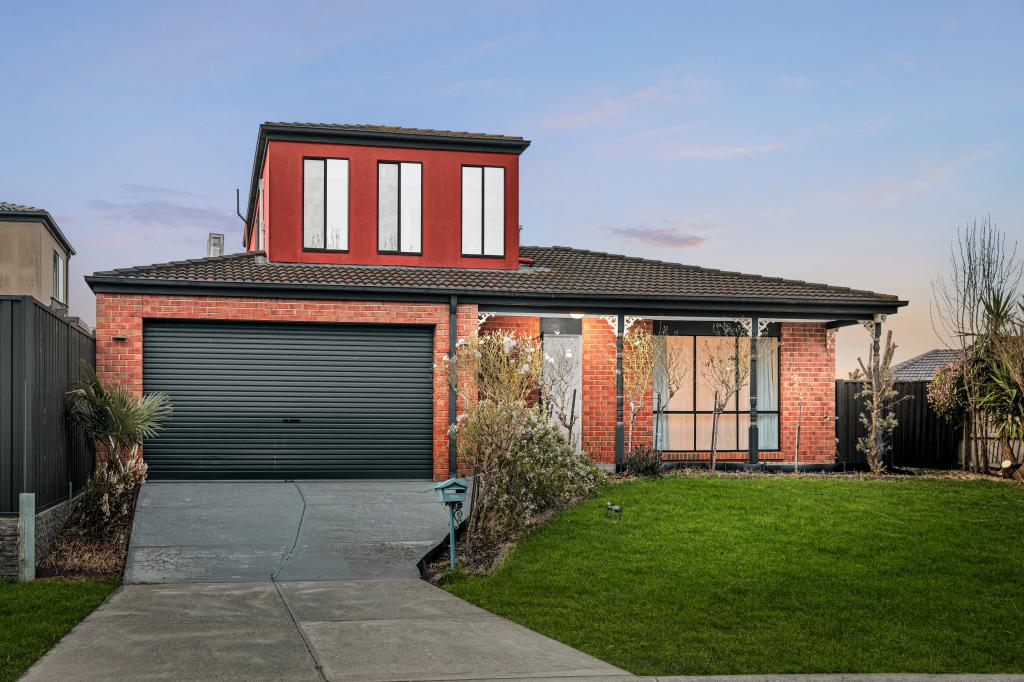 0
0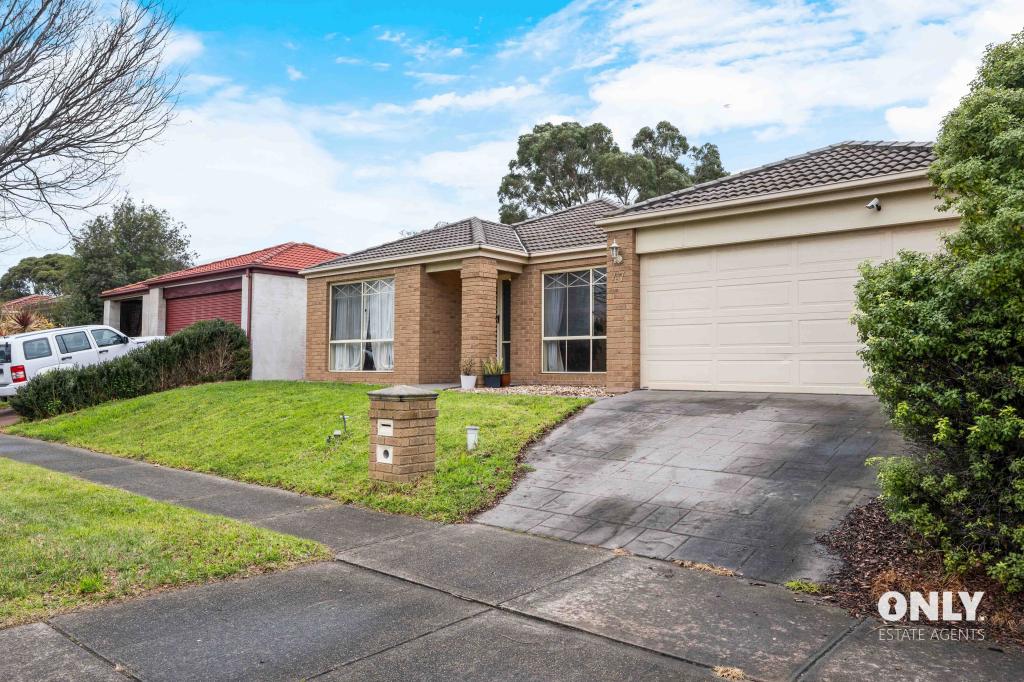 0
0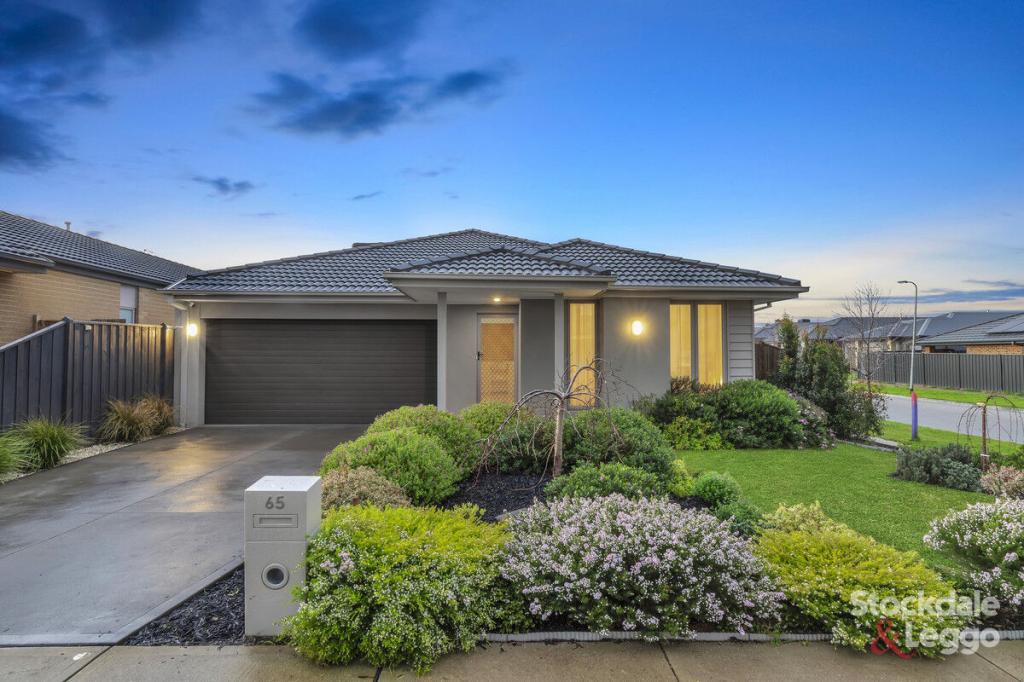 0
0

Similar properties For Rent nearby
See more properties for rent nearby 0
0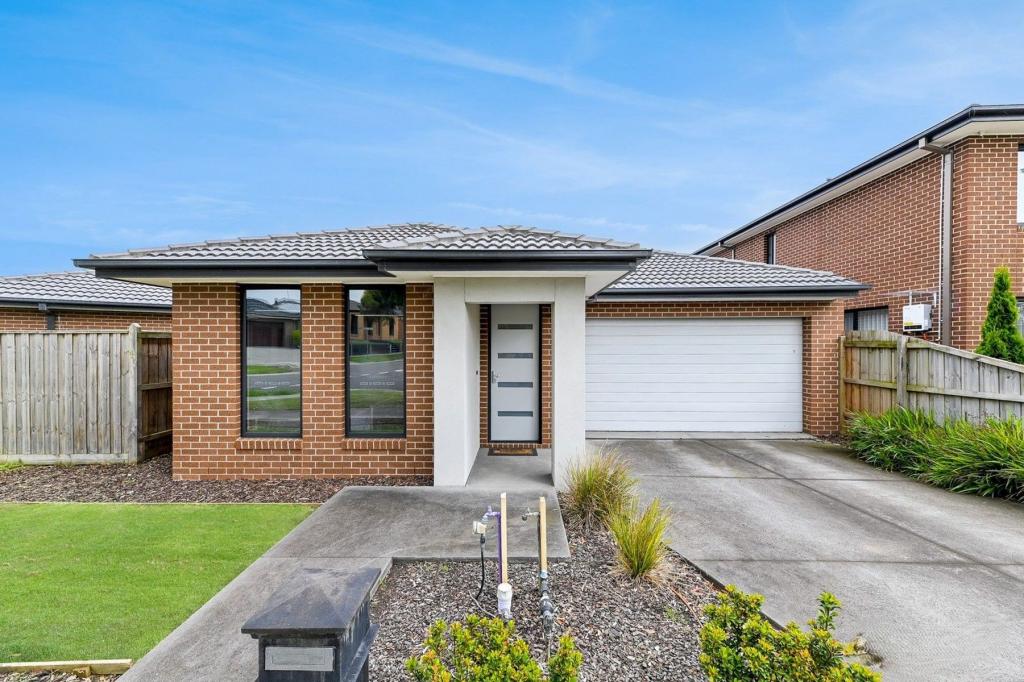 0
0 0
0About Cranbourne East 3977
The size of Cranbourne East is approximately 13.4 square kilometres. There are 35 parks, covering nearly 9.1% of the total area. The population of Cranbourne East in 2016 was 16195 people. By 2021 the population was 24679 showing a population growth of 52.4% in the area during that time. The predominant age group in Cranbourne East is 30-39 years. Households in Cranbourne East are primarily couples with children and are likely to be repaying $1800 - $2399 per month on mortgage repayments. In general, people in Cranbourne East work in a trades occupation.In 2021, 71.30% of the homes in Cranbourne East were owner-occupied compared with 76.70% in 2016.
Cranbourne East has 10,880 properties. Over the last 5 years, Houses in Cranbourne East have seen a 13.20% increase in median value, while Units have seen a 24.78% increase. As at 31 July 2026:
- The median value for Houses in Cranbourne East is $790,448 while the median value for Units is $576,283.
- Houses have a median rent of $600 while Units have a median rent of $530.
Suburb Insights for Cranbourne East 3977
Market Insights
Cranbourne East Trends for Houses
N/A
N/A
View TrendN/A
N/A
Cranbourne East Trends for Units
N/A
N/A
View TrendN/A
N/A
Neighbourhood Insights
© Copyright 2026. RP Data Pty Ltd trading as Cotality (Cotality). All rights reserved. No reproduction, distribution, or transmission of the copyrighted materials is permitted. The information is deemed reliable but not guaranteed.
While Cotality uses commercially reasonable efforts to ensure the Cotality Data is current, Cotality does not warrant the accuracy, currency or completeness of the Cotality Data and to the full extent permitted by law excludes all loss or damage howsoever arising (including through negligence) in connection with the Cotality Data.
This product uses cookies and other similar technologies to improve and customise your browsing experience, to tailor content and adverts, and for analytics and metrics regarding visitor usage on this product and other media. We may share cookie and analytics information with third parties for the purposes of advertising. By continuing to use our website, you consent to cookies being used. View our Privacy Policy here.
X
