
3 Gareth StreetCranbourne East VIC 3977

Property Details for 3 Gareth St, Cranbourne East
3 Gareth St, Cranbourne East is a 4 bedroom, 2 bathroom House with 2 parking spaces and was built in 2010. The property has a land size of 612m2 and floor size of 190m2. While the property is not currently for sale or for rent, it was last sold in March 2026. There are other 4 bedroom House sold in Cranbourne East in the last 12 months.
Last Listing description (May 2026)
Perfectly positioned on a generous 612m allotment, this impeccably maintained 4 bedroom, 2 bathroom, 2.5 car garage, residence in Cranbourne East offers a masterclass in modern family living. From the moment you arrive, the impeccable landscaping and striking facade set a high standard, leading you into a home where every detail has been considered for comfort and style.
The journey begins at the front of the home, where a spacious separate study provides the ideal quiet retreat for those working from home. Adjacent, the master suite serves as a true sanctuary with gorgeous window shutters, and featuring a walk-in robe and a private ensuite with neutral tiling choices. Moving further inside, you'll discover the first of three distinct living zones: a formal lounge with in-built cabinetry that offers a sophisticated space for hosting guests or enjoying quiet evenings.
At the heart of the home, the floorplan opens into an expansive open-plan domain. The gourmet kitchen, anchored by a large island bench, stainless steel appliances, a BIP, and premium finishes, overlooks a light-filled dining area and a vast central living room. This space is designed for seamless entertaining, flowing effortlessly out to the alfresco and sprawling timber deck.
Outside, the manicured gardens with established hedging and manicured green lawns wrap around the home, providing a lush, private backdrop for outdoor gatherings. The stunning backyard can conveniently be accessed via the 2.5 car garage/workshop rear roller door and provides an abundance of space for the family to enjoy all year round.
Back inside and tucked away at the rear, a massive rumpus room provides the ultimate third living zone, perfect for a home cinema or a dedicated kids' play area. The clever layout ensures privacy for the whole family, with three additional well-proportioned bedrooms, all with built-in robes, serviced by a stylish central bathroom and a separate laundry.
Features include:
Huge 612m allotment in family oriented pocket
Impeccably maintained and designed front and rear landscaping
Three large and separate living zones
Huge master suite with WIR and functional ensuite
Front positioned separate study or home office
Oversized double garage with additional workshop space and rear roller door
Outdoor alfresco with expansive decking
Timber look flooring throughout
Minor bedrooms complete with BIR's
Family sized kitchen with large island bench and plenty of cabinetry
Central family bathroom and separate laundry with external access
Brand new reverse cycle heating and cooling throughout
Beautifully positioned in the family friendly suburb of Cranbourne East, this gorgeous home is near to various local parks and reserves, Cranbourne East Secondary College, Cranbourne East Primary School, Wilandra Rise Primary School, Selandra Rise SC featuring Woolworths, Hunt Club Oval, Hunt Club Village featuring ALDI and Dan Murphy's, plus the 798-bus route to Cranbourne train station for an easy commute to work.
Be sure to inspect this stunning family home, contact Sorush Nazari on 0469 359 064 to arrange an inspection today.
Property History for 3 Gareth St, Cranbourne East, VIC 3977
- 26 Mar 2026Sold for $890,000
- 26 Feb 2026Listed for Sale UNDER OFFER BY TEAM SORUSH
- 01 May 2009Sold for $173,000

Recent sales nearby
See more recent sales nearby
/assets/perm/767fljvem4i6pkdwjmq3srfzfe?signature=16627891027538f19039d79465a005f660b8dbb2318cb5b6aecd0d0131710d2d) 0
0Similar properties For Sale nearby
See more properties for sale nearby 0
0
 0
0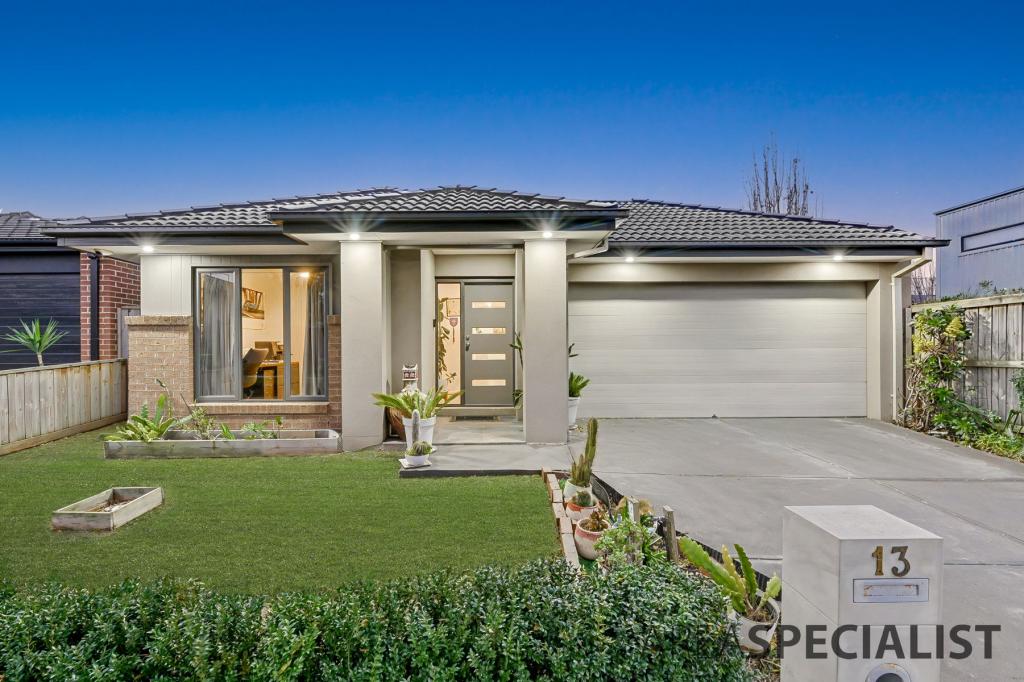 0
0Similar properties For Rent nearby
See more properties for rent nearby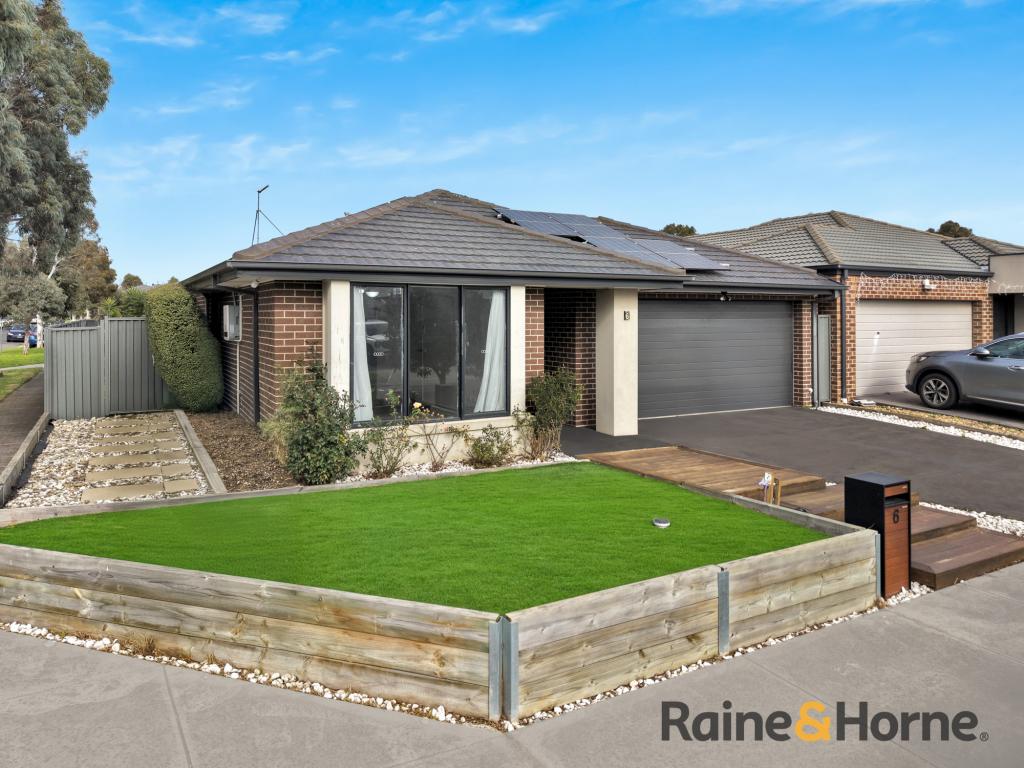 0
0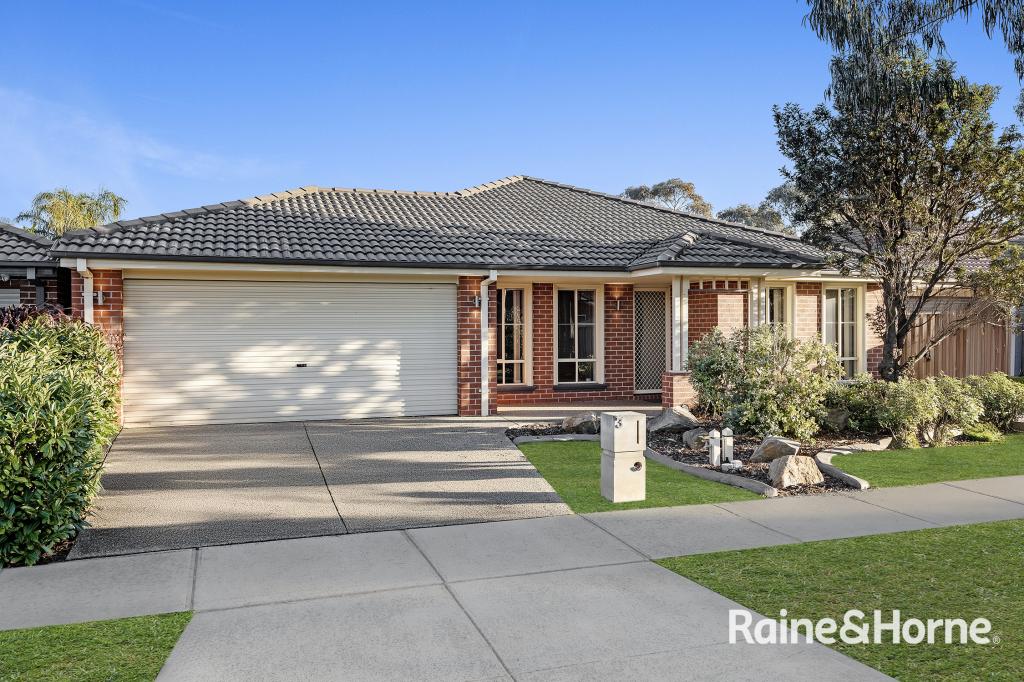 0
0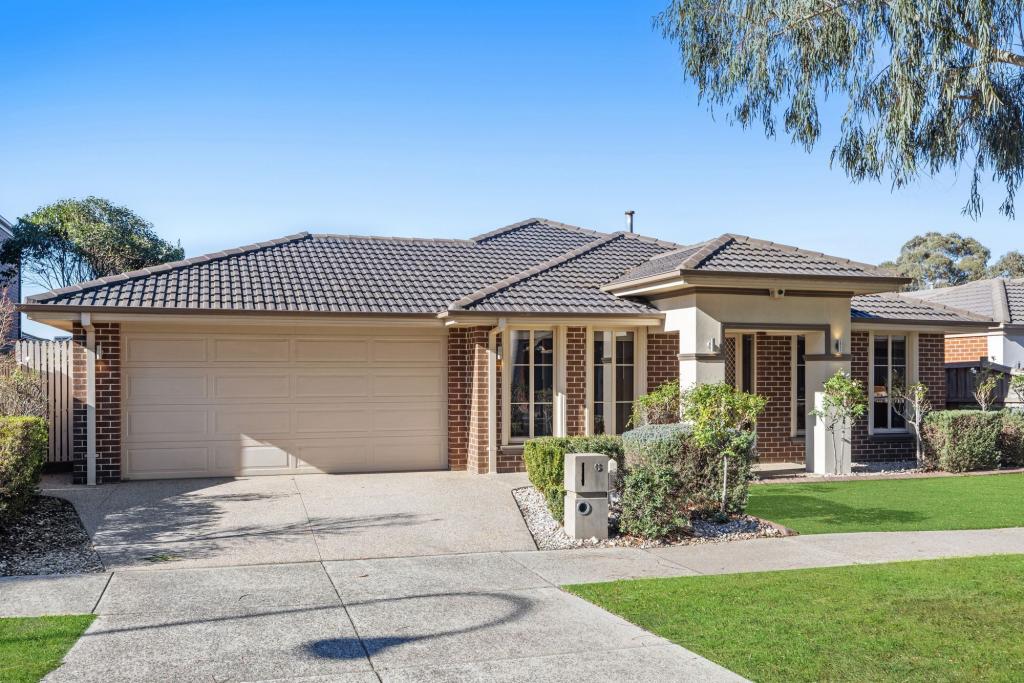 0
0
About Cranbourne East 3977
The size of Cranbourne East is approximately 13.4 square kilometres. There are 35 parks, covering nearly 9.1% of the total area. The population of Cranbourne East in 2016 was 16195 people. By 2021 the population was 24679 showing a population growth of 52.4% in the area during that time. The predominant age group in Cranbourne East is 30-39 years. Households in Cranbourne East are primarily couples with children and are likely to be repaying $1800 - $2399 per month on mortgage repayments. In general, people in Cranbourne East work in a trades occupation.In 2021, 71.30% of the homes in Cranbourne East were owner-occupied compared with 76.70% in 2016.
Cranbourne East has 10,989 properties. Over the last 5 years, Houses in Cranbourne East have seen a 10.93% increase in median value, while Units have seen a 19.49% increase. As at 31 August 2026:
- The median value for Houses in Cranbourne East is $781,673 while the median value for Units is $552,371.
- Houses have a median rent of $600 while Units have a median rent of $530.
Suburb Insights for Cranbourne East 3977
Market Insights
Cranbourne East Trends for Houses
N/A
N/A
View TrendN/A
N/A
Cranbourne East Trends for Units
N/A
N/A
View TrendN/A
N/A
Neighbourhood Insights
© Copyright 2026. RP Data Pty Ltd trading as Cotality (Cotality). All rights reserved. No reproduction, distribution, or transmission of the copyrighted materials is permitted. The information is deemed reliable but not guaranteed.
While Cotality uses commercially reasonable efforts to ensure the Cotality Data is current, Cotality does not warrant the accuracy, currency or completeness of the Cotality Data and to the full extent permitted by law excludes all loss or damage howsoever arising (including through negligence) in connection with the Cotality Data.
This product uses cookies and other similar technologies to improve and customise your browsing experience, to tailor content and adverts, and for analytics and metrics regarding visitor usage on this product and other media. We may share cookie and analytics information with third parties for the purposes of advertising. By continuing to use our website, you consent to cookies being used. View our Privacy Policy here.
X
