
26 Fernisky DriveCranbourne East VIC 3977
Property Details for 26 Fernisky Dr, Cranbourne East
26 Fernisky Dr, Cranbourne East is a 3 bedroom, 2 bathroom House with 2 parking spaces and was built in 2010. The property has a land size of 454m2 and floor size of 139m2. While the property is not currently for sale or for rent, it was last sold in September 2025.
Last Listing description (January 2025)
Please follow us on Facebook, YouTube, and Instagram for regular fresh content search "Babet Brothers Real Estate".
26 Fernisky Drive, Cranbourne East
Exceptionally presented three bedder: attention FHBs and astute investors
Located just 200m from Dartmoor Drive Playground and Reserve, it's also an easy walk to Hunt Club Village shopping mall with its array of retail, dining, cafes and amenities. Commuters will appreciate the short 4 min drive to Cranbourne Train Station.
The home is constructed in sturdy brick veneer and boasts a clean facade accentuated by a stunning cherry blossom tree and easy maintenance gardens. A wide concrete driveway leads to the portico and extends around the side of the home to an access gate. The double lock-up garage features an automatic Colorbond paneled door, while a security screen door adds an extra layer of protection.
The home is equipped with a rooftop solar panel array, ducted heating and split system air conditioning for year-round comfort. The open-plan living and dining layout is enhanced by modern LED down lights, plenty of natural light and roller blinds for privacy.
Contemporary ceramic floor tiles flow throughout, leading to a covered pergola that extends the living space into the neat backyard, complete with well-maintained lawns and border gardens.
The luxurious kitchen is a standout feature, punctuated by an oversized breakfast island finished with stunning 40mm stone. Dark timber-look laminate cabinetry provides an abundance of storage space, while a sparkling white subway tiled splash-back runs the perimeter, adding elegance. Quality appliances include an electric oven and gas burner cooktop, and cleaning is made easy with an integrated dishwasher.
Three well-sized bedrooms boast luxe light grey timber-laminate flooring and ample built-in storage space. The main bedroom enjoys a walk-in robe and a private ensuite. Both bathrooms are well-appointed and fresh, with the main bathroom adding a tiled hob bathtub for relaxation.
Property specifications:
Well-presented single storey family home with modern finishes
Luxurious kitchen with oversized breakfast island and 40mm stone
Open-plan living and dining layout extending to a covered pergola
Three well-sized bedrooms with built-in storage, main with ensuite and WIR
Family-friendly location
Call today to arrange an inspection and appreciate the full scope of what this property has to offer!
Don't Miss Out!
Contact us today to organise an inspection!
Contact Matt Babet on 0401 861 185
Contact Kay Bains on 0448 504 661
Note: Although all care has been taken in preparing this advertisement some information has been provided by third parties, therefore no responsibility is accepted for any inaccuracies.
Property History for 26 Fernisky Dr, Cranbourne East, VIC 3977
- 13 Sep 2025Sold for $715,000
- 21 Aug 2024Listed for Sale $650,000 - $700,000 - Must Inspect!
- 06 May 2024Listed for Rent $630 / week

Recent sales nearby
See more recent sales nearby/assets/perm/5nm4aqvexmi6zasiogsslefw7i?signature=e268647f366352e3e50ce3d08b38d15c3ee432df4e350345fa7d69f68cb3e8cc) 0
0

/assets/perm/sawc5jdpgai6xhtmphzqfrhnmq?signature=dc320b7414efbcc50e825cafabb613d3ee437e8f78ab125658445b78dbaa36d8) 0
0
/assets/perm/bvrofrn6b4i6nli32fregjxn3i?signature=5e388a873bbb650e162ea49d1b2c813b05a672be933bd90e2934a2a5cdc897e7) 0
0Similar properties For Sale nearby
See more properties for sale nearby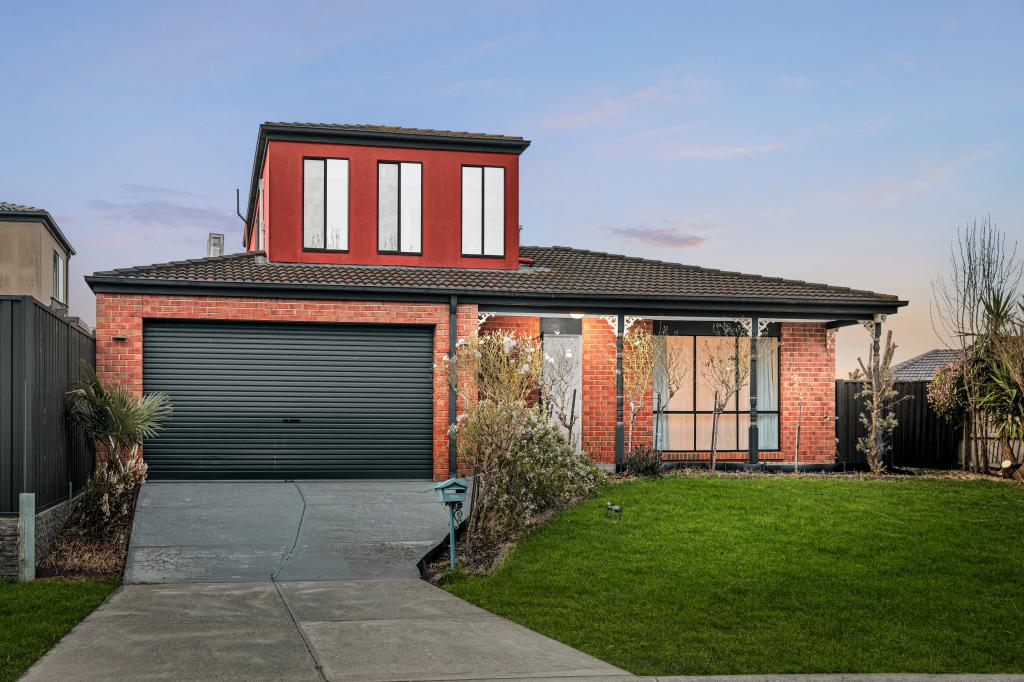 0
0
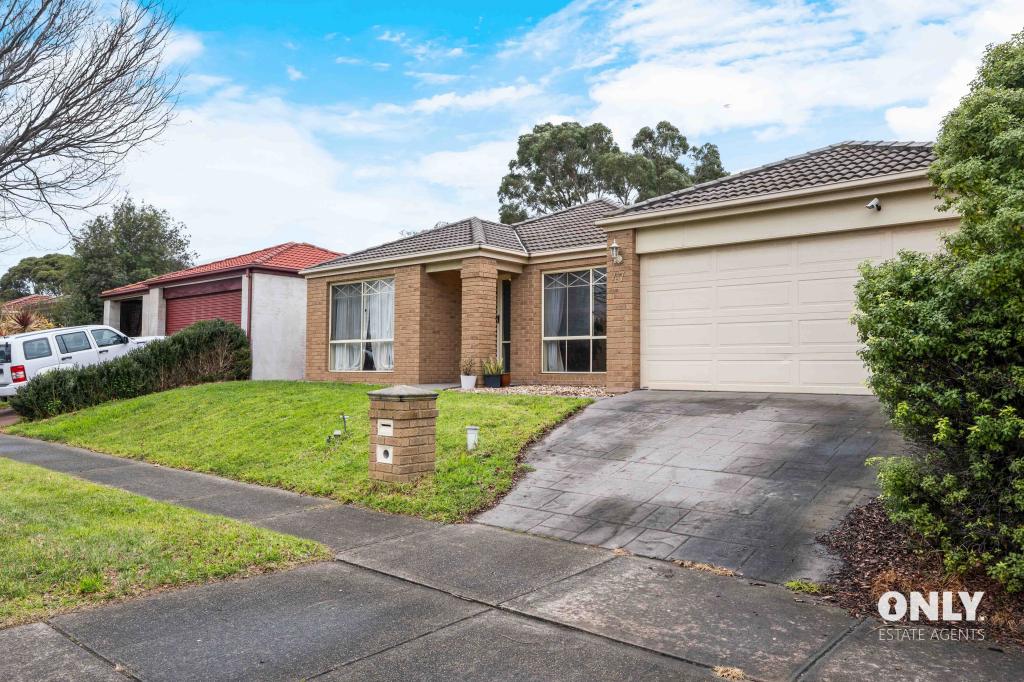 0
0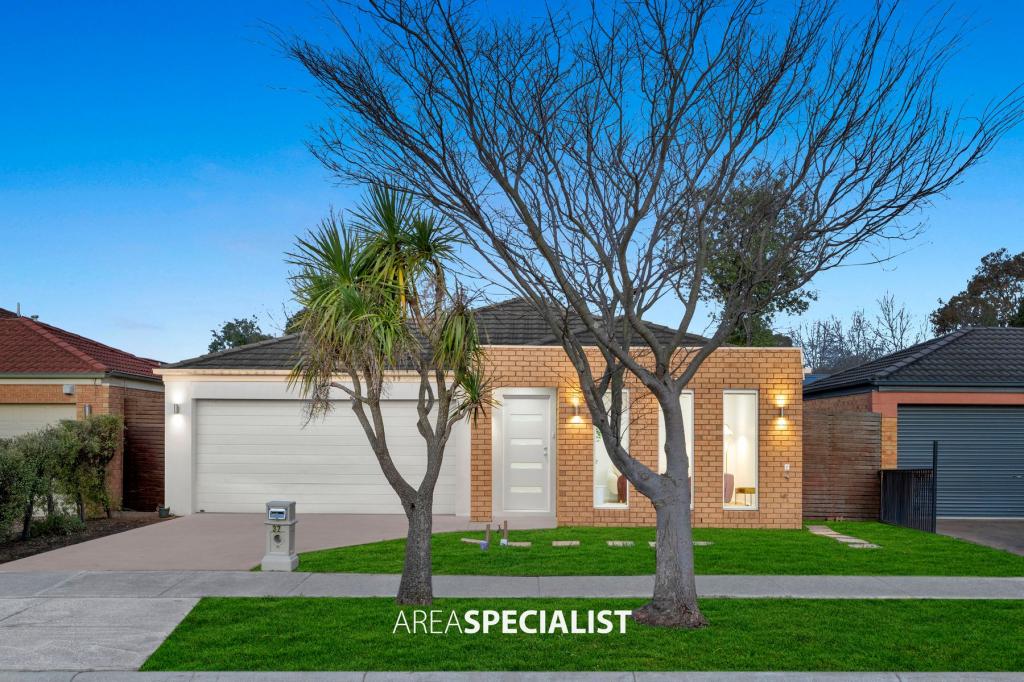 0
0Similar properties For Rent nearby
See more properties for rent nearby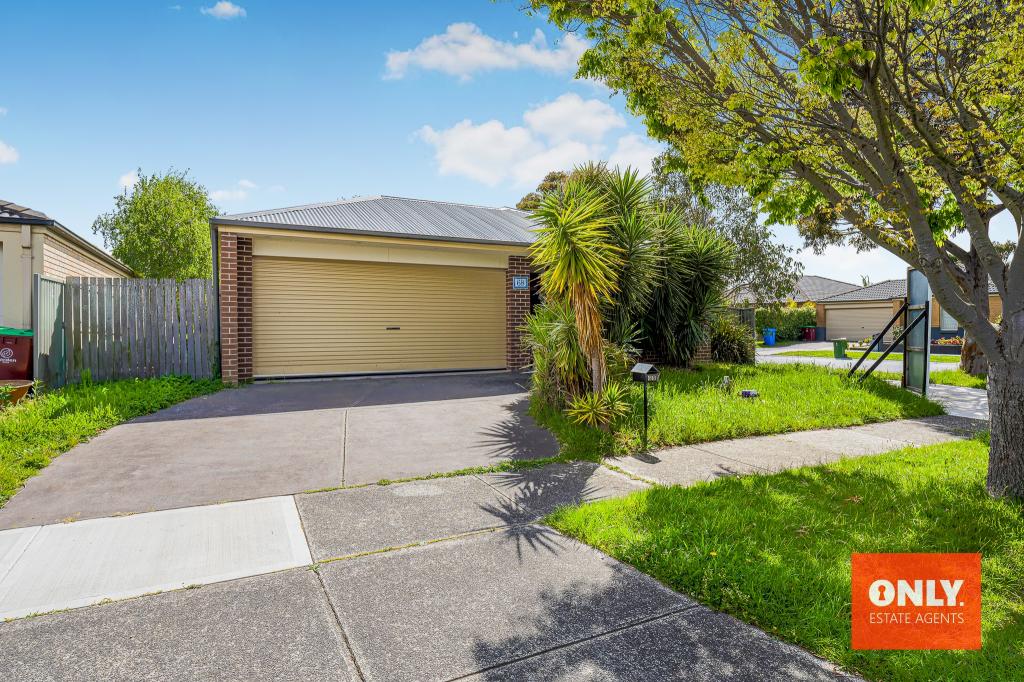 0
0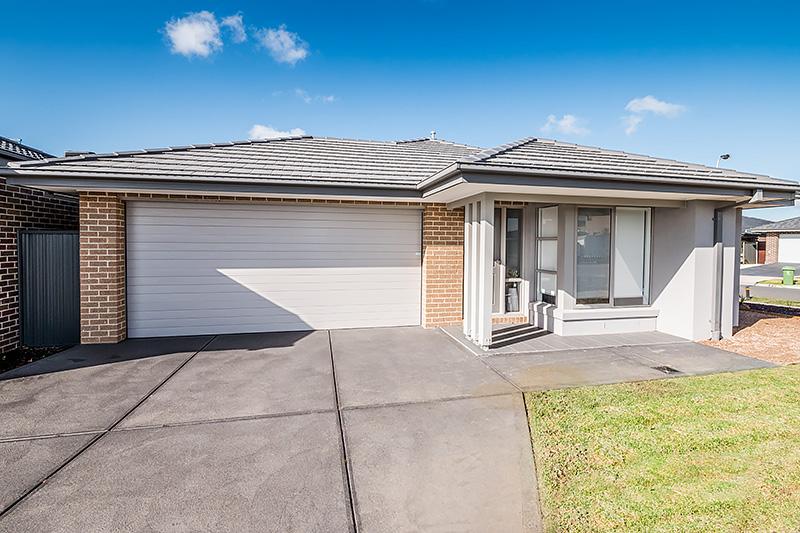 0
0
 0
0About Cranbourne East 3977
The size of Cranbourne East is approximately 13.4 square kilometres. There are 35 parks, covering nearly 9.1% of the total area. The population of Cranbourne East in 2016 was 16195 people. By 2021 the population was 24679 showing a population growth of 52.4% in the area during that time. The predominant age group in Cranbourne East is 30-39 years. Households in Cranbourne East are primarily couples with children and are likely to be repaying $1800 - $2399 per month on mortgage repayments. In general, people in Cranbourne East work in a trades occupation.In 2021, 71.30% of the homes in Cranbourne East were owner-occupied compared with 76.70% in 2016.
Cranbourne East has 10,968 properties. Over the last 5 years, Houses in Cranbourne East have seen a 10.93% increase in median value, while Units have seen a 19.49% increase. As at 31 August 2026:
- The median value for Houses in Cranbourne East is $781,673 while the median value for Units is $552,371.
- Houses have a median rent of $600 while Units have a median rent of $530.
Suburb Insights for Cranbourne East 3977
Market Insights
Cranbourne East Trends for Houses
N/A
N/A
View TrendN/A
N/A
Cranbourne East Trends for Units
N/A
N/A
View TrendN/A
N/A
Neighbourhood Insights
© Copyright 2026. RP Data Pty Ltd trading as Cotality (Cotality). All rights reserved. No reproduction, distribution, or transmission of the copyrighted materials is permitted. The information is deemed reliable but not guaranteed.
While Cotality uses commercially reasonable efforts to ensure the Cotality Data is current, Cotality does not warrant the accuracy, currency or completeness of the Cotality Data and to the full extent permitted by law excludes all loss or damage howsoever arising (including through negligence) in connection with the Cotality Data.
This product uses cookies and other similar technologies to improve and customise your browsing experience, to tailor content and adverts, and for analytics and metrics regarding visitor usage on this product and other media. We may share cookie and analytics information with third parties for the purposes of advertising. By continuing to use our website, you consent to cookies being used. View our Privacy Policy here.
X
