
23 Waterside DriveCranbourne East VIC 3977
Property Details for 23 Waterside Dr, Cranbourne East
23 Waterside Dr, Cranbourne East is a 4 bedroom, 2 bathroom House with 2 parking spaces and was built in 2001. The property has a land size of 576m2 and floor size of 155m2. While the property is not currently for sale or for rent, it was last sold in April 2022.
Last Listing description (May 2022)
CRANBOURNE EAST Hunt Club Estate
Located in the highly desirable Hunt Club Estate with relaxing lake views and surrounded by a wealth of schools, shopping centres & sports facilities, is this immaculate family home!
The home boasts a functional and well thought out floorplan, with three generous living zones provide more than ample space for the larger family including a formal sitting room upon entry, an impressive open plan living/dining area, and a rumpus room located at the rear of the home that could also be used as a home office or as a 4th bedroom.
The spacious open-plan living zone features a functional kitchen that benefits from a view to both the outdoors and over the meals/lounge area. The kitchen is equipped with quality appliances, ample cupboard and bench space, tiled splashback and a built-in pantry. The cleverly designed master suite is spacious and inviting with a walk-in robe and stylish bathroom featuring a vanity, shower and toilet. Located to the rear two well-sized bedrooms, each with built-in robes, share a well-appointed family bathroom with bathtub, shower, vanity and a separate toilet.
The dining and family area lead out to the grand verandah via sliding doors, creating a seamless transition of indoor/outdoor living. On a low maintenance and private 576sqm block, entertaining needs are well and truly taken care of by a great sized timber deck with built-in BBQ, outdoor sink and an abundance of backyard space with landscaped gardens and colorbond fencing.
General Features:
Bedrooms: 3 plus rumpus/4th bedroom
Bathrooms: 2
Living Areas: 3
Garage: 2
Indoor Features:
- Gas ducted heating
- Evaporate cooling
- Family/dining area
- Formal lounge
- Stunning timber floors
- Porcelain tiles
- Blinds & Curtains
- Ceiling fans
- Family-sized laundry
Outdoor Features:
- 6.6kw world-class Jenko Solar Panels with 5kw Fronius Inverter
- Fully-automated sprinkler system to effortlessly take care of the watering of your garden
- CCTV cameras to provide security for the property
- Front porch
- Large verandah and decking
- Landscaped front & rear yard
- Garden shed
- Spacious backyard
- Double garage
The Hunt Club is a multi-award winning estate offering numerous parks, wetlands, walking and bicycle paths as well as a complete range of childcare, primary (Cranbourne East Primary) and secondary schools (Cranbourne East Secondary College). Buses weave through the estate making the newly built shopping centre complete with Woolworths & Aldi easily accessible. Recycled water, high speed broadband and environmentally friendly designs are all part of the estate.
Privacy: Your entry to this property provides consent to the collection and use of personal information for security purposes. It may be used to provide you with further information about the property, other properties and services marketed by Casey Estate Agents. Please advise our consultant if you do not wish to receive further information. Our full privacy statement is available at our office or online www.caseyestateagents.melbourne. This is an advertising brochure only. Casey Estate Agents has prepared this brochure on the instructions of the vendor in order to advertise the property. We have not verified the accuracy of the information contained within. You should not rely on this brochure as proof of the facts stated. You should independently verify the matters stated in this brochure before making your decision to purchase. Casey Estate Agents accepts no liability or responsibility for claims arising from a reliance of the information herewith.
Property History for 23 Waterside Dr, Cranbourne East, VIC 3977
- 27 Apr 2022Sold for $755,000
- 13 Feb 2022Listed for Sale UNDER CONTRACT!
- 14 Sep 2021Listed for Rent $450 / week

Recent sales nearby
See more recent sales nearby/assets/perm/moajyo545yi6nkeghm42usm5dm?signature=2fd6511efc1235effaf7590e24a634ff7d8cb5678e26bcf1854148ce8cacdf3a) 0
0
/assets/perm/qzqyv5p42ai63nxt4fcf6g4pme?signature=ea59fd36d124cee28a7adad12530677456fdc4d0bd5300c5aad4e7576eec856f) 0
0/assets/perm/liqdngeopui63pcny5pgpiinca?signature=b29bfd166066b7303f4d27e4925f2c6a9879f86fa970ec354638df073c018d82) 0
0
Similar properties For Sale nearby
See more properties for sale nearby 0
0
 0
0
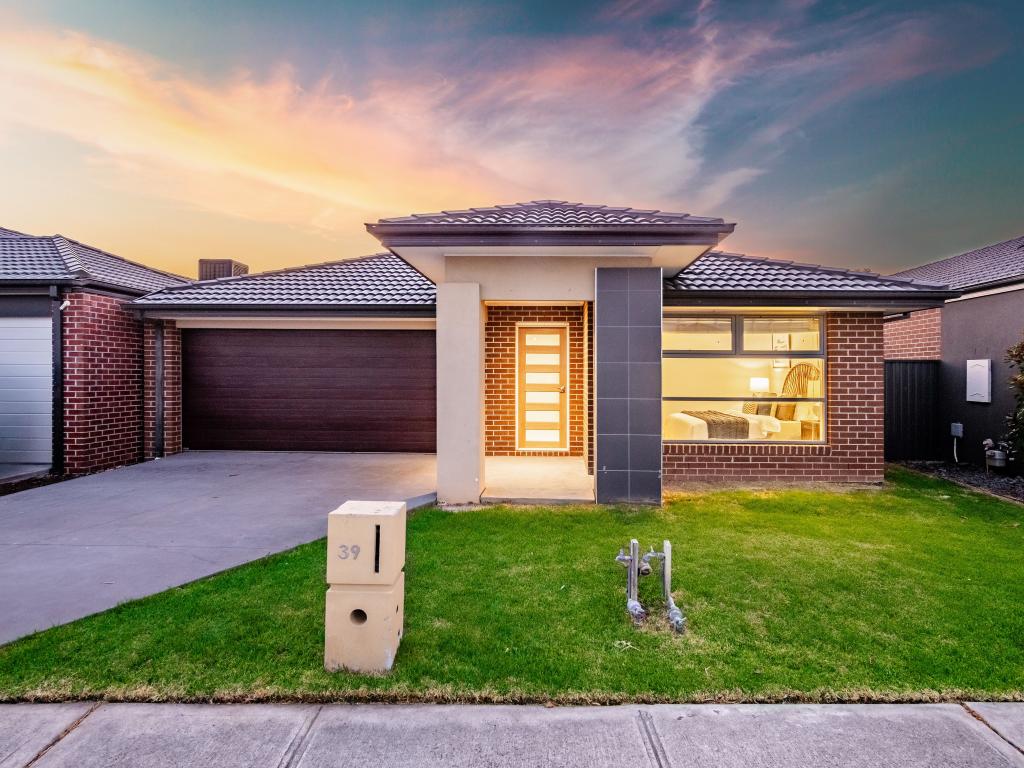 0
0

Similar properties For Rent nearby
See more properties for rent nearby 0
0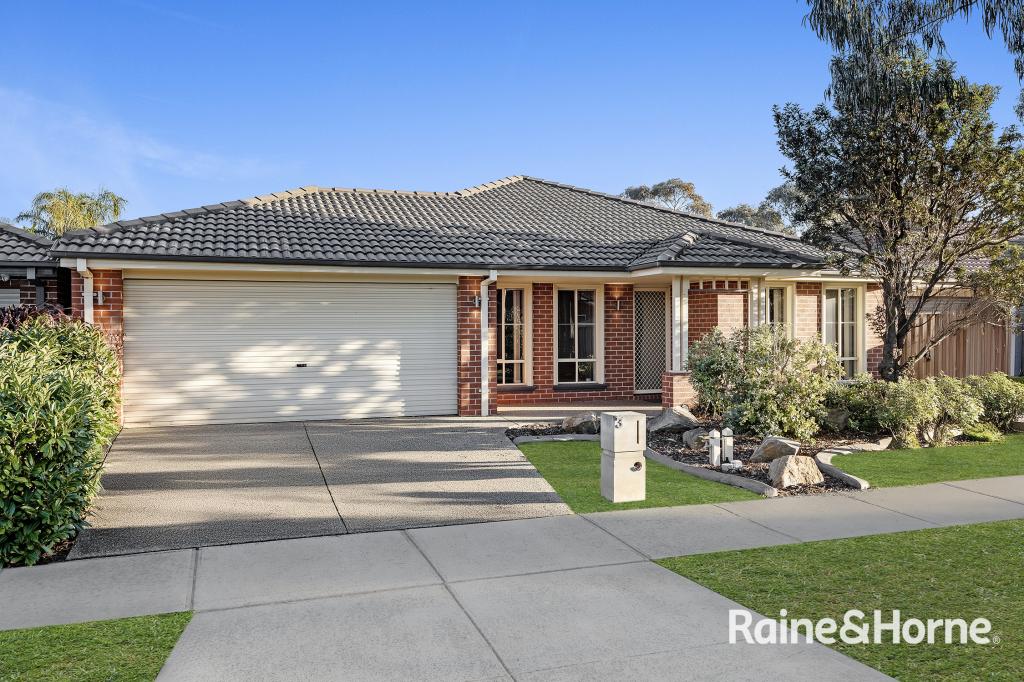 0
0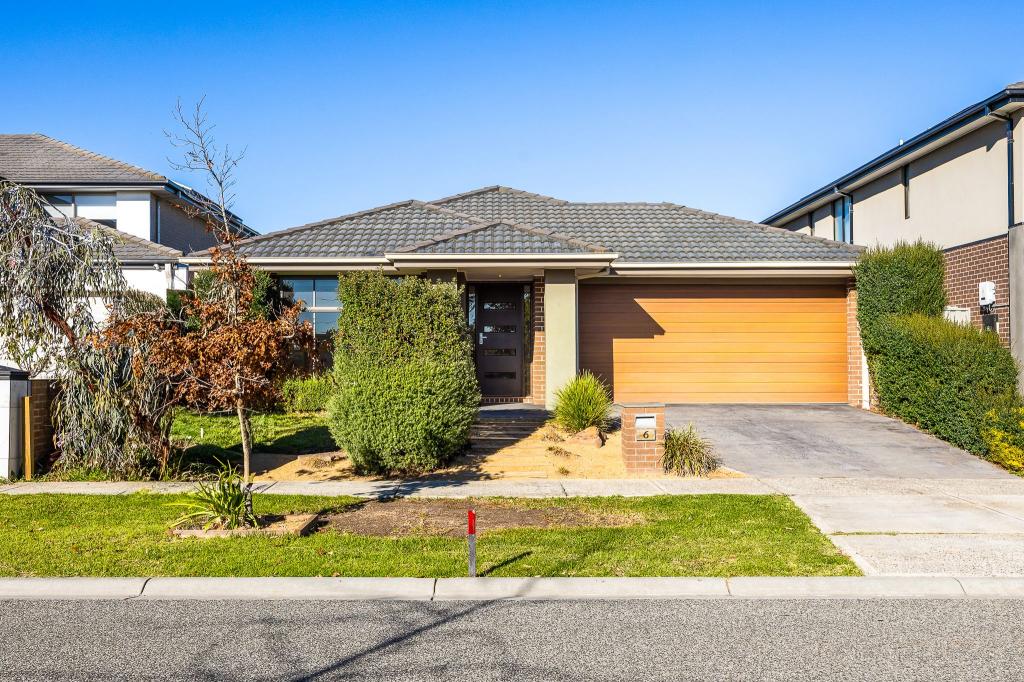 0
0About Cranbourne East 3977
The size of Cranbourne East is approximately 13.4 square kilometres. There are 35 parks, covering nearly 9.1% of the total area. The population of Cranbourne East in 2016 was 16195 people. By 2021 the population was 24679 showing a population growth of 52.4% in the area during that time. The predominant age group in Cranbourne East is 30-39 years. Households in Cranbourne East are primarily couples with children and are likely to be repaying $1800 - $2399 per month on mortgage repayments. In general, people in Cranbourne East work in a trades occupation.In 2021, 71.30% of the homes in Cranbourne East were owner-occupied compared with 76.70% in 2016.
Cranbourne East has 10,861 properties. Over the last 5 years, Houses in Cranbourne East have seen a 16.36% increase in median value, while Units have seen a 22.82% increase. As at 30 June 2026:
- The median value for Houses in Cranbourne East is $801,348 while the median value for Units is $559,650.
- Houses have a median rent of $600 while Units have a median rent of $530.
Suburb Insights for Cranbourne East 3977
Market Insights
Cranbourne East Trends for Houses
N/A
N/A
View TrendN/A
N/A
Cranbourne East Trends for Units
N/A
N/A
View TrendN/A
N/A
Neighbourhood Insights
© Copyright 2026. RP Data Pty Ltd trading as Cotality (Cotality). All rights reserved. No reproduction, distribution, or transmission of the copyrighted materials is permitted. The information is deemed reliable but not guaranteed.
While Cotality uses commercially reasonable efforts to ensure the Cotality Data is current, Cotality does not warrant the accuracy, currency or completeness of the Cotality Data and to the full extent permitted by law excludes all loss or damage howsoever arising (including through negligence) in connection with the Cotality Data.
This product uses cookies and other similar technologies to improve and customise your browsing experience, to tailor content and adverts, and for analytics and metrics regarding visitor usage on this product and other media. We may share cookie and analytics information with third parties for the purposes of advertising. By continuing to use our website, you consent to cookies being used. View our Privacy Policy here.
X
