
23 Donohue StreetCranbourne East VIC 3977
Property Details for 23 Donohue St, Cranbourne East
23 Donohue St, Cranbourne East is a 4 bedroom, 2 bathroom House with 2 parking spaces and was built in 2011. The property has a land size of 555m2 and floor size of 156m2. While the property is not currently for sale or for rent, it was last sold in December 2024.
Last Listing description (October 2026)
Sale by Set Date: Tuesday 10th November at 2pm (unless sold prior)Barry Plant proudly presents a home where comfort, style and lifestyle come together effortlessly. Nestled within one of Cranbourne East's quiet and sought-after pockets, 23 Donohue Street is a beautifully renovated and modernised four-bedroom, two-bathroom residence that is ready to welcome its next chapter.From its impressive rendered faade and beautifully maintained gardens to its inviting interiors, every element has been thoughtfully presented to create a home you can simply move into, relax and enjoy. Whether it's entertaining family and friends, creating memories with the kids or enjoying the comfort of your own space, this is a property that makes everyday living feel easy. An exciting opportunity for first home buyers, growing families, upsizers and astute investors alike, this is more than a house - it's a place to call home. With a strong street presence, you are welcomed through the inviting entry, flowing effortlessly into the heart of the home. Step inside to a sun-filled living area, complete with ducted heating and evaporative cooling for year-round comfort. Further through, the gourmet kitchen takes centre stage, beautifully appointed with light oak cabinetry, tiled splashback and a versatile kitchen island with breakfast bar, complemented by a double stainless-steel sink - perfect for preparing home-cooked meals. A separate formal dining area is ideally positioned to enjoy those meals with family and friends. A second, generously sized living area connects seamlessly with the kitchen and formal dining, providing an abundance of additional space for larger families to relax, unwind and entertain guests in comfort.To the right of the entry, the master bedroom offers a peaceful private retreat, complete with a custom walk-in robe and a stylish ensuite featuring a contemporary toilet, glass shower and double vanity. Further along the hallway, the second bedroom is well-appointed with built-in robes. The second living area provides access to a private hallway leading through to the remainder of the home, where functionality and privacy are thoughtfully considered.This zone features the main bathroom, beautifully finished with a generous bathtub, separate glass shower and vanity, alongside a separate toilet and an additional open powder room for added convenience. Bedrooms three and four are also positioned within this private wing, both featuring double built-in robes. Completing the space is a dedicated linen cupboard and a spacious laundry with direct access to the side yard.Step outside to an impressive outdoor entertaining haven, featuring a fully concreted, covered alfresco with a striking cathedral ceiling - the perfect setting to relax during the warmer months or gather with family and friends year-round. The entertaining area extends seamlessly through to the double car garage, providing valuable drive-through access for additional vehicles, trailers, boats or recreational equipment to be securely stored with ease. The backyard is beautifully presented, featuring a lush, well-maintained lawn, established garden beds and a garden shed providing additional storage. Offering space, versatility and effortless outdoor living, this is a backyard designed to be enjoyed.Ideally positioned in the heart of Cranbourne East, this home enjoys easy access to quality schools, parks, childcare, shopping and sporting facilities. With Hunt Club Village, Casey Fields, Cranbourne Park Shopping Centre and major road links all within easy reach, this is a convenient family-friendly location offering everything you need for comfortable everyday living. Photo I.D. required at all inspections.DISCLAIMER: The measurements provided of the land and / or property may not be 100% accurate. In order to satisfy yourself of the exact dimensions of the property / land / or of each room, we advise you to conduct your own measurements and / or engage the services of a licensed surveyor. Responsibility for any omissions or errors contained herein is expressly denied.
Property History for 23 Donohue St, Cranbourne East, VIC 3977
- 18 Sep 2026Listed for Sale $720,000 - $792,000
- 16 Dec 2024Sold for $741,000
- 14 Nov 2024Listed for Sale $725,000-$795,000

Recent sales nearby
See more recent sales nearby

/assets/perm/2kpxsbn6aei6nlnetnsg3cy2re?signature=4267c02f4f5f32437a3476edc3acc95ec9b401b6cc4e5b68984dd250768dad6c) 0
0
/assets/perm/e2iyw6g3zui6nfgkggg2mrjbja?signature=a0250655d8fd8d75384ac011afe5d80d376275fb68cf9ca55e88b5cc20d5109c) 0
0Similar properties For Sale nearby
See more properties for sale nearby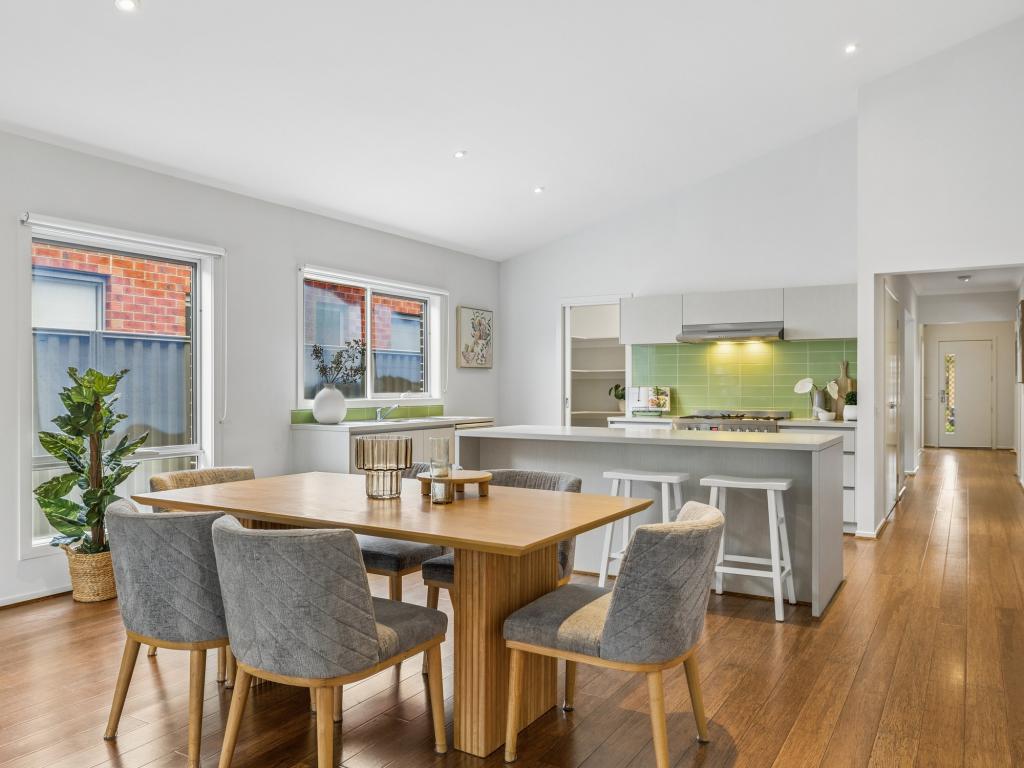 0
0

 0
0 0
0Similar properties For Rent nearby
See more properties for rent nearby 0
0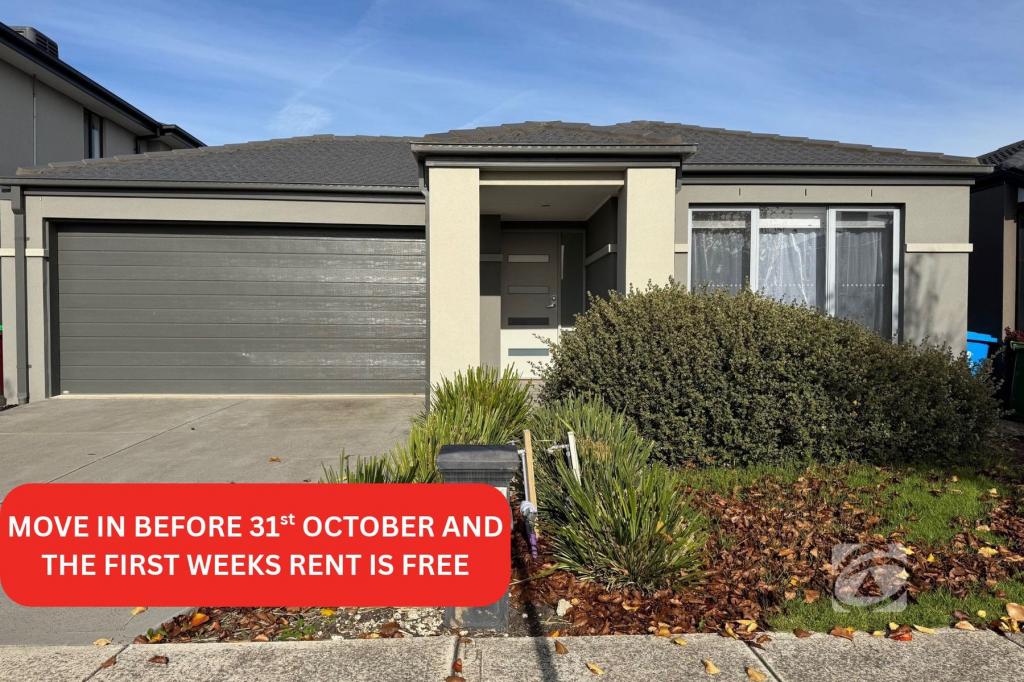 0
0
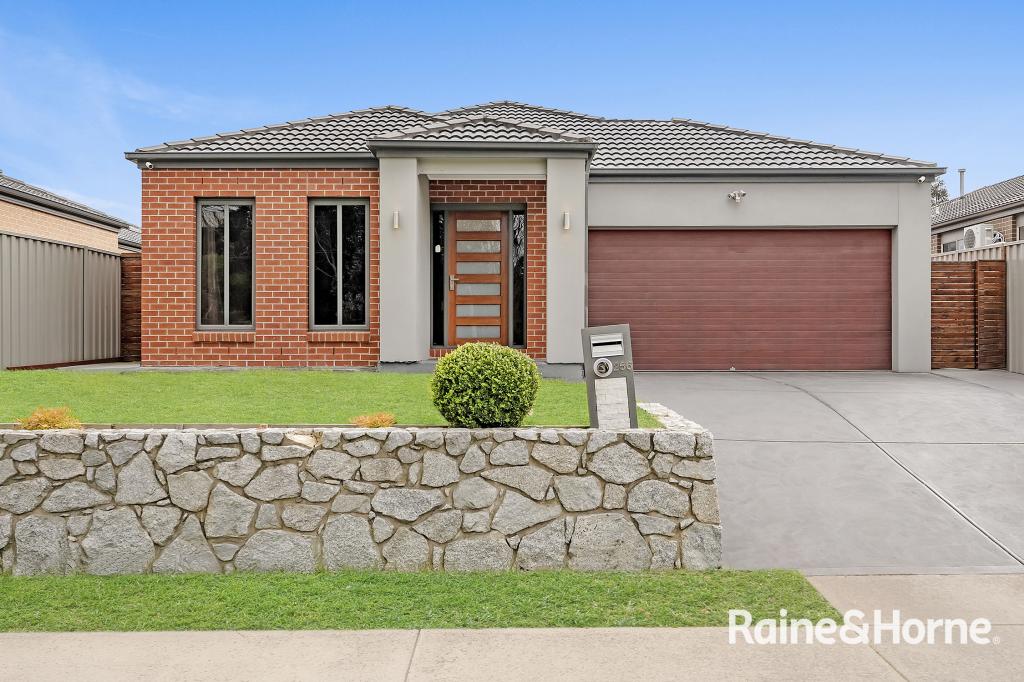 0
0About Cranbourne East 3977
The size of Cranbourne East is approximately 13.4 square kilometres. There are 35 parks, covering nearly 9.1% of the total area. The population of Cranbourne East in 2016 was 16195 people. By 2021 the population was 24679 showing a population growth of 52.4% in the area during that time. The predominant age group in Cranbourne East is 30-39 years. Households in Cranbourne East are primarily couples with children and are likely to be repaying $1800 - $2399 per month on mortgage repayments. In general, people in Cranbourne East work in a trades occupation.In 2021, 71.30% of the homes in Cranbourne East were owner-occupied compared with 76.70% in 2016.
Cranbourne East has 11,001 properties. Over the last 5 years, Houses in Cranbourne East have seen a 8.41% increase in median value, while Units have seen a 23.32% increase. As at 30 September 2026:
- The median value for Houses in Cranbourne East is $771,127 while the median value for Units is $577,029.
- Houses have a median rent of $600 while Units have a median rent of $530.
Suburb Insights for Cranbourne East 3977
Market Insights
Cranbourne East Trends for Houses
N/A
N/A
View TrendN/A
N/A
Cranbourne East Trends for Units
N/A
N/A
View TrendN/A
N/A
Neighbourhood Insights
© Copyright 2026. RP Data Pty Ltd trading as Cotality (Cotality). All rights reserved. No reproduction, distribution, or transmission of the copyrighted materials is permitted. The information is deemed reliable but not guaranteed.
While Cotality uses commercially reasonable efforts to ensure the Cotality Data is current, Cotality does not warrant the accuracy, currency or completeness of the Cotality Data and to the full extent permitted by law excludes all loss or damage howsoever arising (including through negligence) in connection with the Cotality Data.
This product uses cookies and other similar technologies to improve and customise your browsing experience, to tailor content and adverts, and for analytics and metrics regarding visitor usage on this product and other media. We may share cookie and analytics information with third parties for the purposes of advertising. By continuing to use our website, you consent to cookies being used. View our Privacy Policy here.
X
