
21 Yellow Robin CircuitCranbourne East VIC 3977
Property Details for 21 Yellow Robin Cct, Cranbourne East
21 Yellow Robin Cct, Cranbourne East is a 3 bedroom, 2 bathroom House with 2 parking spaces and was built in 2016. The property has a land size of 375m2 and floor size of 138m2. While the property is not currently for sale or for rent, it was last sold in August 2020.
Last Listing description (October 2020)
CRANBOURNE EAST: Set on a block of approximately 375 SQMS is this massive opportunity to secure the best home in the best street in Cranbourne East. Its location is second to none and the amenities around this home is a purchasers delight. Schools, play grounds, sports fields, shopping, etc you wouldn't fall short of any.
With a lovely facade up the front and well cared for front yard, you will be mesmerized the moment you step into this home. The grand entrance leads you along a walkway with the master bedroom located to the left of the home which comes with a FES and a WIR.
As you progress through the walkway you are then greeted by this amazing open plan kitchen, dining and family living area. The kitchen is so modern its a chef's delight, with plenty of counter top space, Caesar stone bench tops, a lot of storage, quality appliances, free standing oven, range hood, dishwasher, large fridge cavity with plumbing connected.
The open plan dining and family living area is spacious and overlooks the kitchen which is so ideal when entertaining. The remaining two robed bedrooms are situated to the left of the home alongside the master bedroom and well-serviced by the family shower and toilet.
If entertaining is your forte then the attached alfresco with access from the living zone is a must see. With mature plants, an awesome water feature and deck lights, its just such a tranquil setting to come to after a tiring day.
All of this and a lot more on 375 SQMS, you will surely be spoilt for choice
***PHOTO ID REQUIRED AT PRIVATE INSPECTIONS***
At Ray White Cranbourne, our price indications are based upon probable market value, the likely selling price and the vendor's expectations. You can view with confidence that vendors will sell within the range with favorable conditions.
If you want your family to have easy access to the very best in entertainment, education and recreation then call before it's SELLING, SELLING ..... SOLD!
BOOK AN INSPECTION TODAY, IT MAY BE GONE TOMORROW - PHOTO ID REQUIRED AT OPEN FOR INSPECTIONS!
DISCLAIMERS:
Every precaution has been taken to establish the accuracy of the above information, however it does not constitute any representation by the vendor, agent or agency.
Our floor plans are for representational purposes only and should be used as such. We accept no liability for the accuracy or details contained in our floor plans.
Due to private buyer inspections, the status of the sale may change prior to pending Open Homes. As a result, we suggest you confirm the listing status before inspecting.
ADDED INTERNAL/EXTERNAL FEATURES INCLUDE:
- Built 2016
- Open Plan Dining/Living
- Master FES/WIR
- Freestanding Oven
- Built-in pantry
- Range hood
- Dishwasher
- Double sink
- Tiled splashback
- Ducted Heating
- Split Air Conditioner - 6.9KW
- Ceiling Fans x 3
- Laundry Room
- High Ceilings
- Down Lights
- Solar Hot Water
- Security Cameras
- Security Alarm
- Plantation Shutters
- Alfresco
- Water Feature-
- Veggie Patch
- Garden Shed
- Side Access
- Colorbond Fencing
- Remote controlled DLUG
Property History for 21 Yellow Robin Cct, Cranbourne East, VIC 3977
- 25 Aug 2020Sold for $580,000
- 14 Jul 2020Listed for Sale $570,000-$599,000
- 13 Nov 2015Sold for $214,000

Recent sales nearby
See more recent sales nearby/assets/perm/sawc5jdpgai6xhtmphzqfrhnmq?signature=dc320b7414efbcc50e825cafabb613d3ee437e8f78ab125658445b78dbaa36d8) 0
0

/assets/perm/urmc6o4kvui6xiecl5csbrbt7y?signature=b7bdcebdd4ed07fb320ce975799f6ddf98f8e3b901bbf58f453addc9beabb163) 0
0
/assets/perm/bvrofrn6b4i6nli32fregjxn3i?signature=5e388a873bbb650e162ea49d1b2c813b05a672be933bd90e2934a2a5cdc897e7) 0
0Similar properties For Sale nearby
See more properties for sale nearby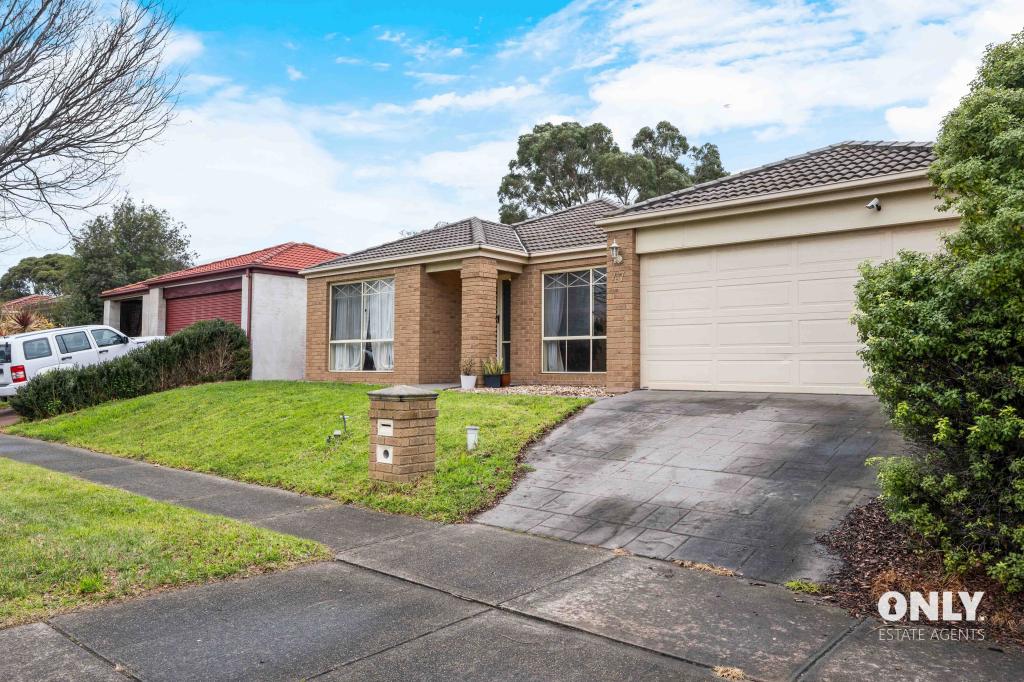 0
0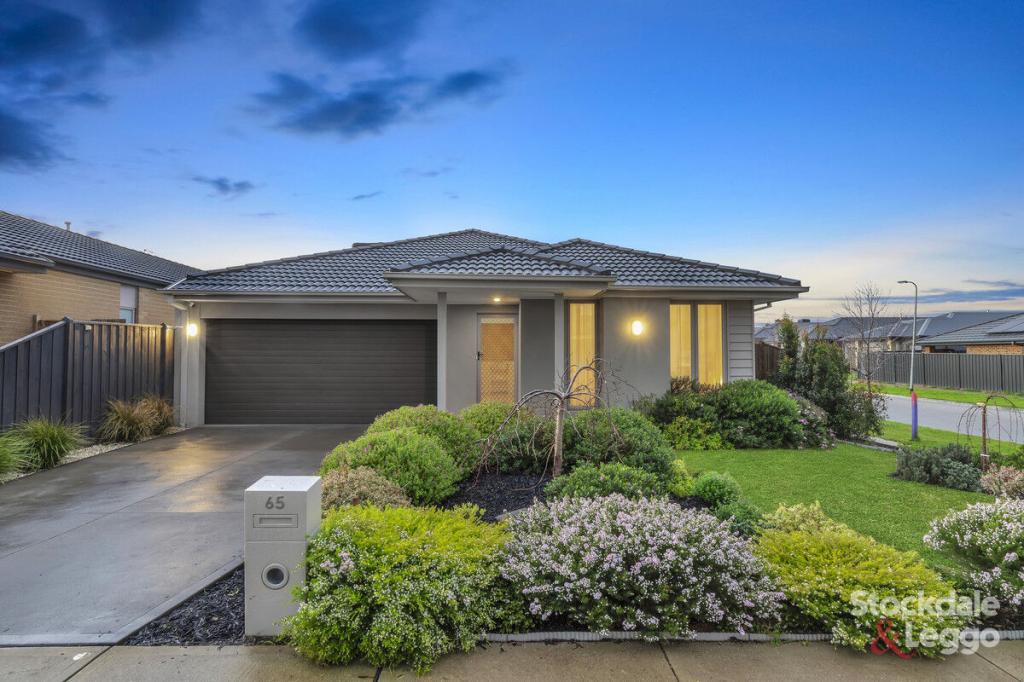 0
0

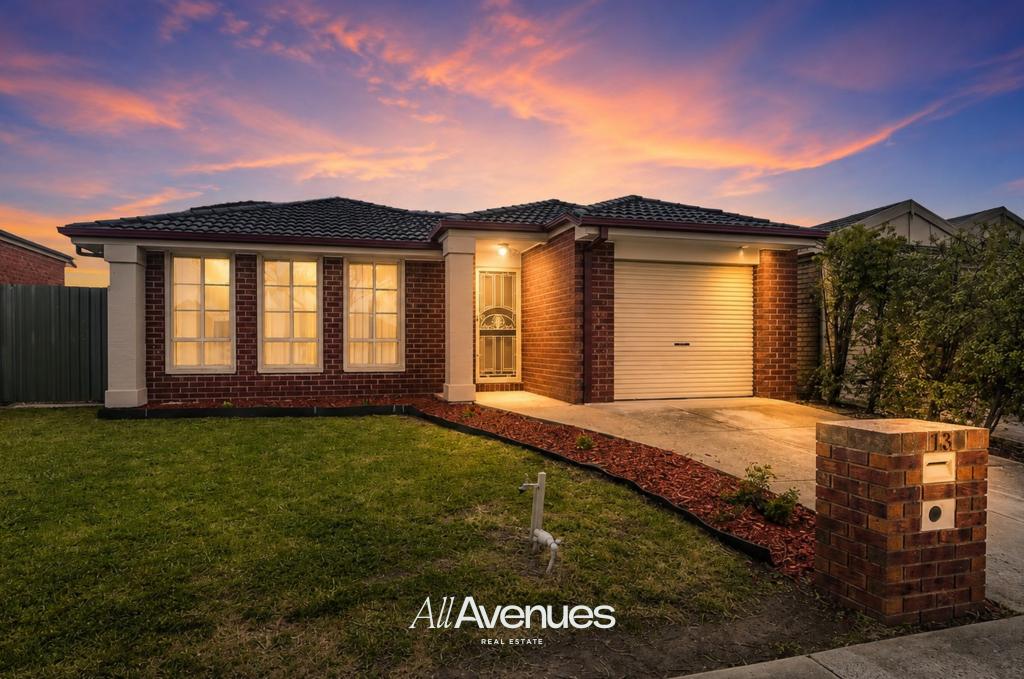 0
0
Similar properties For Rent nearby
See more properties for rent nearby 0
0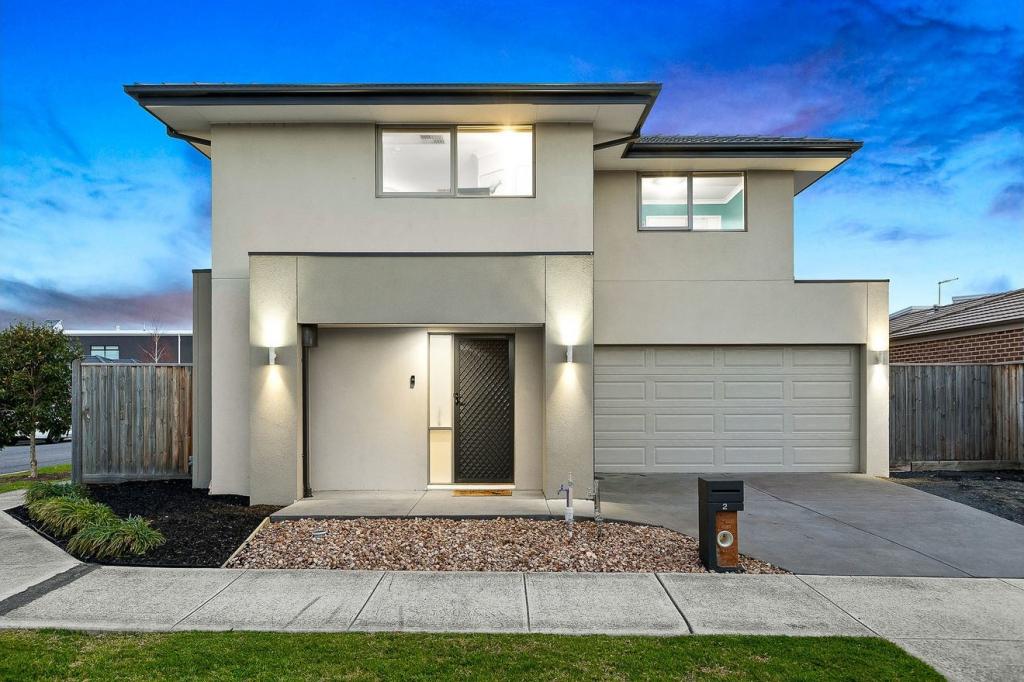 0
0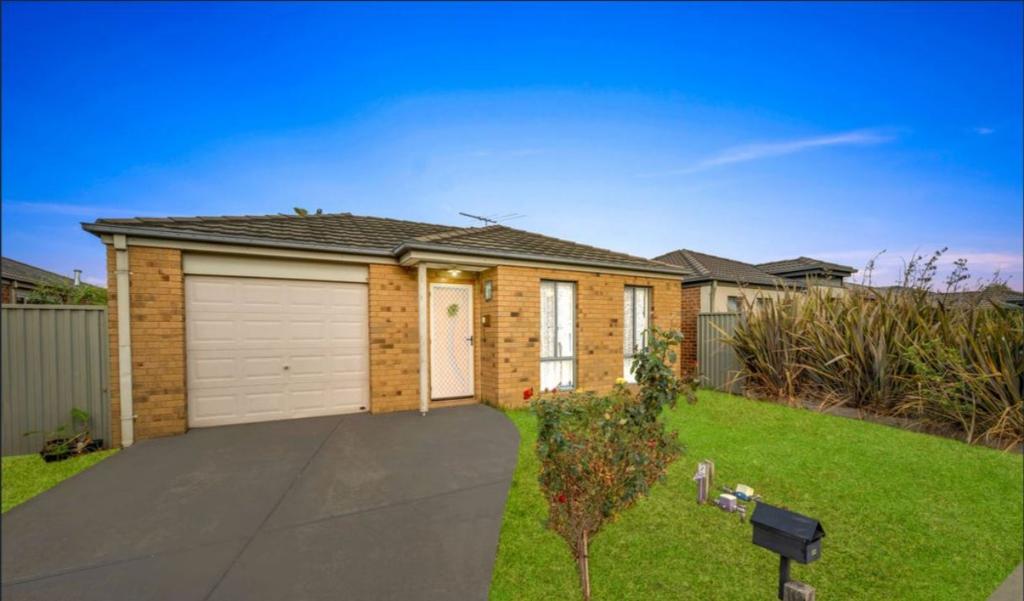 0
0About Cranbourne East 3977
The size of Cranbourne East is approximately 13.4 square kilometres. There are 35 parks, covering nearly 9.1% of the total area. The population of Cranbourne East in 2016 was 16195 people. By 2021 the population was 24679 showing a population growth of 52.4% in the area during that time. The predominant age group in Cranbourne East is 30-39 years. Households in Cranbourne East are primarily couples with children and are likely to be repaying $1800 - $2399 per month on mortgage repayments. In general, people in Cranbourne East work in a trades occupation.In 2021, 71.30% of the homes in Cranbourne East were owner-occupied compared with 76.70% in 2016.
Cranbourne East has 11,029 properties. Over the last 5 years, Houses in Cranbourne East have seen a 13.20% increase in median value, while Units have seen a 24.78% increase. As at 31 July 2026:
- The median value for Houses in Cranbourne East is $790,448 while the median value for Units is $576,283.
- Houses have a median rent of $600 while Units have a median rent of $530.
Suburb Insights for Cranbourne East 3977
Market Insights
Cranbourne East Trends for Houses
N/A
N/A
View TrendN/A
N/A
Cranbourne East Trends for Units
N/A
N/A
View TrendN/A
N/A
Neighbourhood Insights
© Copyright 2026. RP Data Pty Ltd trading as Cotality (Cotality). All rights reserved. No reproduction, distribution, or transmission of the copyrighted materials is permitted. The information is deemed reliable but not guaranteed.
While Cotality uses commercially reasonable efforts to ensure the Cotality Data is current, Cotality does not warrant the accuracy, currency or completeness of the Cotality Data and to the full extent permitted by law excludes all loss or damage howsoever arising (including through negligence) in connection with the Cotality Data.
This product uses cookies and other similar technologies to improve and customise your browsing experience, to tailor content and adverts, and for analytics and metrics regarding visitor usage on this product and other media. We may share cookie and analytics information with third parties for the purposes of advertising. By continuing to use our website, you consent to cookies being used. View our Privacy Policy here.
X
